















$329,000 - 3340 Sq Ft - 4 bed 3 bath - MLS: 202605547
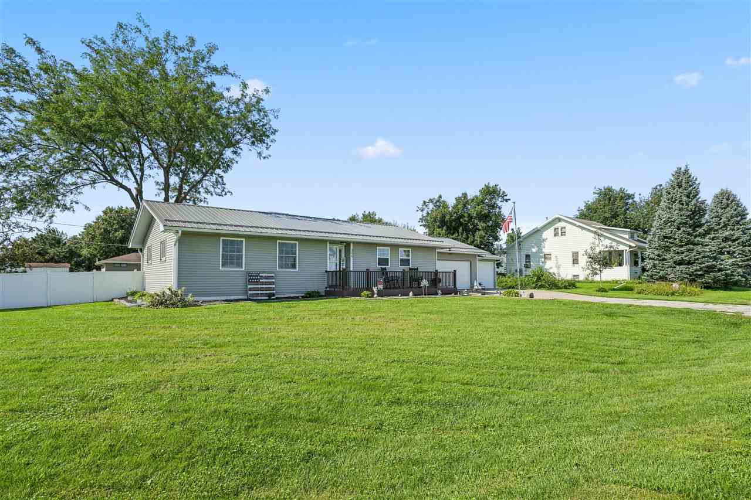
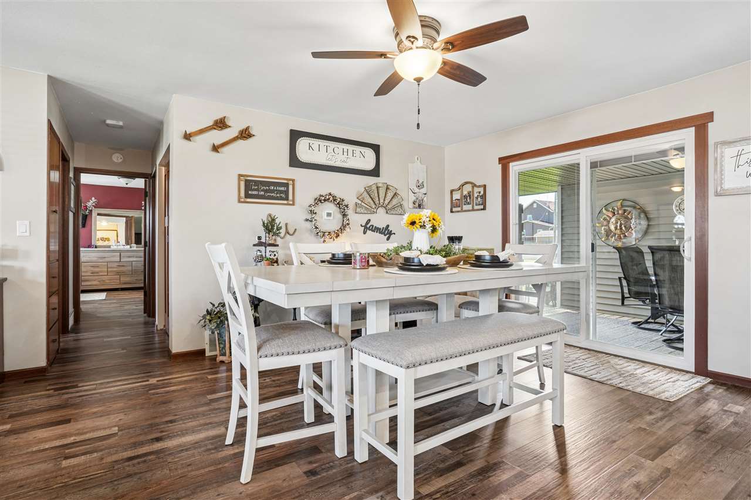
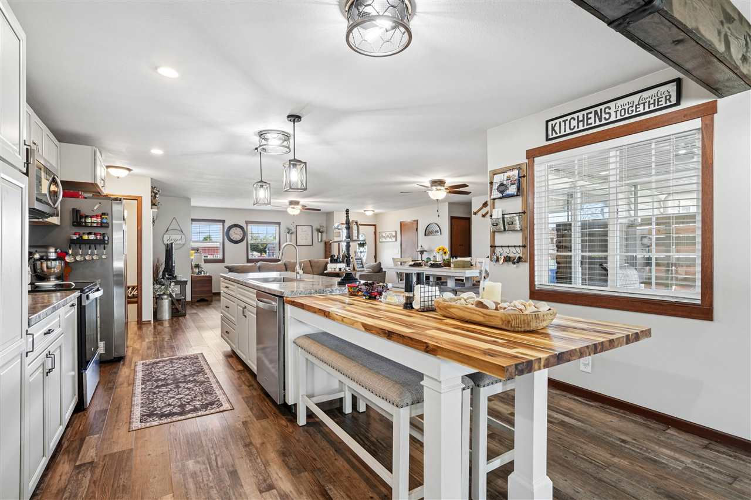
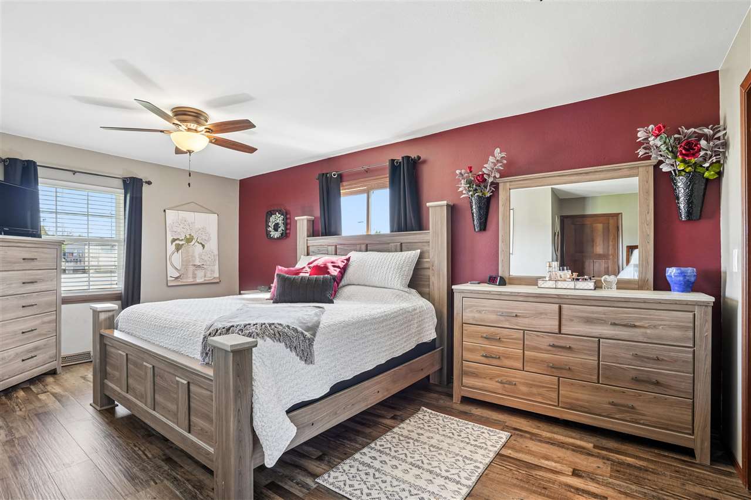
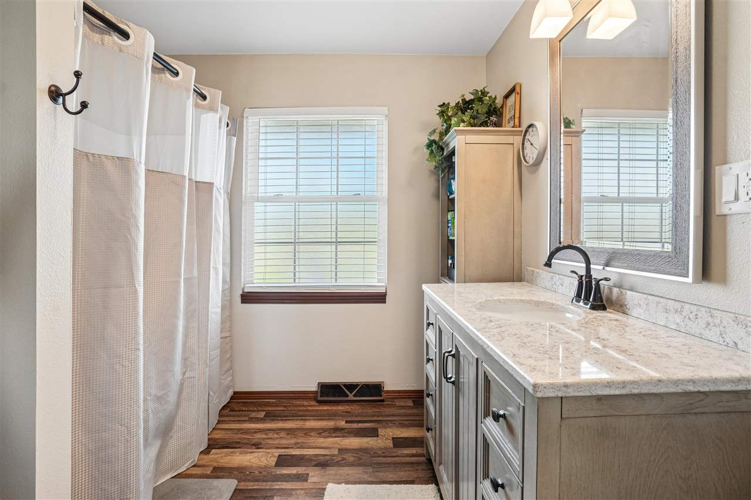
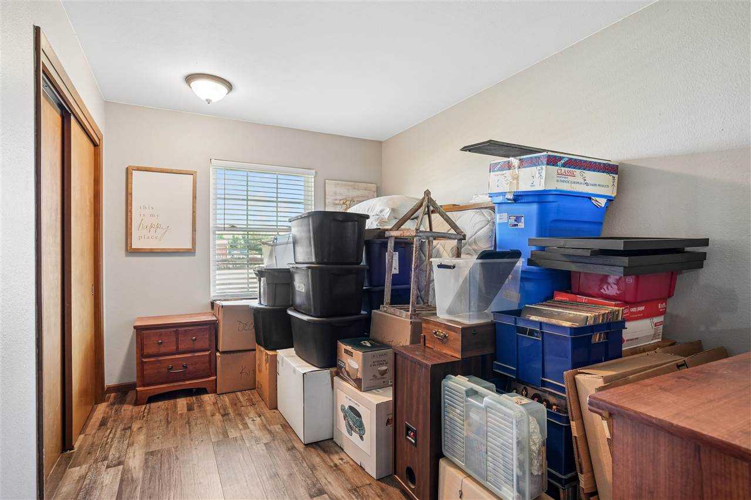
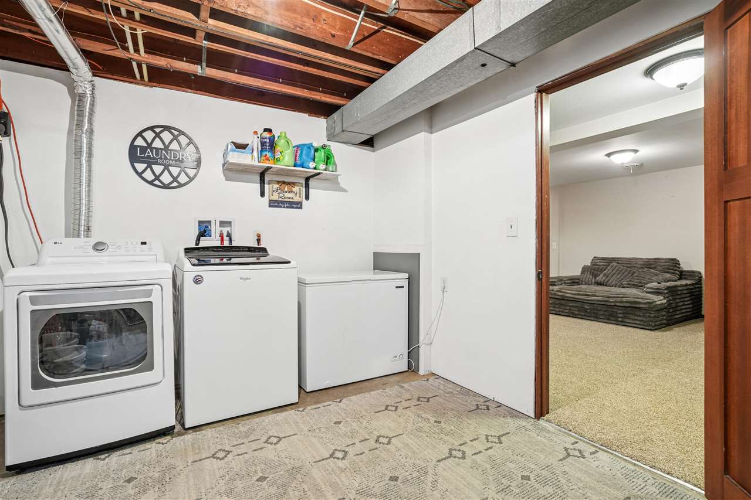
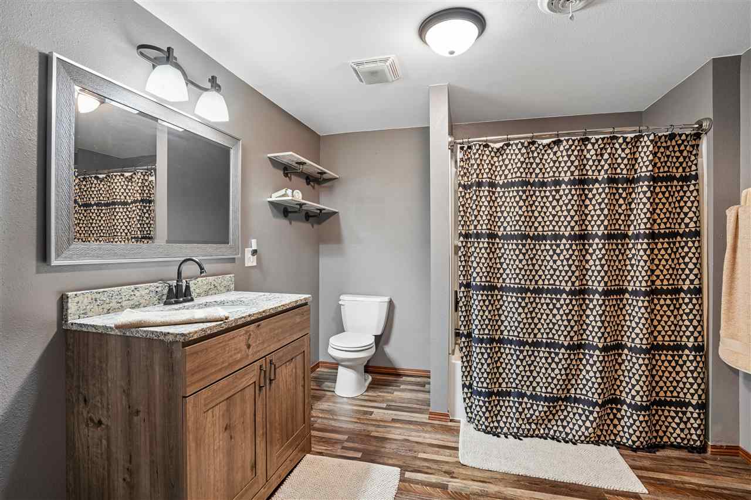
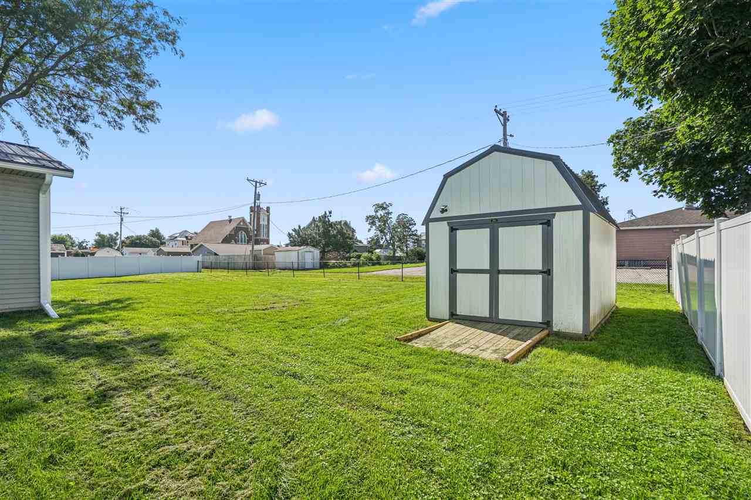
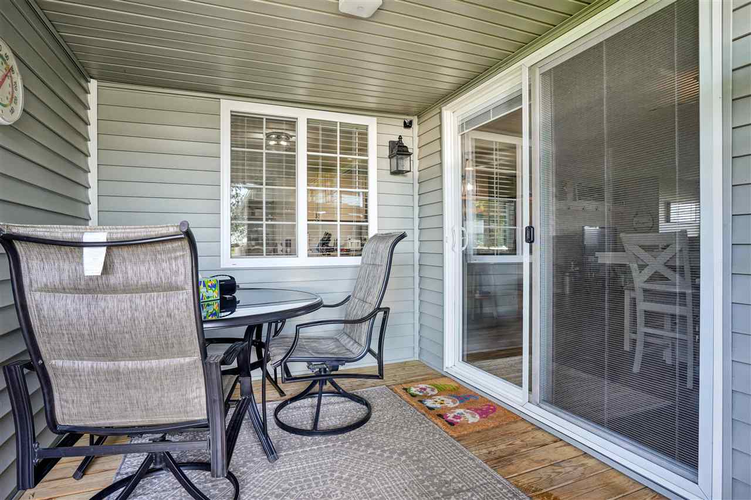
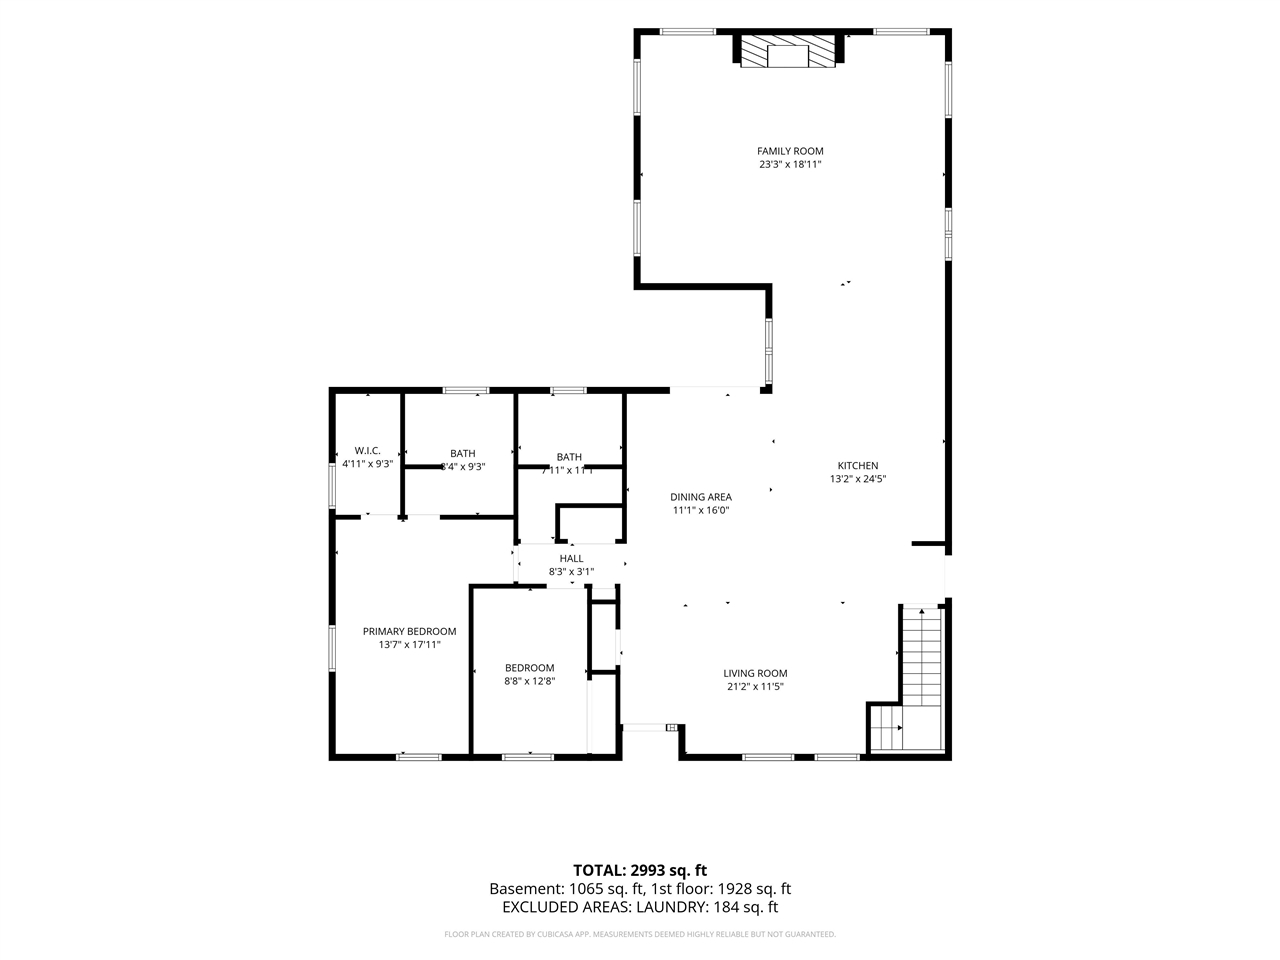
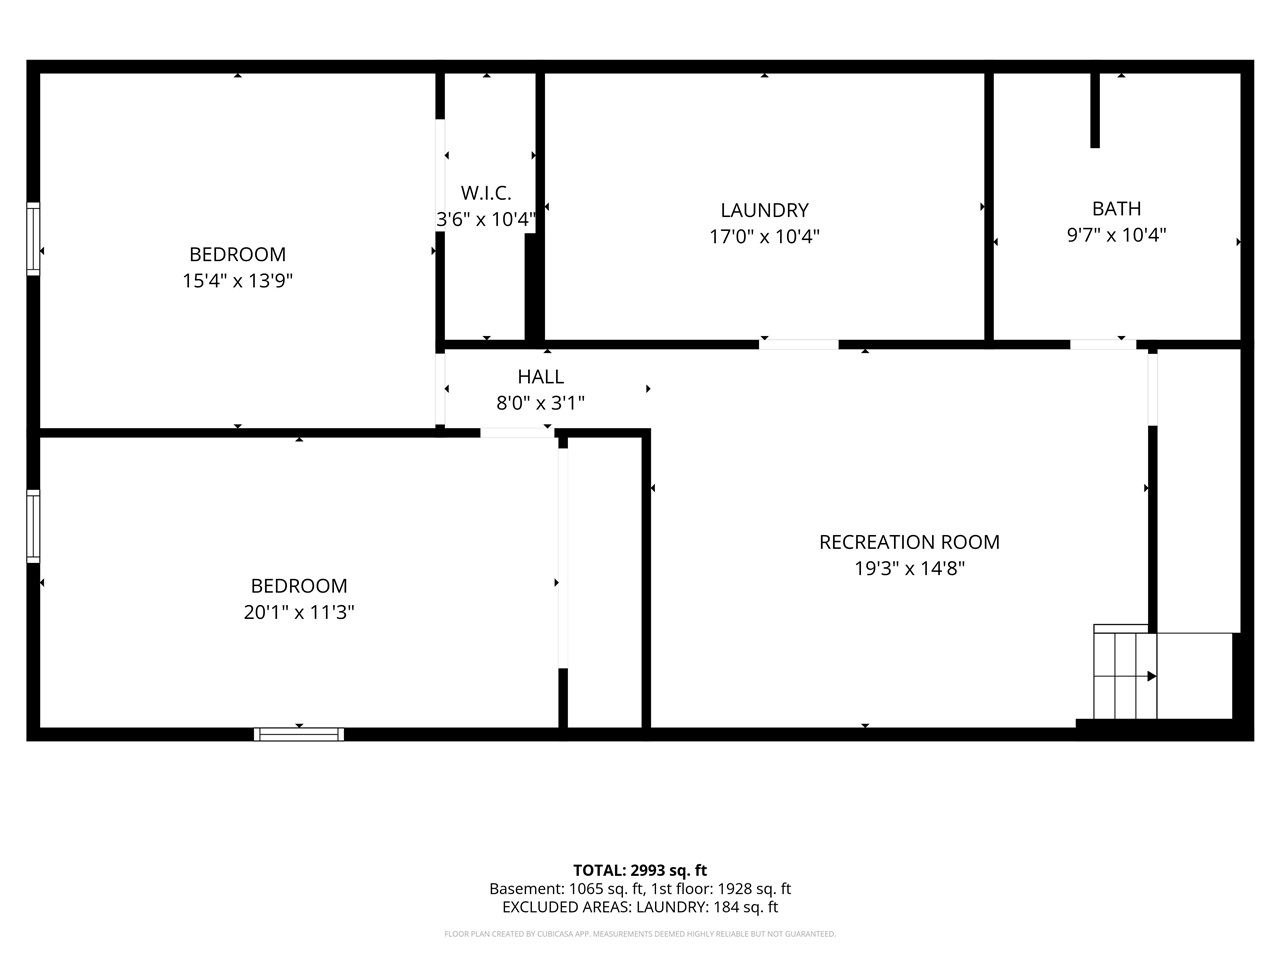
MORE HOME, MORE YARD & MORE VALUE! Discover exceptional space and comfort in this beautiful 4-bedroom, 3-bath ranch in welcoming Van Horne—just 20 minutes from Cedar Rapids! The open floor plan is perfect for everyday living and entertaining, featuring beautiful LVP flooring, a stunning kitchen and an impressive 28x24 family room addition with a gorgeous white-surround gas fireplace. New carpet enhances the lower level, while the spacious primary suite offers a private bath and walk-in closet. Three additional bedrooms provide generous closet space. Enjoy the nearly half-acre fenced yard from the large deck—plenty of room for kids, pets and entertaining! The heated 3-stall, 364 sq. ft. garage offers excellent parking and storage. Metal roof, 1st-floor laundry plumbing and walking distance to school add even more convenience. Why pay more for less space? Come see all this home has to offer!
MLS #: 202605547
Price: $329,000
Year Built: 1967
Bedrooms: 4
- Upper: 0.0
- Main: 2.0
- Lower: 2.0
Total Baths: 3
- Upper Half: 0.0 ▪ Full: 0.0
- Main: Half: 0.0 ▪ Full: 1.0
- Lower: Half: 0.0 ▪ Full: 2.0
Building Style:
Basement: Full, Concrete
Total Sq Ft: 3340
Above Ground: 2006
Finished Lower: 1334
Lot Size: 125x142
Fireplaces: 1
Parking: Attached Garage
Kitchen: Main Level
Dining Room: Main Level
Living Room: Main Level
Primary Bedroom: Main Level
Heat/Cooling: Forced Air, Natural Gas, Central Air
Elementary: Benton
Middle: Benton
High: Benton
Information deemed reliable but not guaranteed
 | Edge Realty Group 319-351-3355 |
Listing Office: Realty87 - Agent: Gary Doerrfeld - Information furnished by Iowa City Area Association of Realtors