









$132,900 - 768 Sq Ft - 2 bed 1 bath - MLS: 202605563
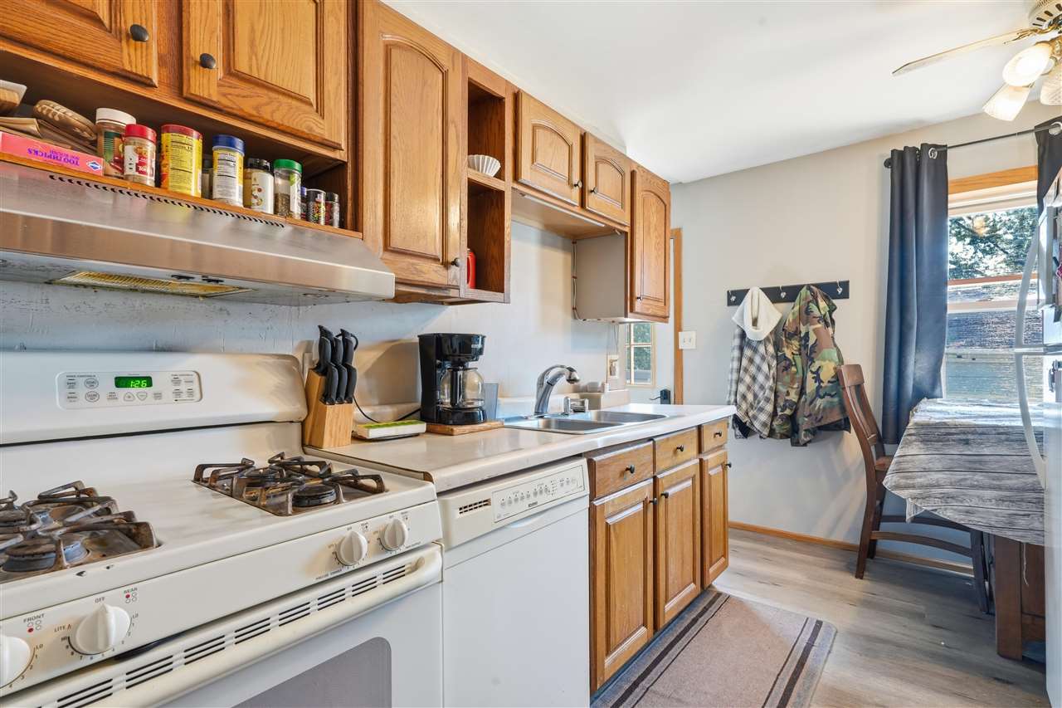
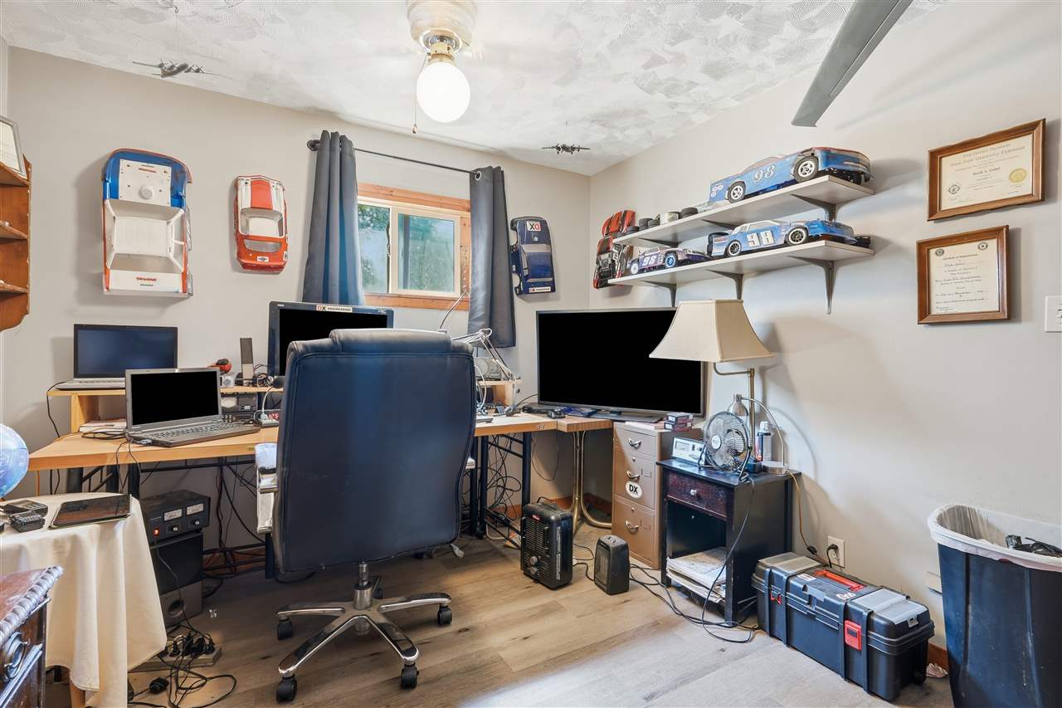
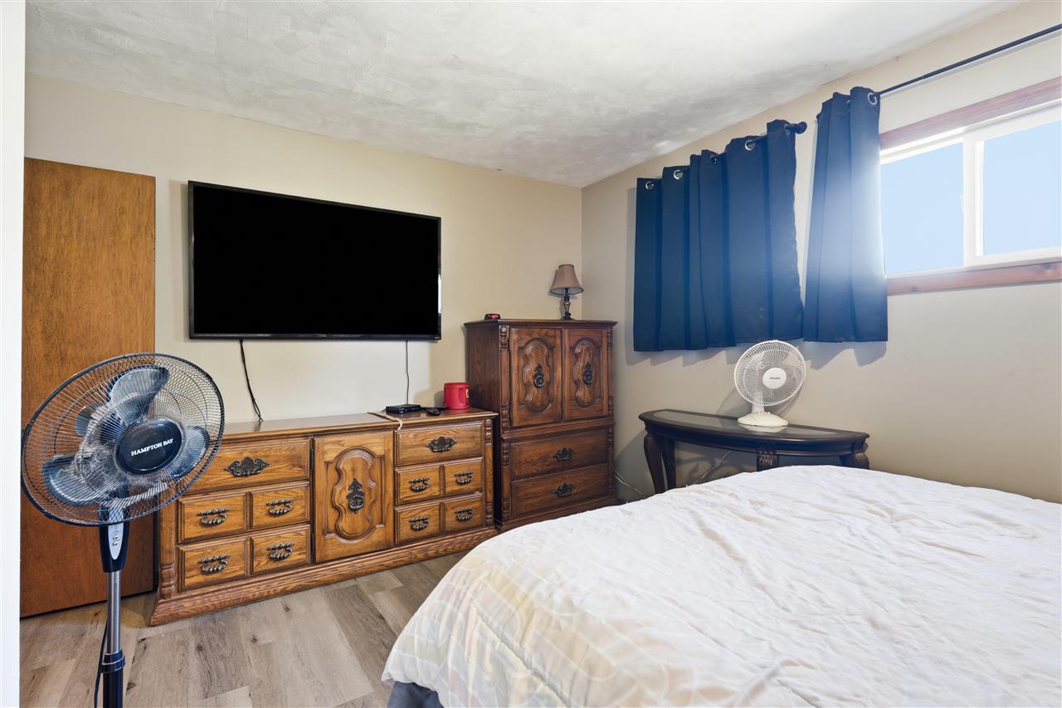
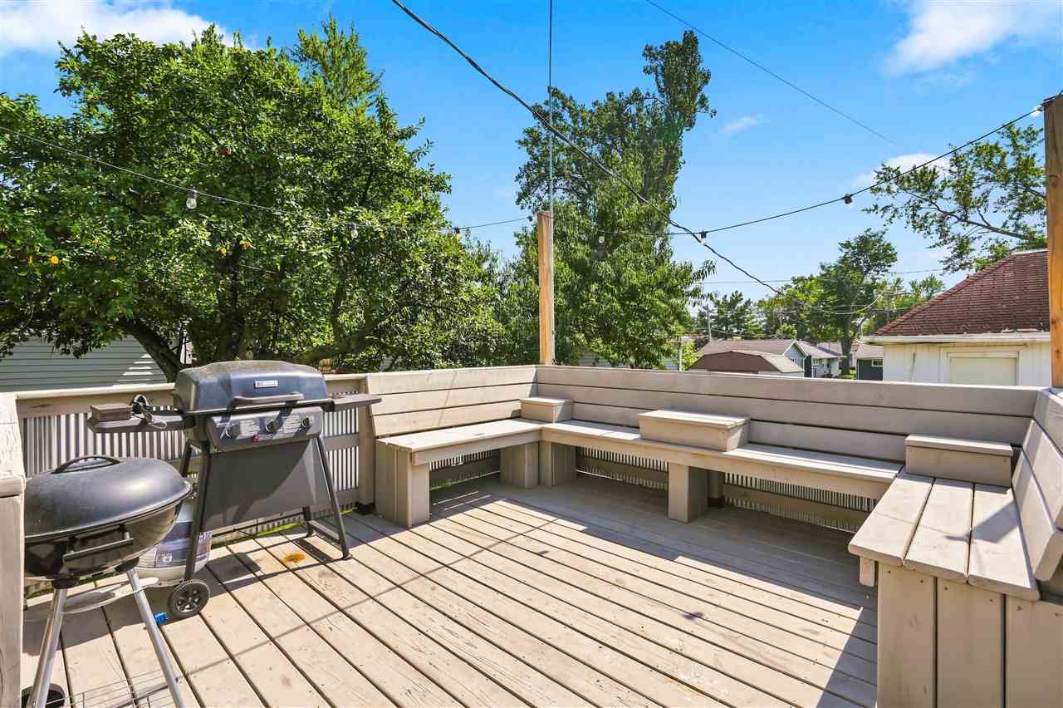
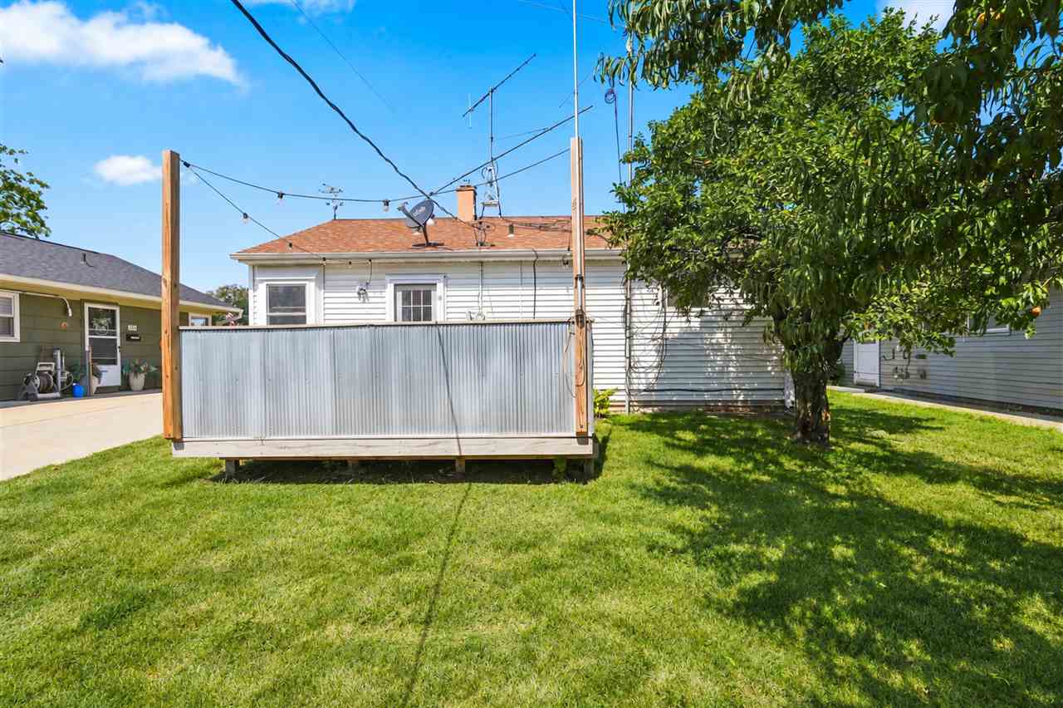
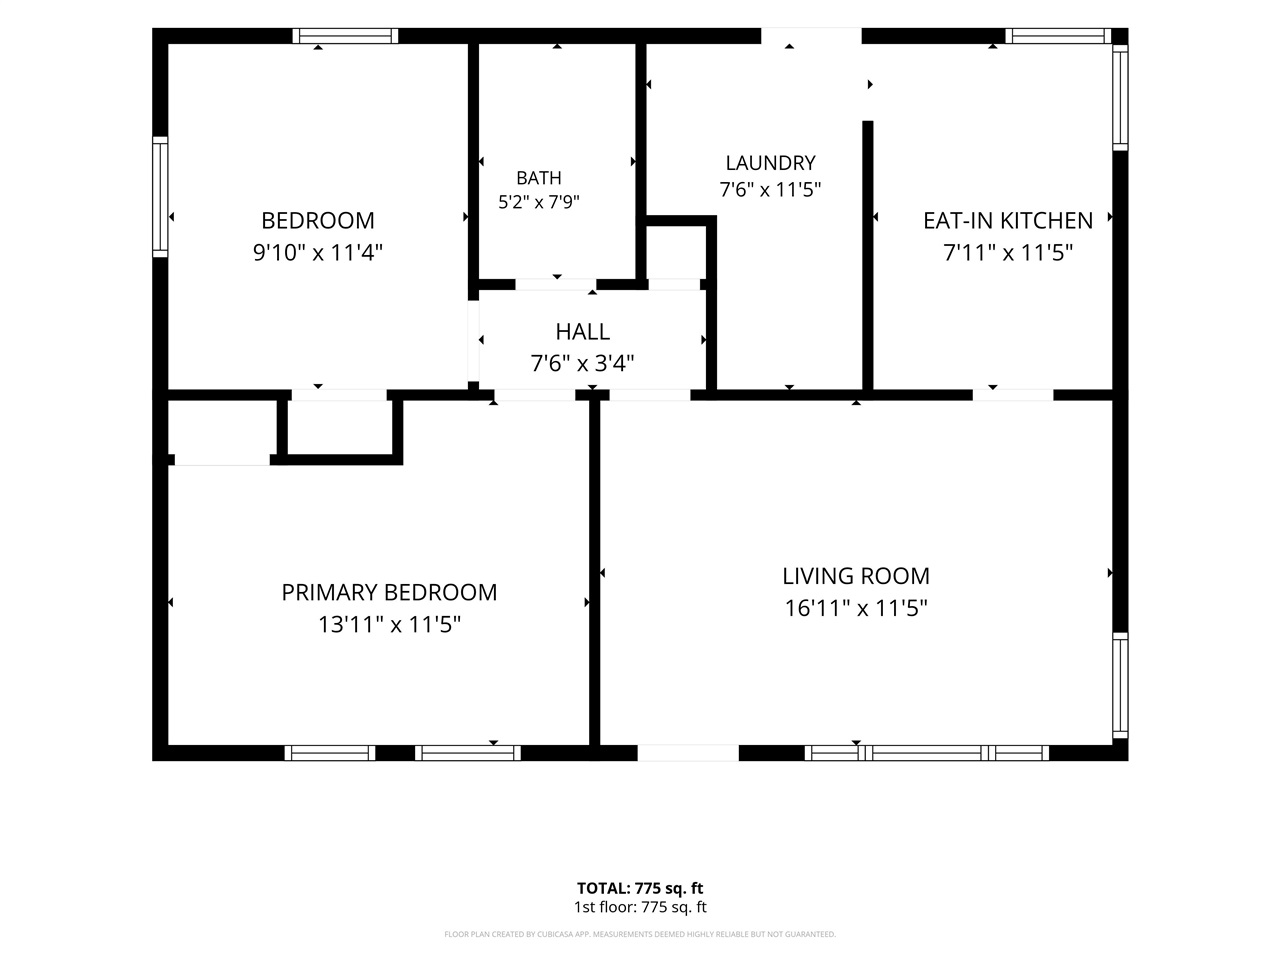
Enjoy a peaceful setting at the end of the street with scenic views overlooking Elmcrest Golf Course. This inviting home offers a great combination of updates, accessibility features, and practical living space. Recent improvements include newer windows and flooring, a new wall A/C unit installed in 2022, and a 12' x 12' rear deck with lighting. Accessibility features include ramps at the entrances, widened doorways, and a convenient step-in shower. These thoughtful modifications provide ease of access while blending naturally into the home. The spacious rear deck is perfect for relaxing, entertaining, or enjoying the peaceful golf course views. An additional backyard storage shed provides convenient space for lawn equipment, tools, and seasonal items. The garage is sold "As Is." It remains functional and includes handyman storage and a workbench; however, there is a hole in one section of the roof. A quiet location, golf course views, useful updates, accessibility features, and additional storage make this a property worth seeing!
MLS #: 202605563
Price: $132,900
Year Built: 1954
Bedrooms: 2
- Upper: 0.0
- Main: 2.0
- Lower: 0.0
Total Baths: 1
- Upper Half: 0.0 ▪ Full: 0.0
- Main: Half: 0.0 ▪ Full: 1.0
- Lower: Half: 0.0 ▪ Full: 0.0
Building Style:
Basement: Slab
Total Sq Ft: 768
Above Ground: 768
Finished Lower: 0
Lot Size: 45x135
Fireplaces:
Parking: Detached Garage, Off Street, On Street
Kitchen: Main Level
Living Room: Main Level
Primary Bedroom: Main Level
Heat/Cooling: Natural Gas, Forced Air, Wall Window Units
Elementary: Kenwood
Middle: Franklin
High: Washington
Information deemed reliable but not guaranteed
 | Edge Realty Group 319-351-3355 |
Listing Office: Better Way Realty - Agent: Tamra Garman - Information furnished by Iowa City Area Association of Realtors