






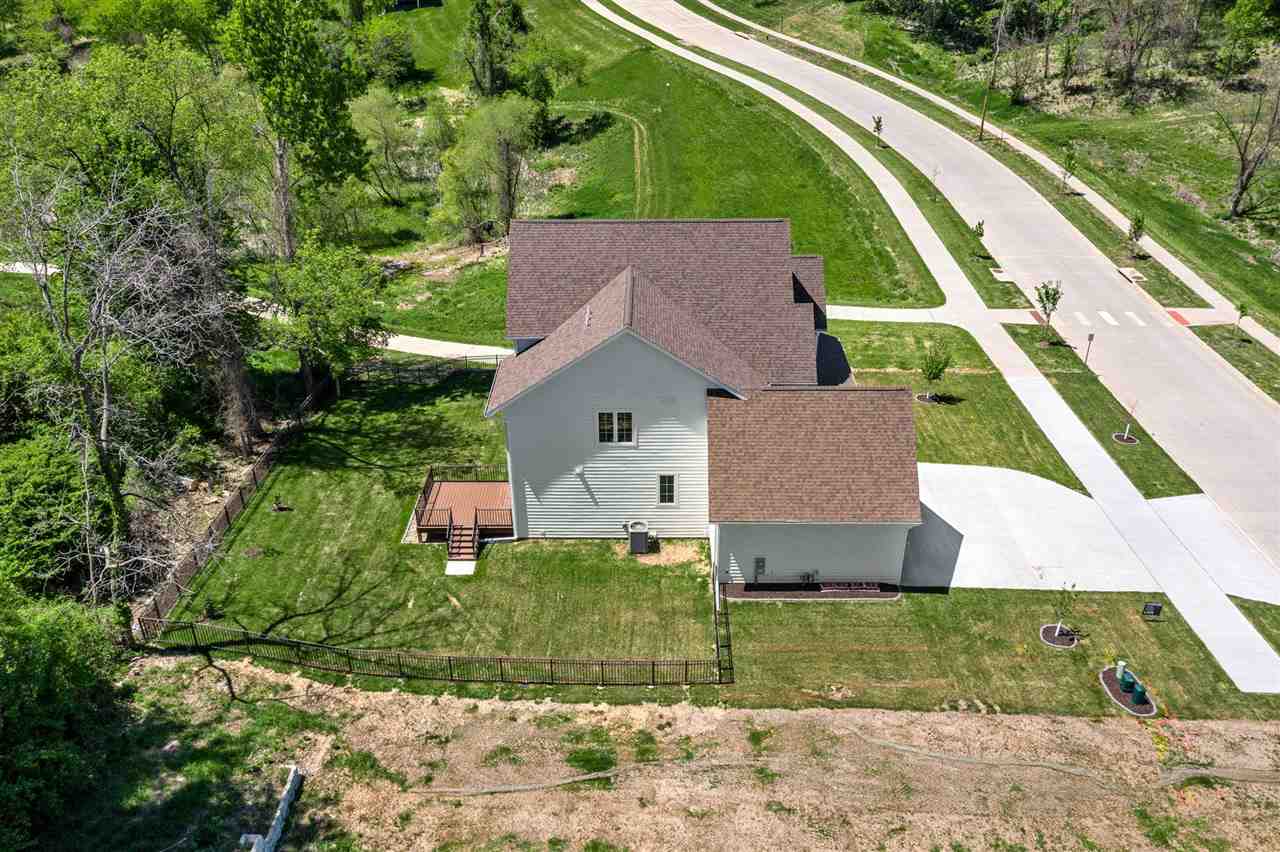
$1,159,000 - 4005 Sq Ft - 5 bed 5 bath - MLS: 202605567
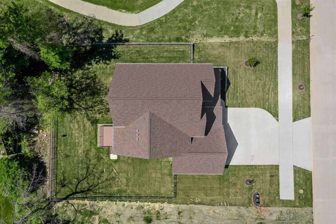
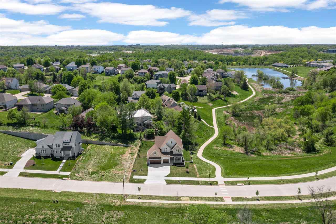
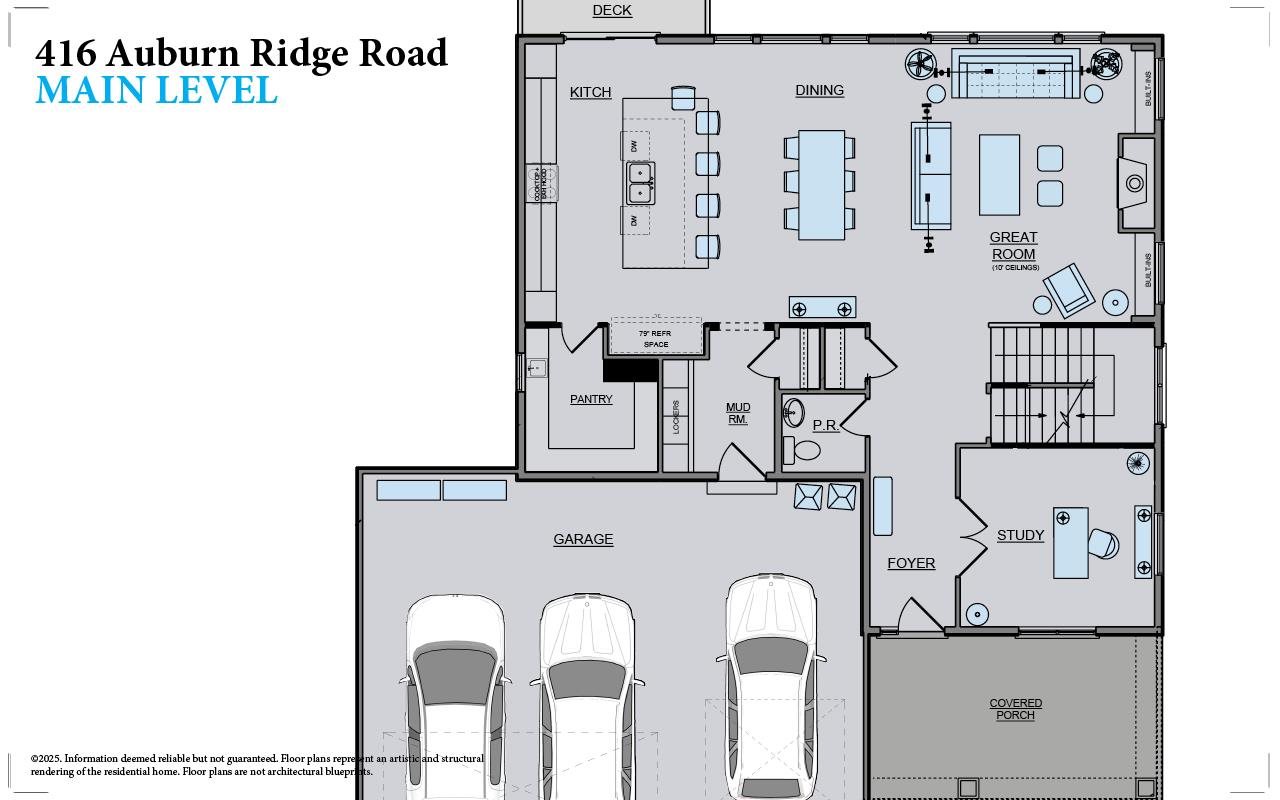
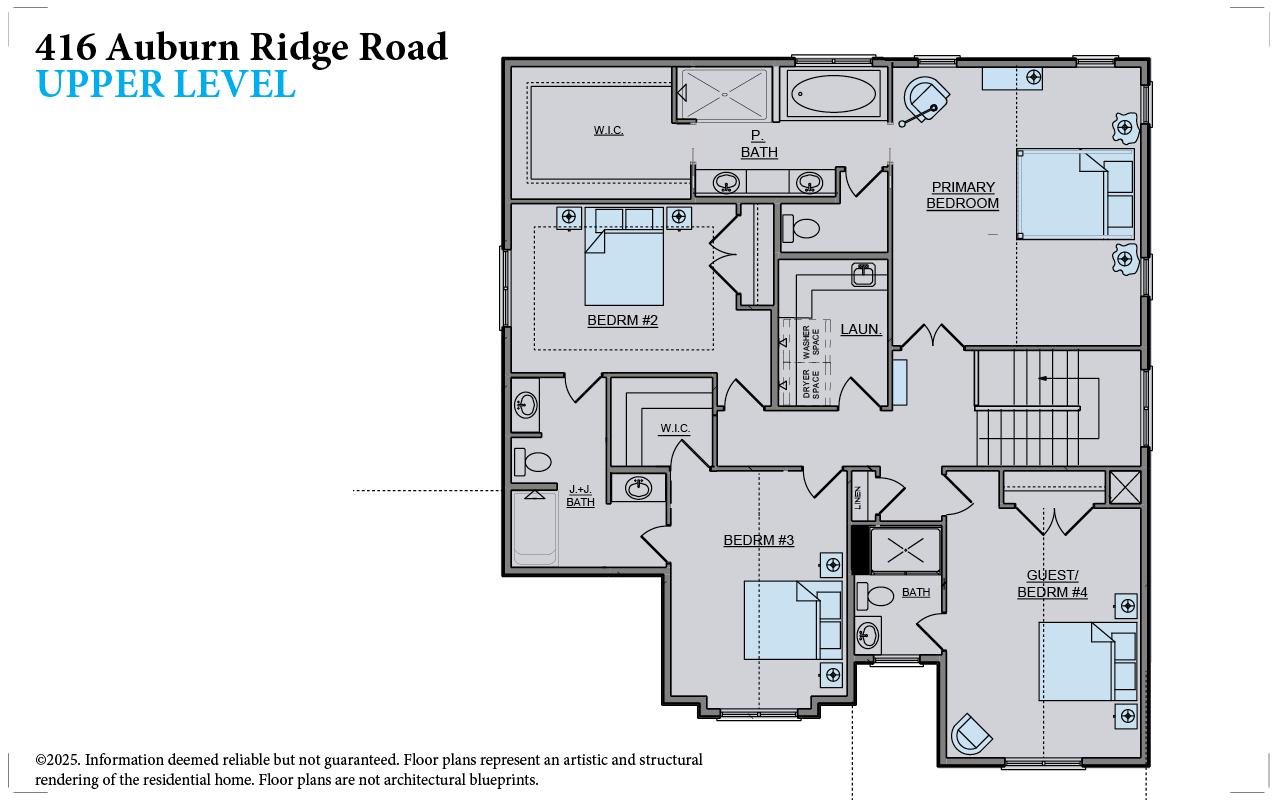
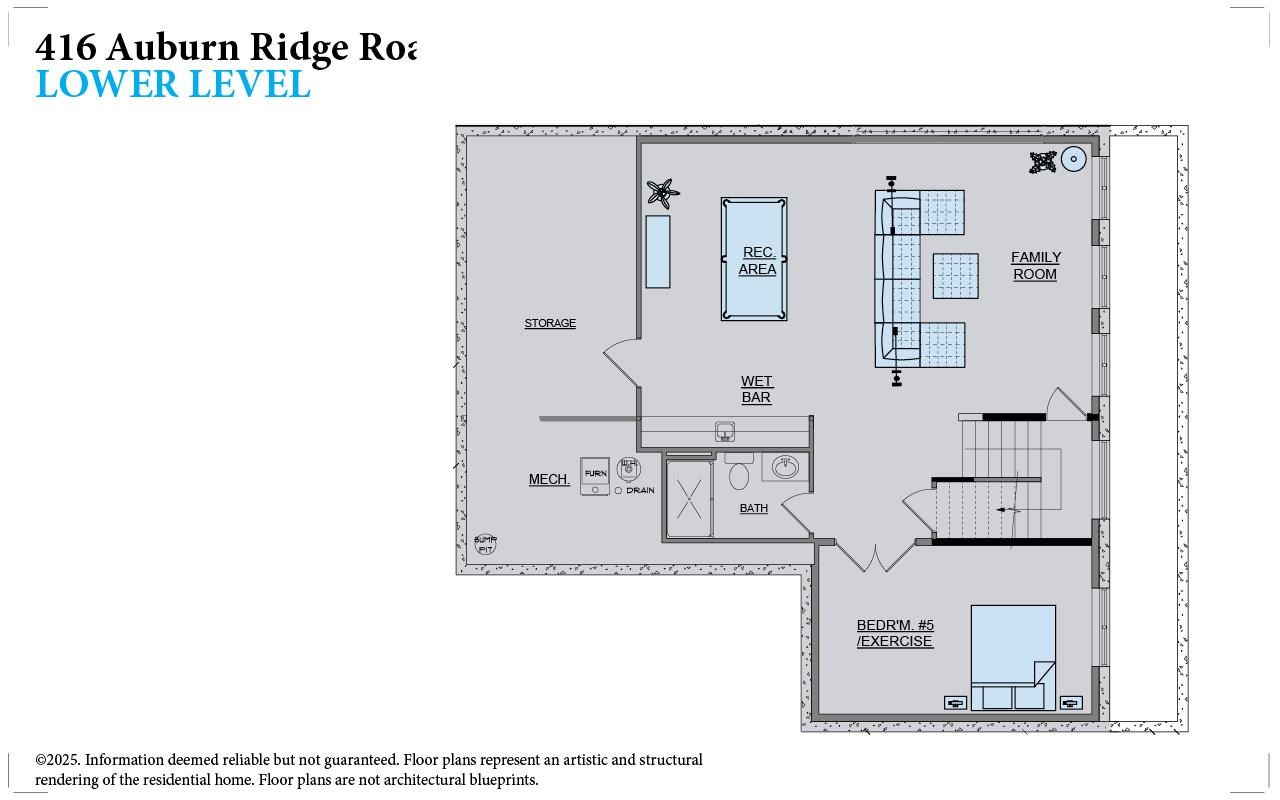
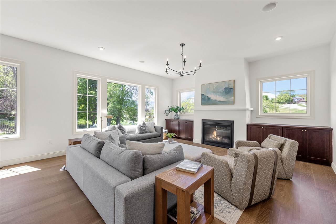
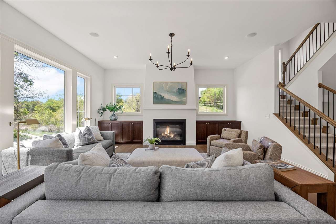
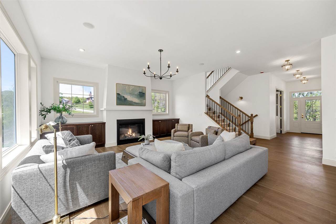
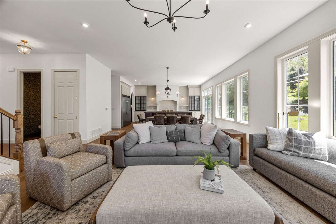
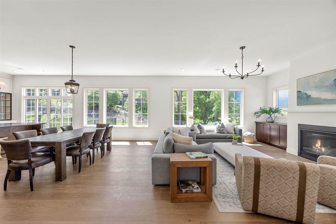
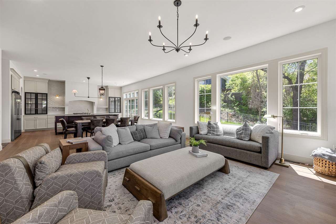
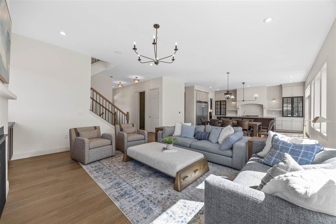
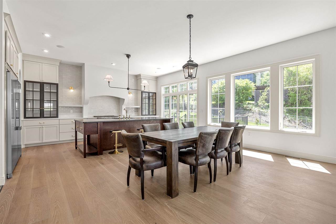
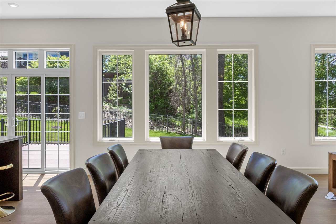
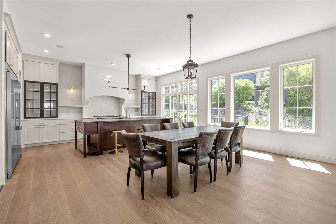
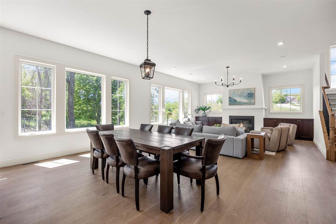
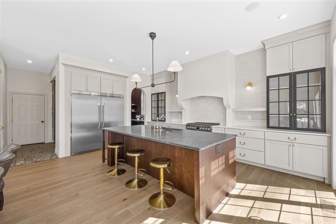
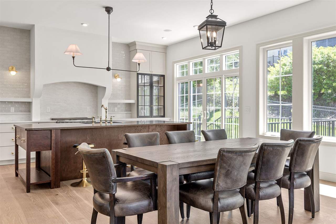
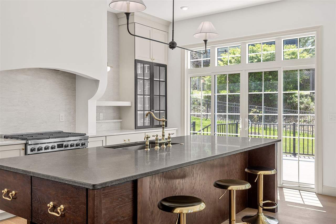
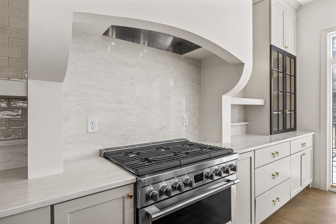
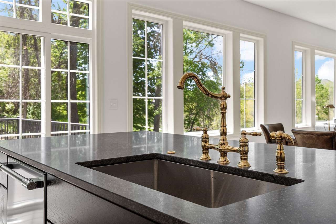
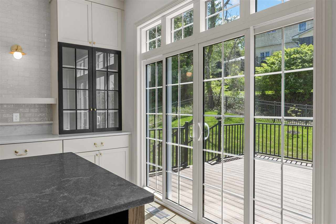
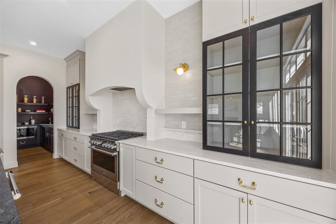
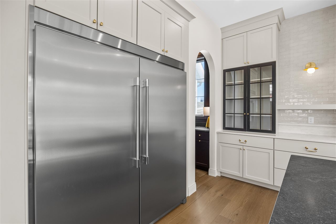
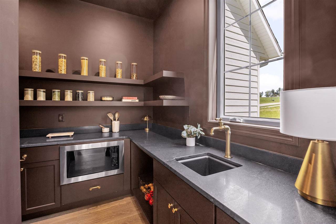
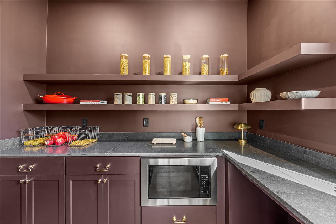
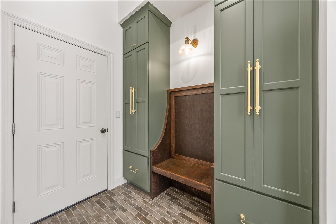
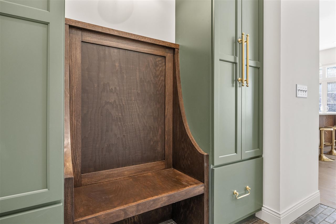
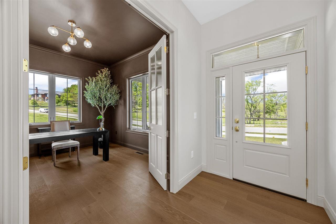
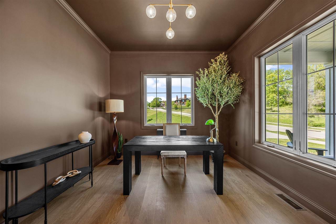
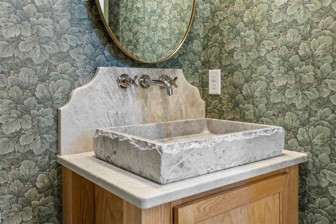
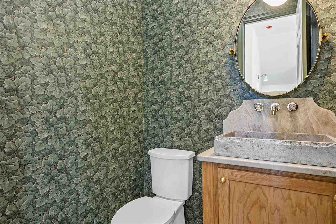
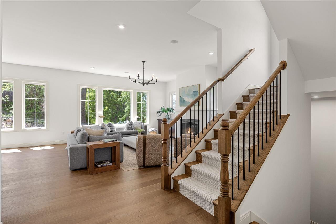
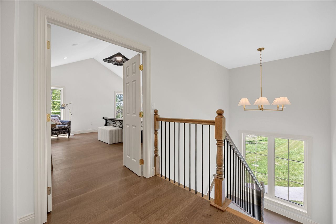
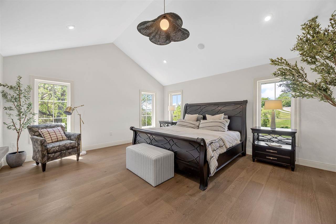
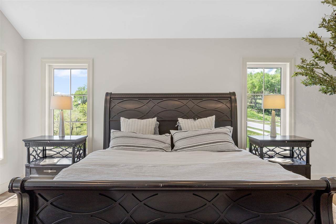
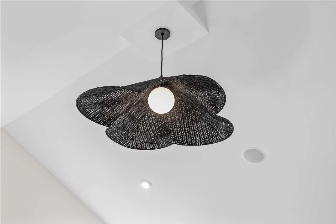
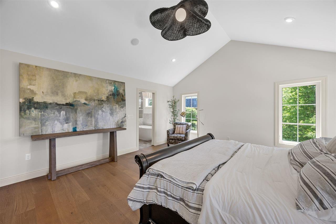
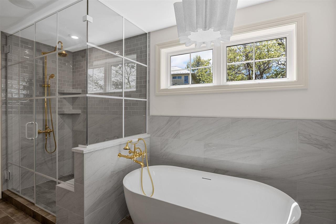
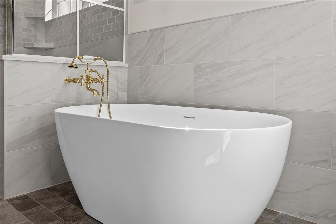
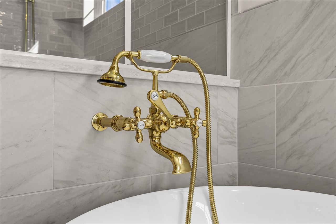
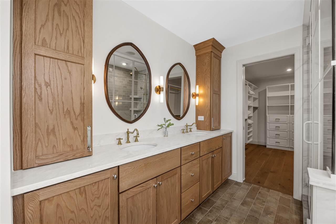
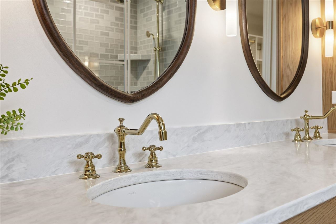
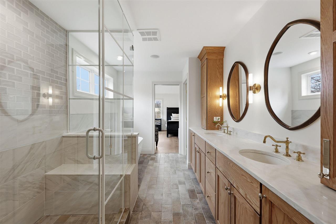
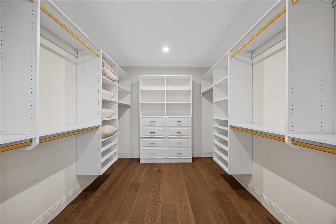
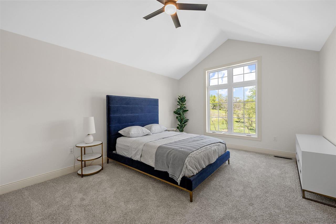
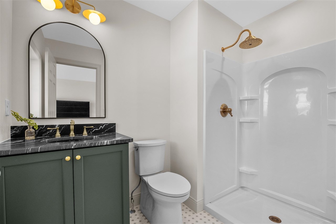
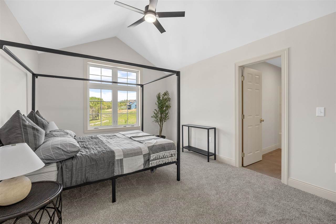
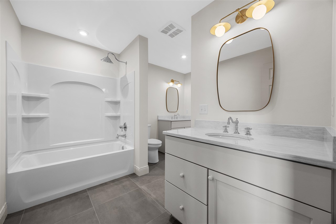
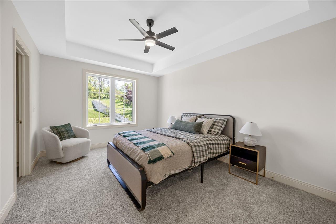
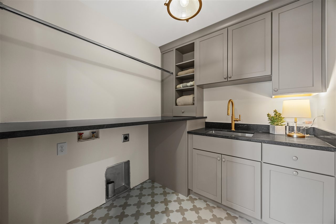
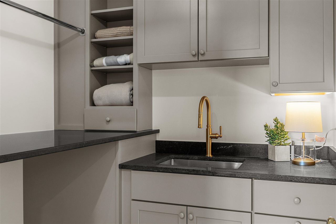
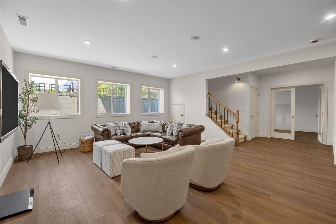
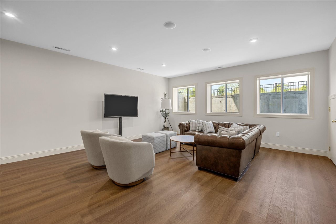
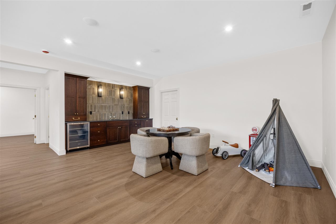
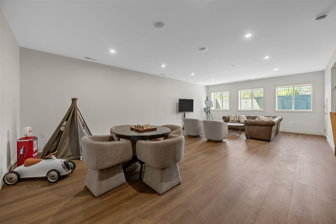
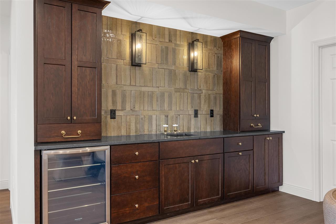
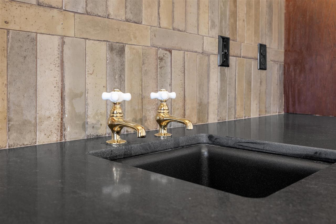
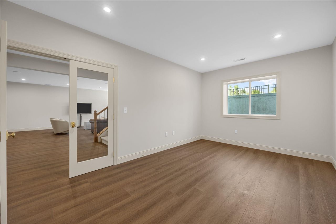
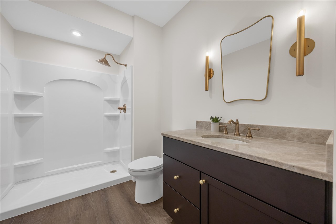
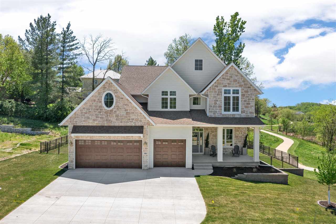
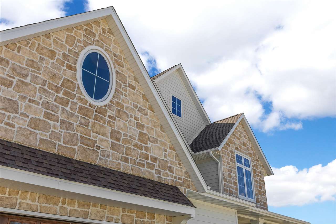
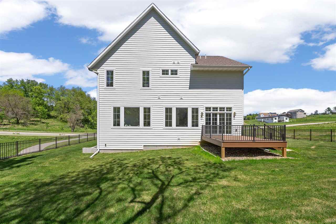
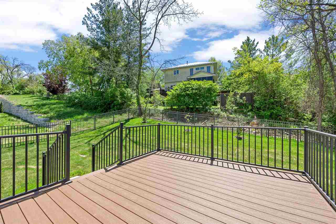
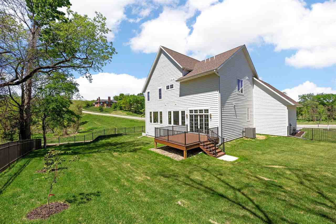
Featured for its kitchen design on the cover of Kitchen & Bath Design News’ 2026 Cabinet Style & Design Guide, this 2026 Auburn Ridge home pairs traditional warmth with modern style. Designed by Brooke MT Interiors, the home blends timeless stone, clean-lined cabinetry, beadboard, wainscoting, and board-and-batten with rich colors and selections from Lulu and Georgia and Rejuvenation. The cover-featured kitchen offers a large walk-in pantry and 79-inch commercial-grade refrigerator, opening to inviting living and dining spaces. A spacious study off the foyer and mudroom with built-in lockers balance beauty with function. Five bedrooms and 4.5 baths include four bedrooms on the same level, each with direct bathroom access. The impressive 18’x16’ primary suite features vaulted ceilings and an en suite bath. The walkout lower level offers a family room, recreation area, wet bar, fifth bedroom, and full bath. A covered porch, deck, and fenced yard overlook woods and a pond, while a three-car garage completes this thoughtfully designed home.
MLS #: 202605567
Price: $1,159,000
Year Built: 2025
Bedrooms: 5
- Upper: 4.0
- Main: 0.0
- Lower: 1.0
Total Baths: 5
- Upper Half: 0.0 ▪ Full: 3.0
- Main: Half: 1.0 ▪ Full: 0.0
- Lower: Half: 0.0 ▪ Full: 1.0
Building Style: Two Stories
Basement: Full, Concrete
Total Sq Ft: 4005
Above Ground: 2995
Finished Lower: 1010
Lot Size: 130x90
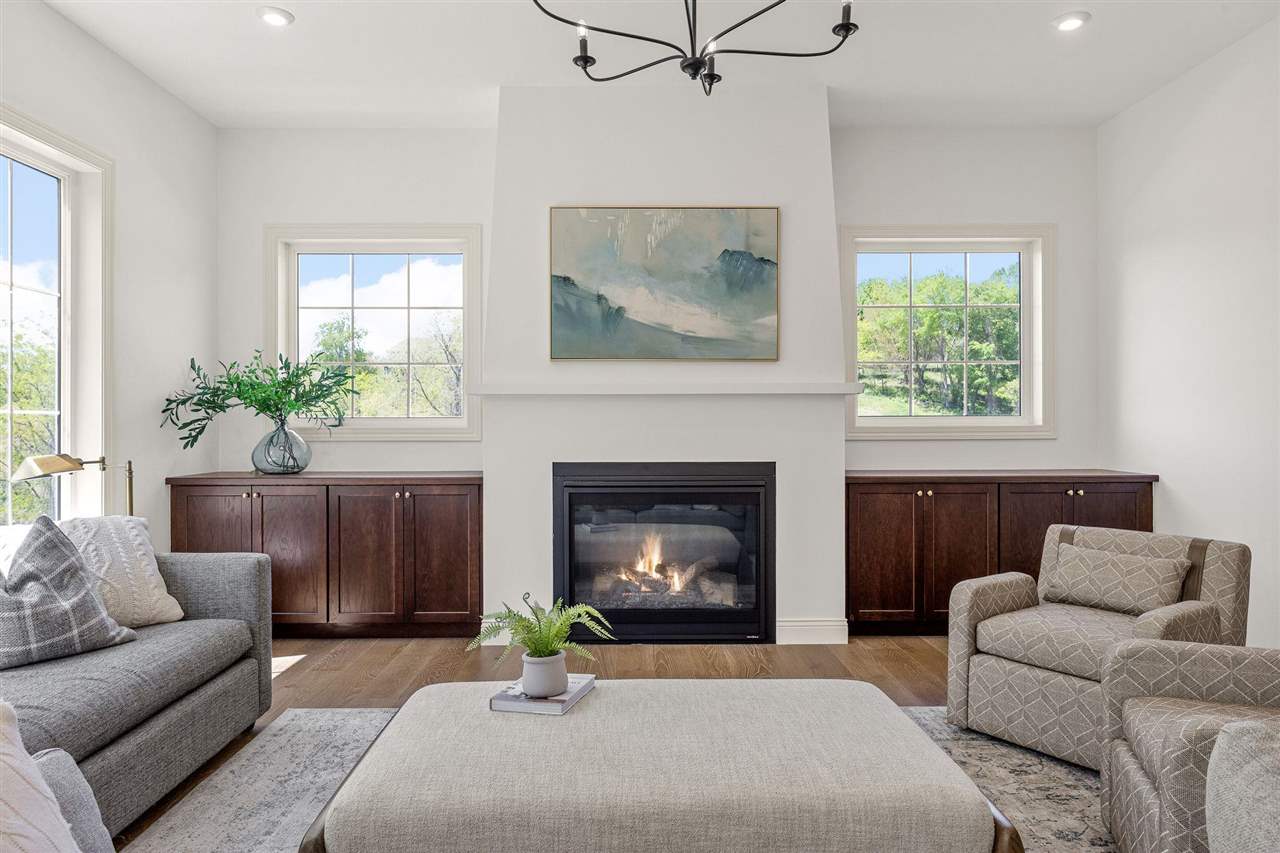
Fireplaces: 1
Parking: Attached Garage
[ " Garage " ]: 25x35
[ " Kitchen " ]: Main Level 14x18
[ " Dining Room " ]: Main Level 11x18
[ " Living Room " ]: Main Level 15x18
[ " Primary Bedroom " ]: Upper Level 16x18
[ " Family Room " ]: Lower Level 18x30
Heat/Cooling: Electric, Natural Gas
Elementary: Penn
Middle: North Central
High: Liberty High School
Information deemed reliable but not guaranteed
 | Edge Realty Group 319-351-3355 |
Listing Office: Lepic-Kroeger, REALTORS - Agent: Rich Hatch - Information furnished by Iowa City Area Association of Realtors