







$515,000 - 2040 Sq Ft - 3 bed 3 bath - MLS: 202605579
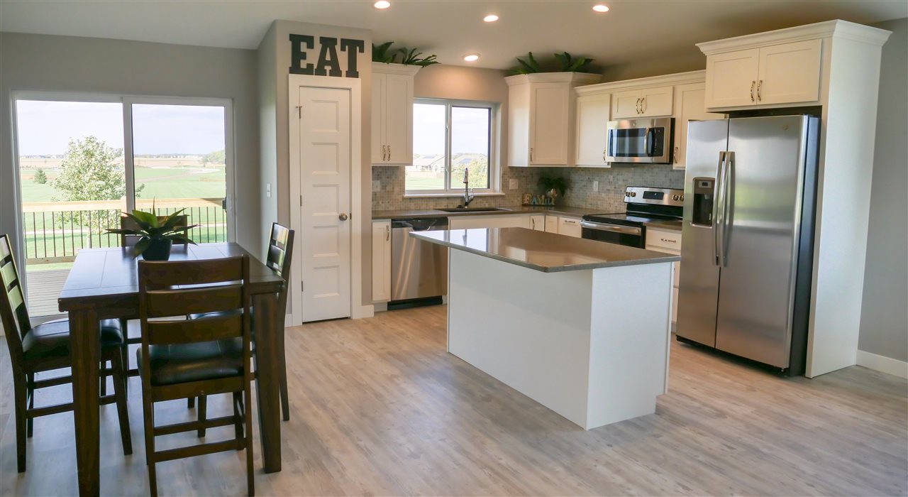
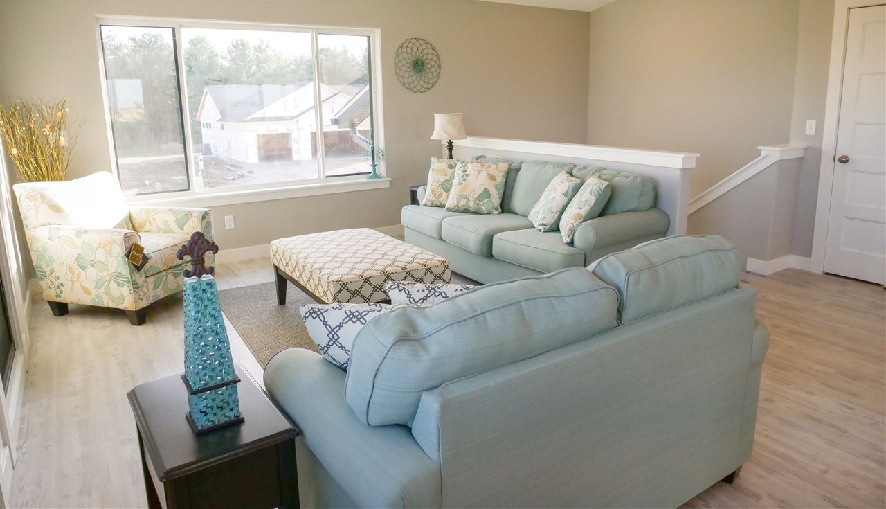
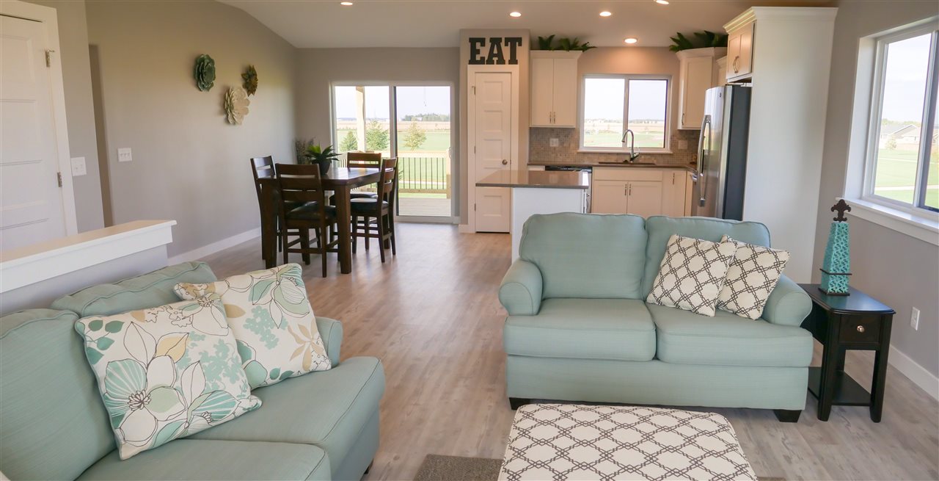
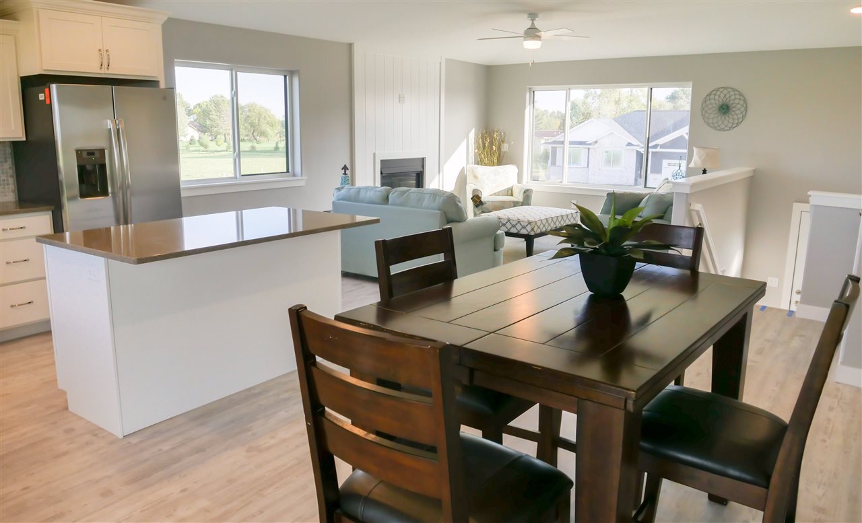
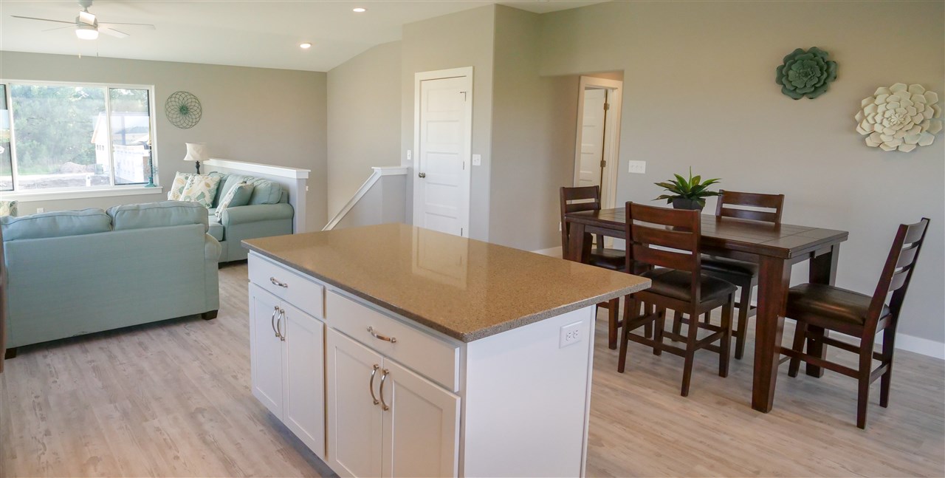
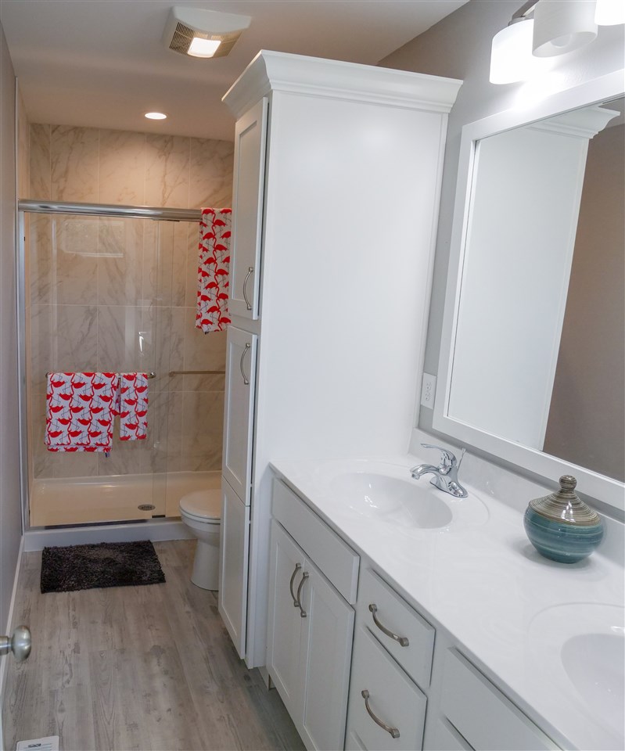
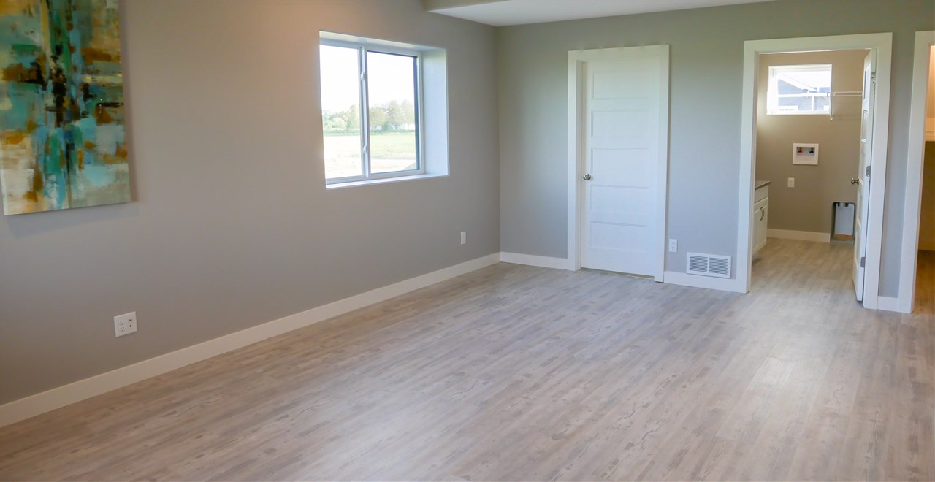
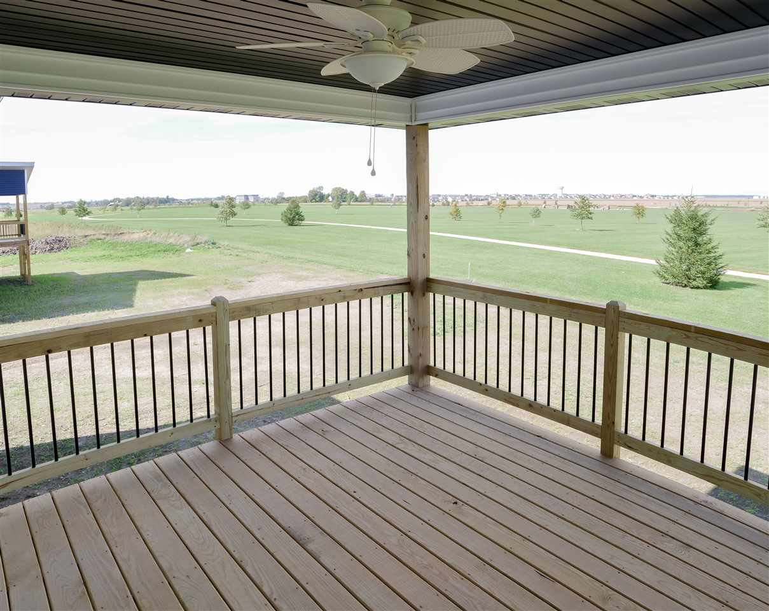
This modern split-level home offers a stunning view of Centennial Park and is in like-new condition. It features a spacious three-car garage that is scheduled to have a new coat of epoxy. The entire home has LVP flooring for easy maintenance. The main floor includes a family room, a full bathroom, and a wet bar along with a bonus room. The upper level has three bedrooms, with a nice primary bedroom that boasts two closets and a private bathroom with a tile shower. The large kitchen includes a breakfast bar, and the living room features a fireplace. Large windows throughout the home provide excellent natural light. 12x12 covered deck off dining area with stairs leading down to a fully fenced in back yard.
MLS #: 202605579
Price: $515,000
Year Built: 2019
Bedrooms: 3
- Upper: 3.0
- Main: 0.0
- Lower: 0.0
Total Baths: 3
- Upper Half: 0.0 ▪ Full: 2.0
- Main: Half: 0.0 ▪ Full: 1.0
- Lower: Half: 0.0 ▪ Full: 0.0
Building Style:
Basement: Finished
Total Sq Ft: 2040
Above Ground: 2040
Finished Lower: 0
Lot Size: 80x128
Fireplaces: 1
Parking: Attached Garage
Kitchen: Upper Level
Dining Room: Upper Level
Living Room: Upper Level
Primary Bedroom: Upper Level
Family Room: Main Level
Heat/Cooling: Natural Gas, Central Air
Elementary: Clear Creek
Middle: Clear Creek
High: Clear Creek
Information deemed reliable but not guaranteed
 | Edge Realty Group 319-351-3355 |
Listing Office: Lepic-Kroeger, REALTORS - Agent: Dylan Robson - Information furnished by Iowa City Area Association of Realtors