


















$495,000 - 2947 Sq Ft - 4 bed 4 bath - MLS: 202605581
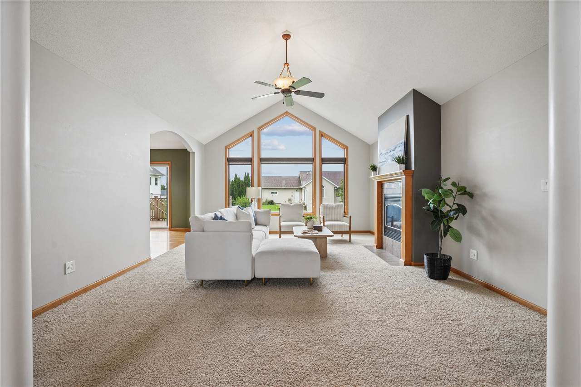
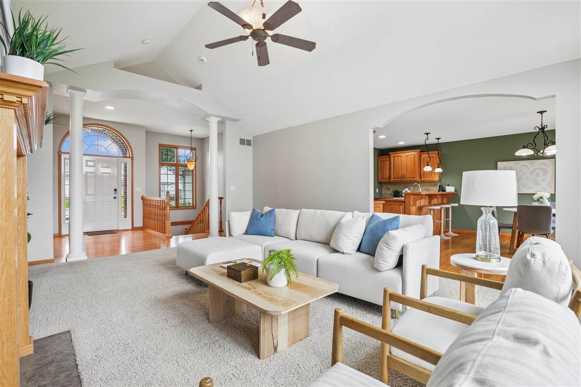
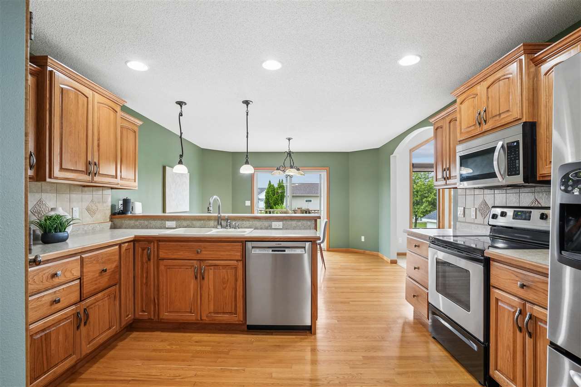
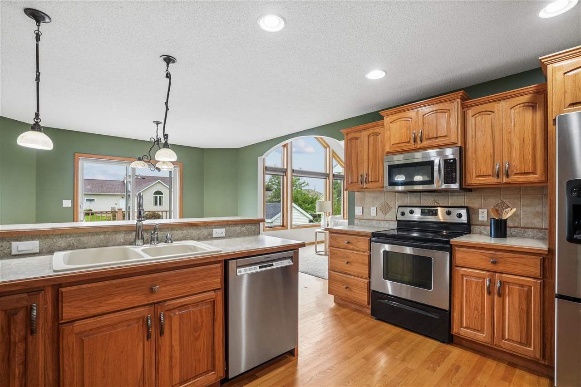
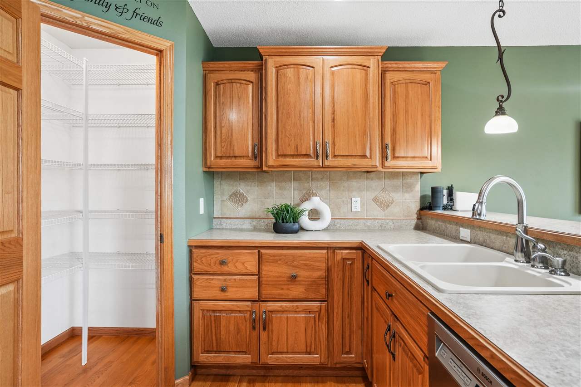
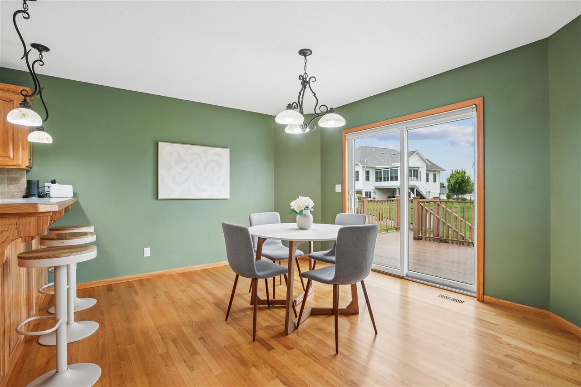
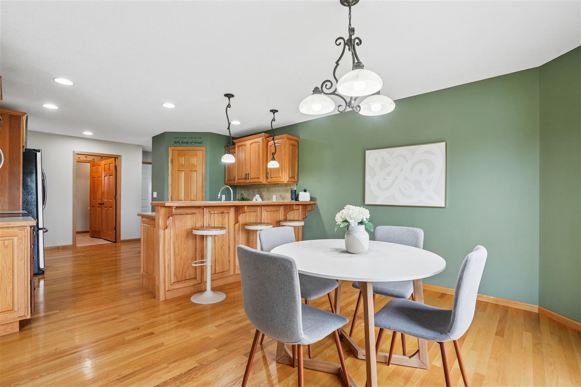
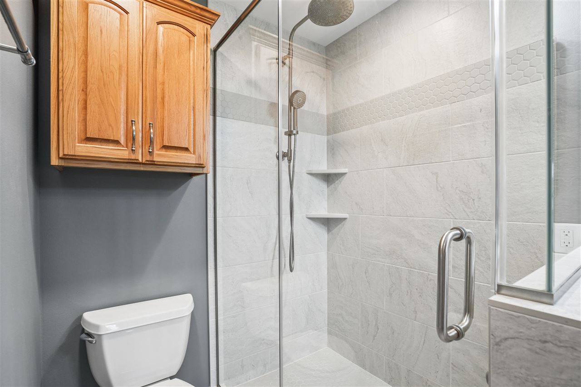
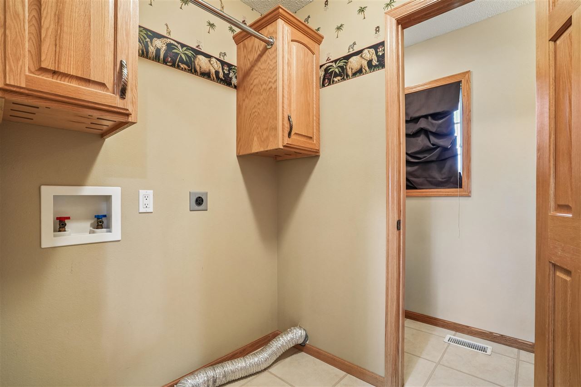
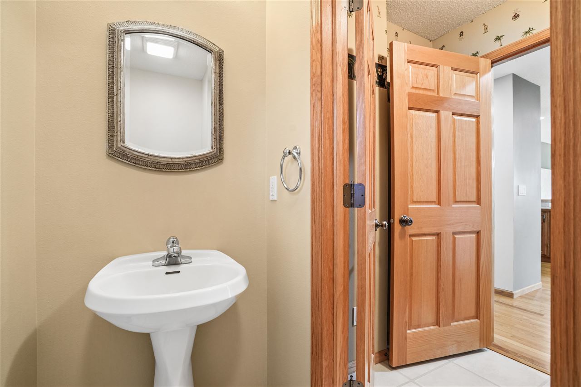
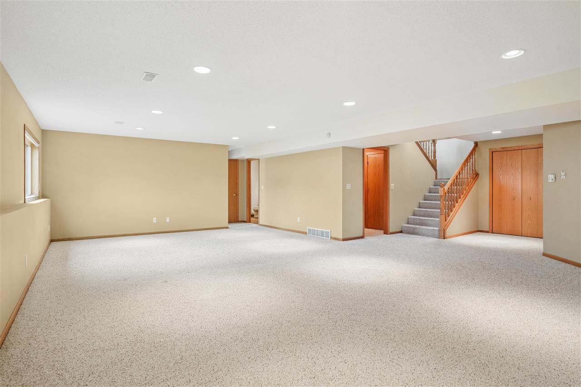
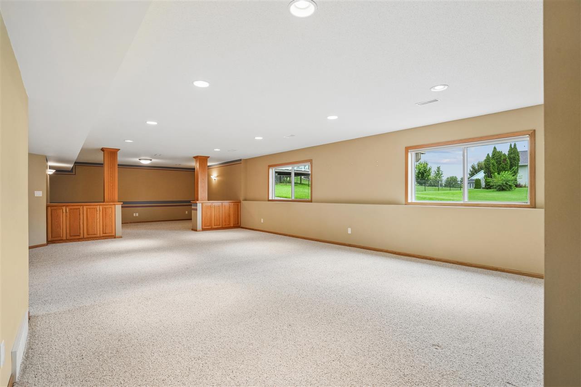
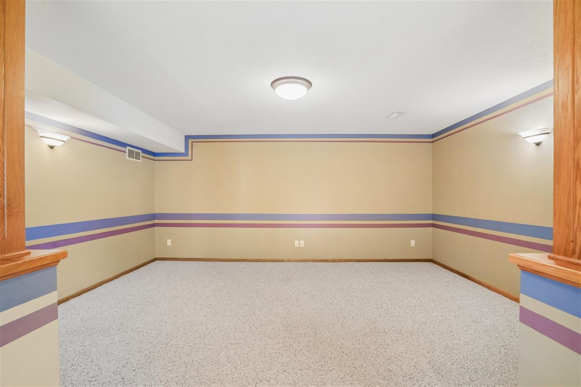
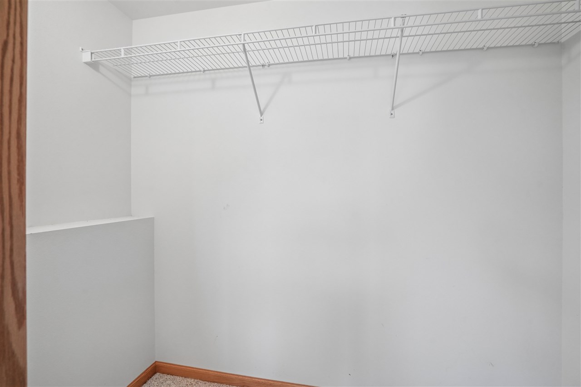
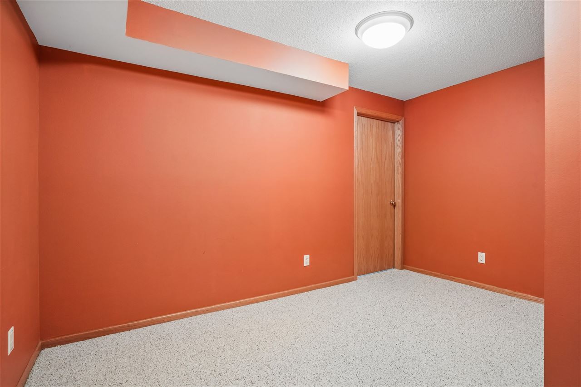
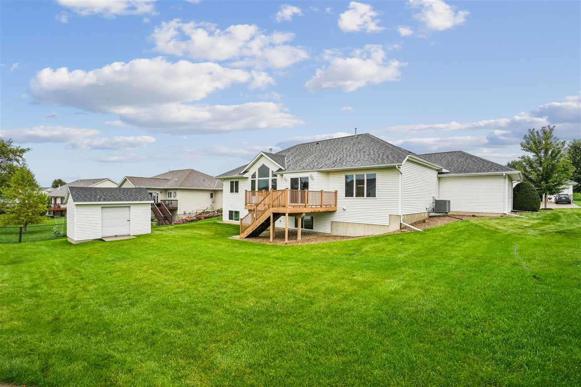
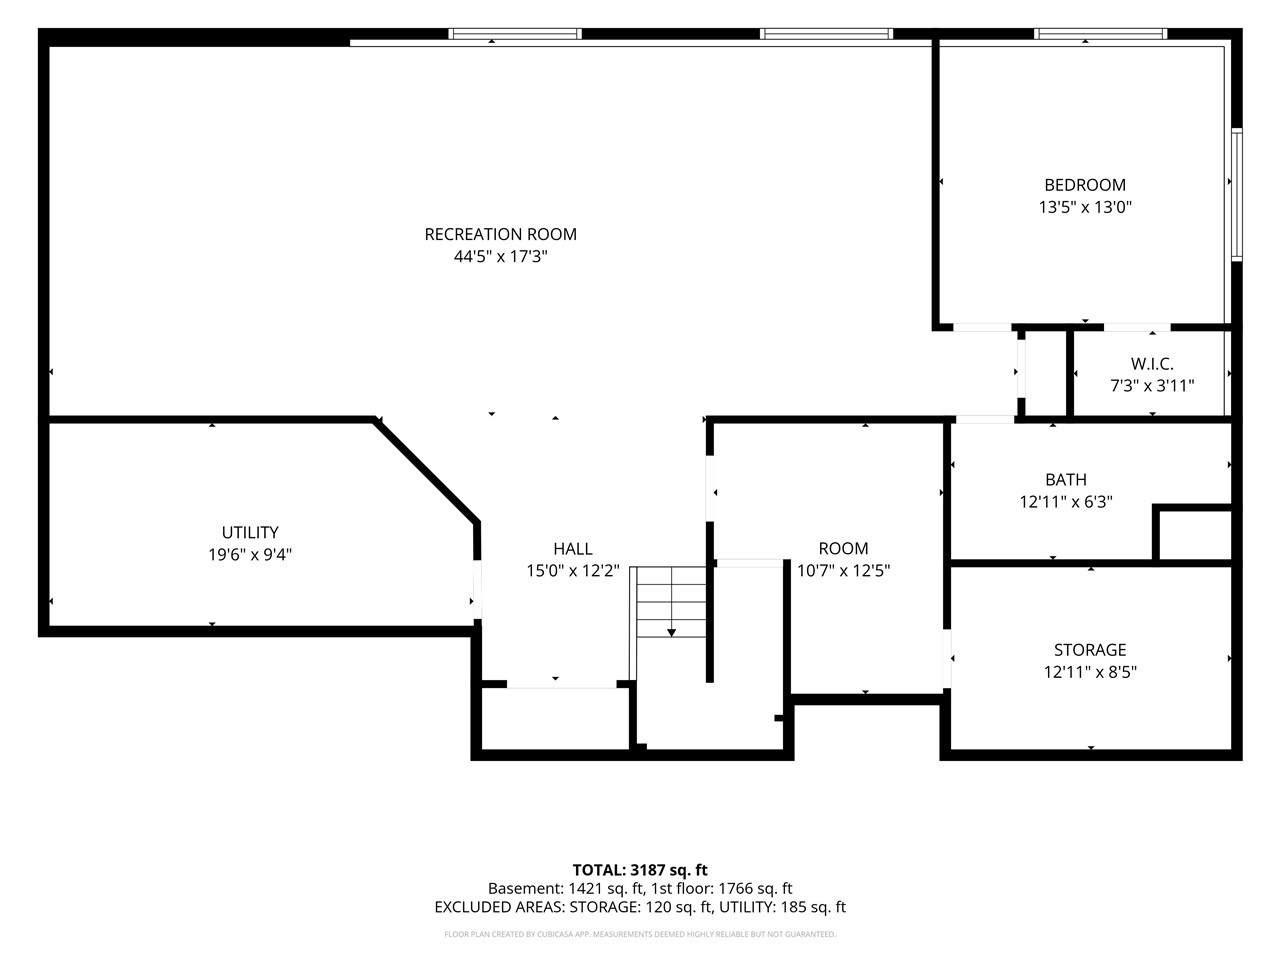
Quality craftsmanship and meticulous care shine throughout this beautifully maintained ranch home. Large windows span the back of the home, filling the inviting living room with natural light & highlighting the soaring cathedral ceiling and gas fireplace. The kitchen features custom hickory cabinets, hardwood floors, breakfast bar, pantry, & convenient access to the half bath & main-level laundry room. The sliding glass door leads to the spacious maintenance-free deck with stairs to the backyard & 10X15 storage shed. The desirable split-bedroom layout provides added privacy. The expansive primary suite features beautiful windows with custom plantation shutters, lighted tray ceiling, enlarged walk-in closet, & remodeled ensuite with a tiled walk-in shower, double vanity, & additional storage. Two more bedrooms, a full bathroom with updated LVP flooring complete the main level. An open switchback staircase leads to the spacious finished lower level, where garden-view windows provide abundant natural light. This versatile level includes a fourth conforming bedroom, full bathroom, bonus room ideal for a home office, two storage rooms, & additional space for a theater room, home gym, playroom, or whatever best fits your needs. This thoughtfully designed, exceptionally maintained home offers generous living space & quality updates.
MLS #: 202605581
Price: $495,000
Year Built: 2003
Bedrooms: 4
- Upper: 0.0
- Main: 3.0
- Lower: 1.0
Total Baths: 4
- Upper Half: 0.0 ▪ Full: 0.0
- Main: Half: 1.0 ▪ Full: 2.0
- Lower: Half: 0.0 ▪ Full: 1.0
Building Style: One Story
Basement: Daylight, Full, Concrete, Sump Pump, Finished
Total Sq Ft: 2947
Above Ground: 1807
Finished Lower: 1140
Lot Size: 108x136x92
Fireplaces: 1
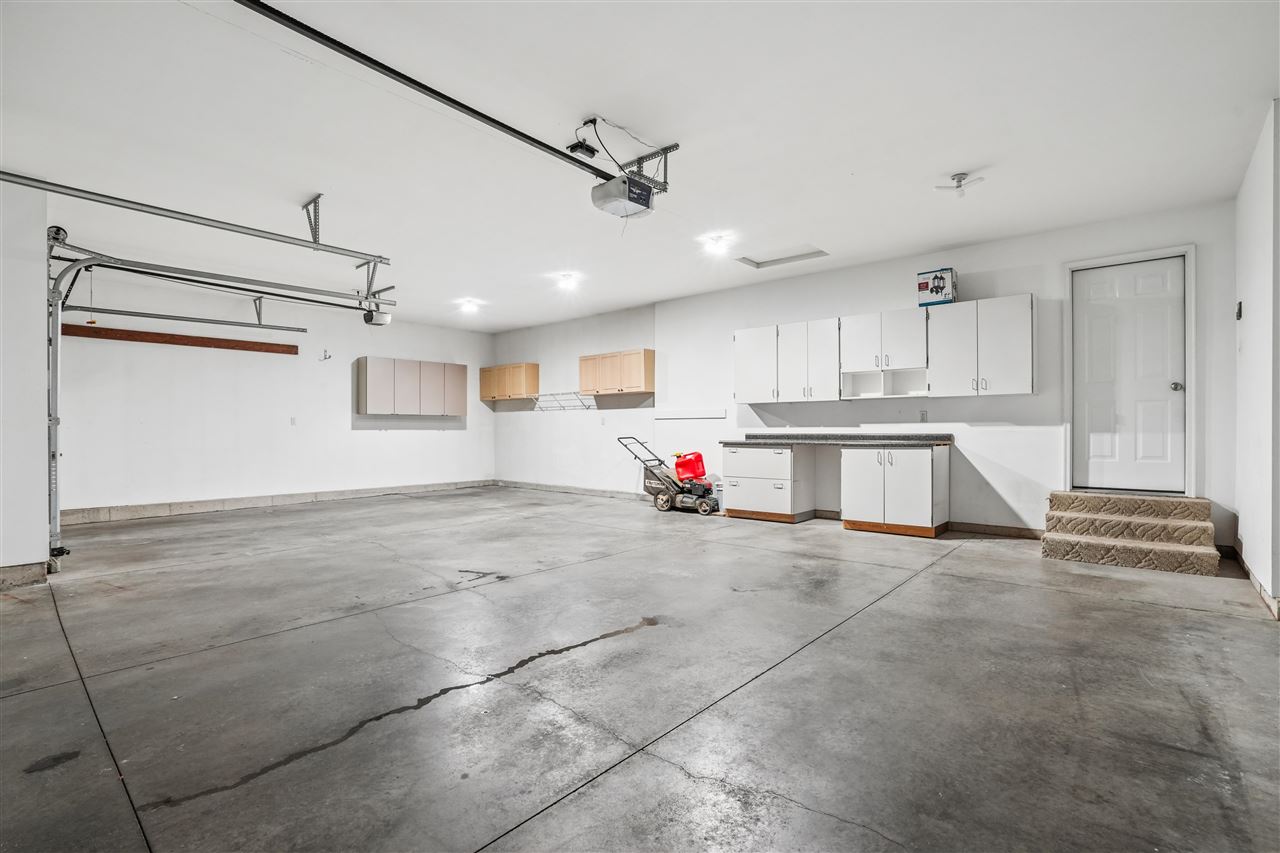
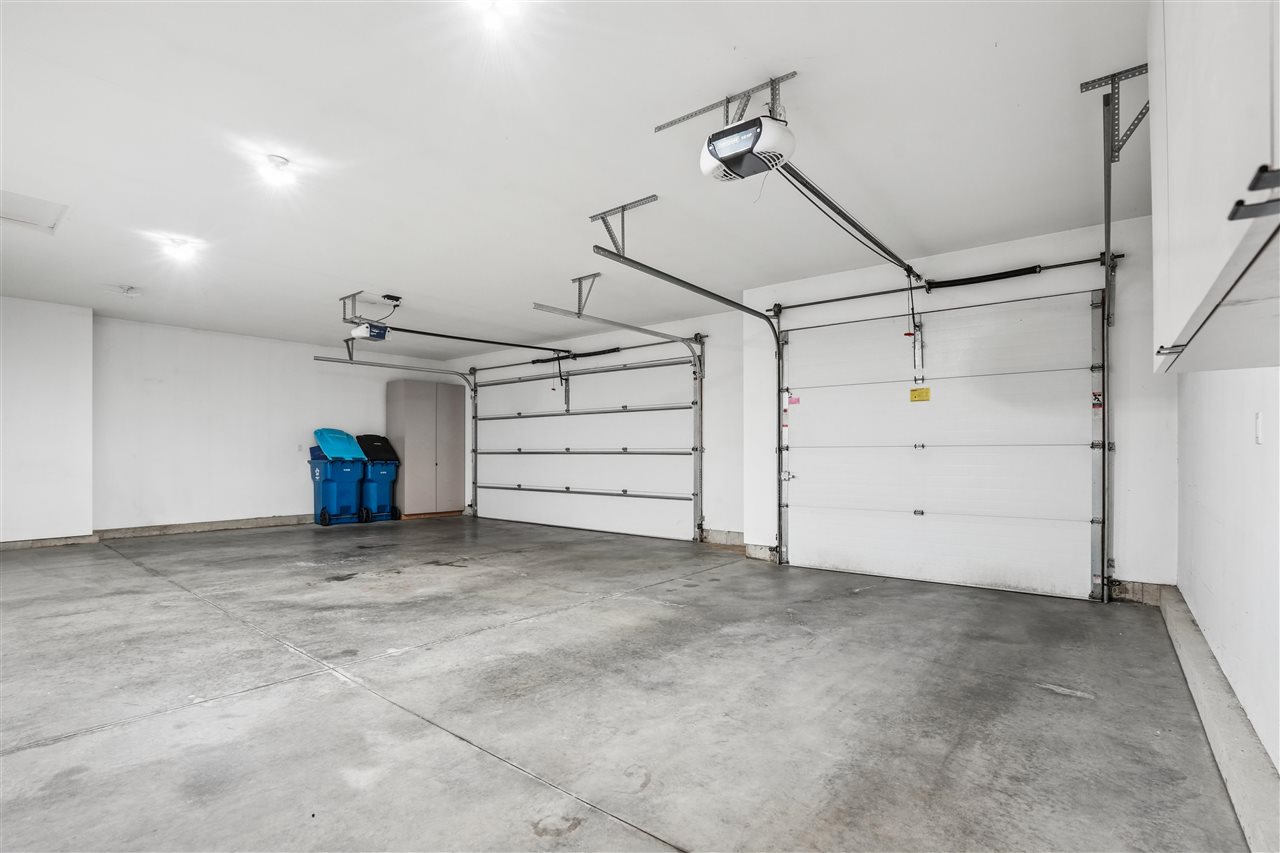
Parking: Attached Garage
Kitchen: Main Level
Dining Room: Main Level
Living Room: Main Level
Primary Bedroom: Main Level
Family Room: Lower Level
Heat/Cooling: Forced Air, Natural Gas, Ceiling Fans, Central Air
Elementary: College Comm
Middle: College Comm
High: College Comm
Information deemed reliable but not guaranteed
 | Edge Realty Group 319-351-3355 |
Listing Office: Lepic-Kroeger, REALTORS - Agent: Whitney Stormer - Information furnished by Iowa City Area Association of Realtors