













$415,000 - 3648 Sq Ft - 4 bed 3 bath - MLS: 202605582
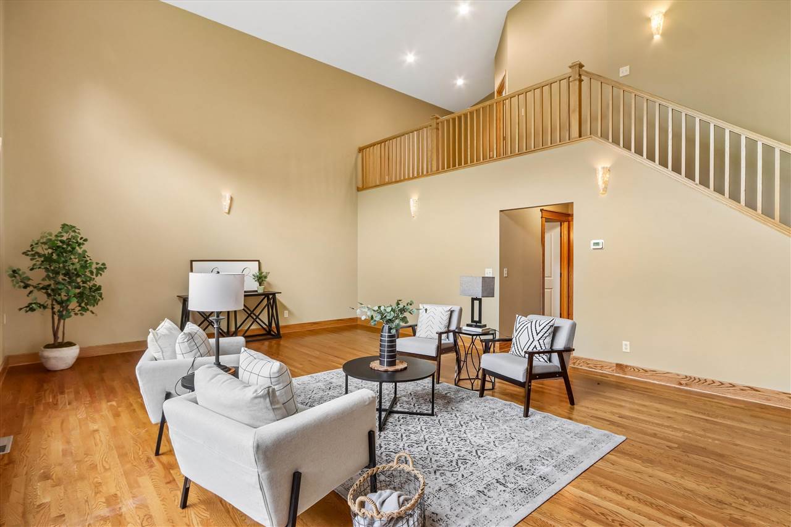
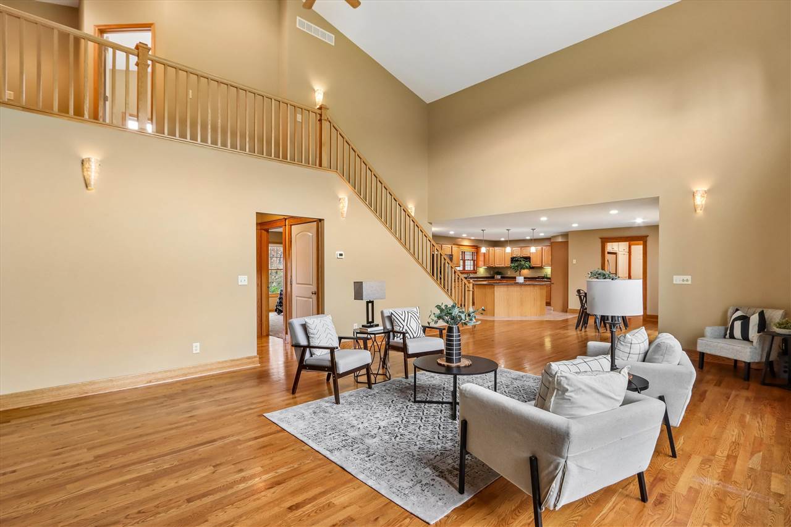
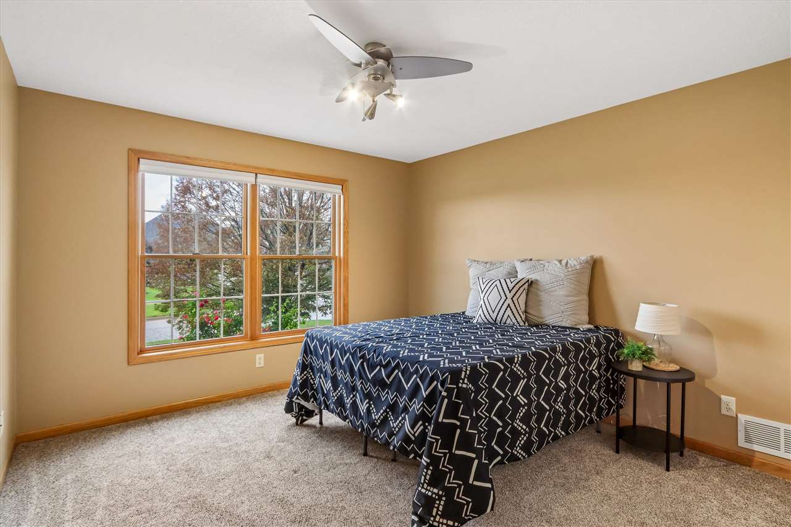
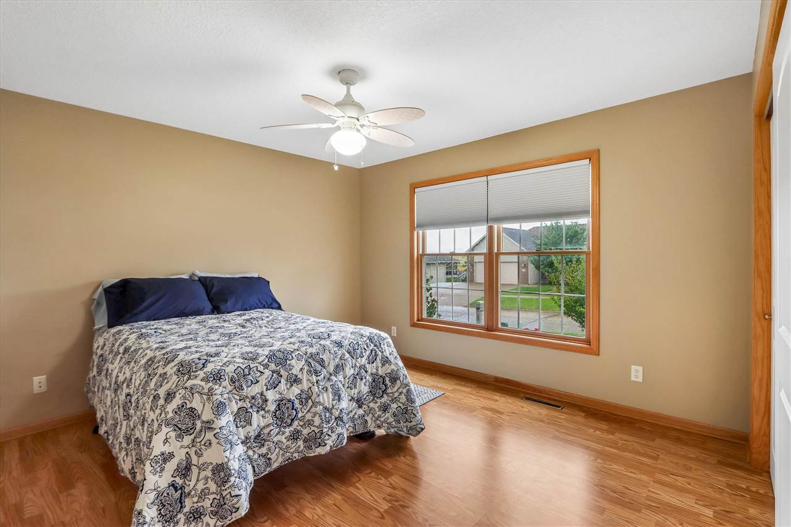
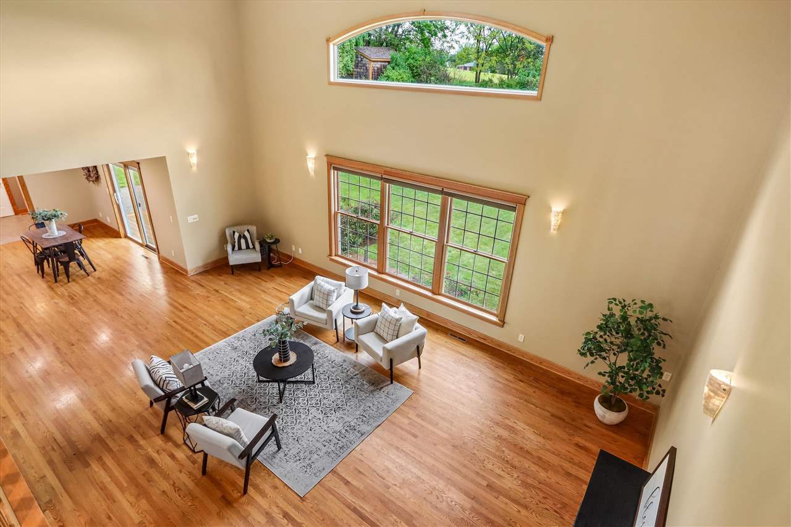
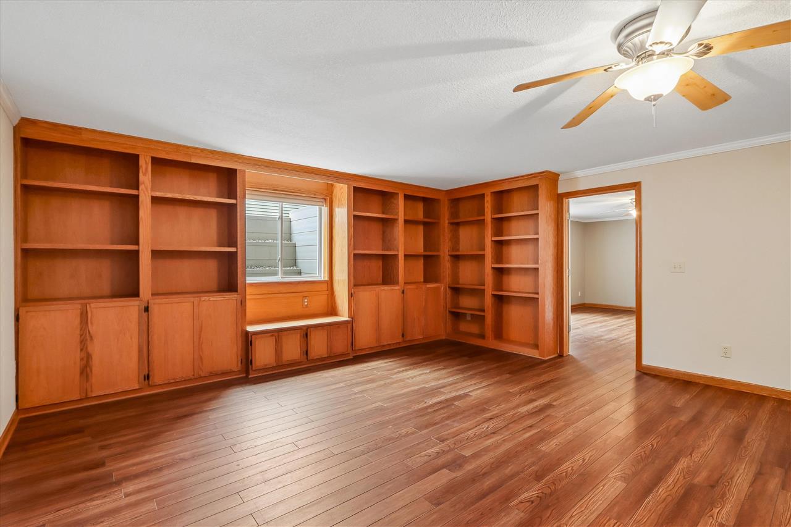
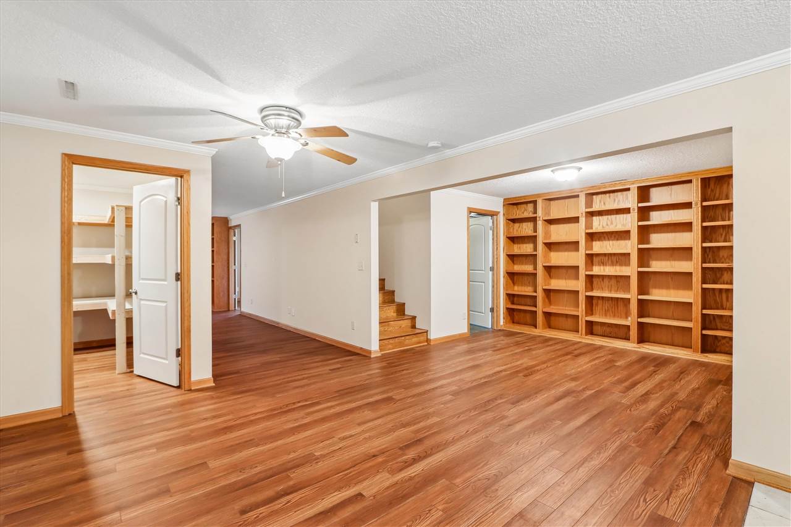
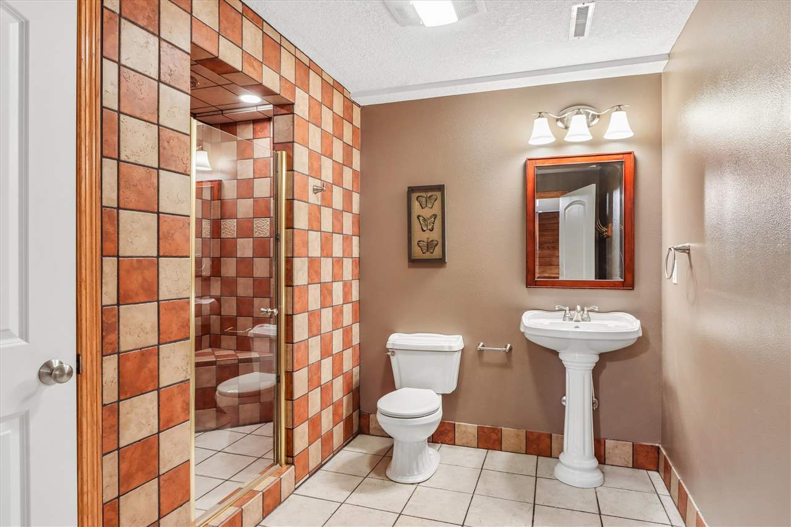
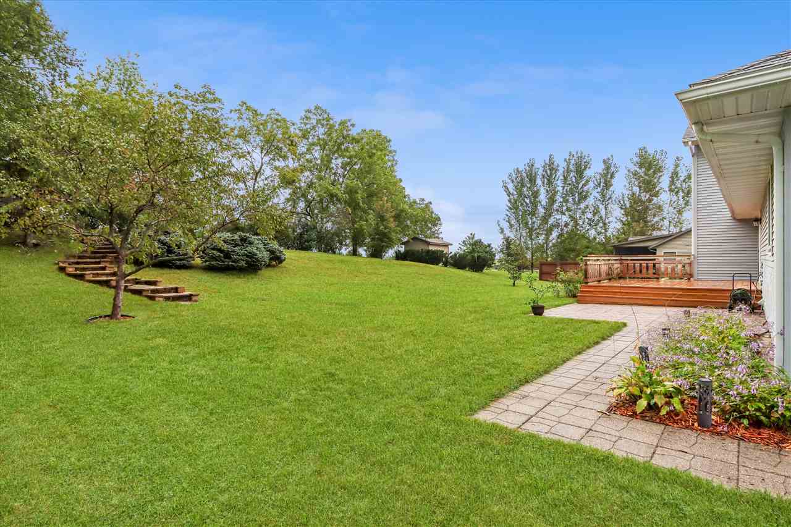
Welcome to this spacious & well-maintained 2-story home nestled in a desirable neighborhood adjacent to Stone Creek Golf Club. Thoughtfully designed w/ an abundance of space, this home offers an impressive combination of comfort, character & updates. Step inside to appreciate the tall ceilings, neutral paint, rich hardwood floors, thick trim & natural light. The kitchen features appliances, island w/ seating, pantry, window above sink, & an abundance of cabinetry accented by crown molding & under-cabinet lighting. The adjacent dining area features a NEW slider door that opens to the deck & patio. The oversized living room provides plenty of space to relax & entertain, highlighted by a large picture window overlooking the private backyard. 2 spacious main-level bedrooms share a full bathroom. Convenience continues w/ the updated main-level laundry room, complete w/ washer & dryer, plus an additional refrigerator. The private primary suite occupies the entire upper level w/ BRAND NEW carpet, soaring vaulted ceiling, spacious walk-in closet & private full bathroom featuring a jetted tub, stand-up shower, vanity & linen closet. The sprawling lower level adds even more living space, including a comfortable family room w/ custom built-ins, additional bedroom, full bathroom & a dedicated storage room w/ shelving. Attached garage.
MLS #: 202605582
Price: $415,000
Year Built: 2006
Bedrooms: 4
- Upper: 1.0
- Main: 2.0
- Lower: 1.0
Total Baths: 3
- Upper Half: 0.0 ▪ Full: 1.0
- Main: Half: 0.0 ▪ Full: 1.0
- Lower: Half: 0.0 ▪ Full: 1.0
Building Style: Two Stories
Basement: Full, Concrete, Sump Pump, Finished
Total Sq Ft: 3648
Above Ground: 2152
Finished Lower: 1496
Lot Size: 141x158
Fireplaces:
Parking: Attached Garage
Garage: 24x32
Kitchen: Main Level
Dining Room: Main Level
Living Room: Main Level
Primary Bedroom: Main Level
Family Room: Lower Level
Heat/Cooling: Forced Air, Natural Gas, Ceiling Fans, Central Air
Elementary: Wmbg Mary Welsh
Middle: Williamsburg
High: Williamsburg
Information deemed reliable but not guaranteed
 | Edge Realty Group 319-351-3355 |
Listing Office: Lepic-Kroeger, REALTORS - Agent: Lexi Belland Perez - Information furnished by Iowa City Area Association of Realtors