

$270,000 - 1162 Sq Ft - 3 bed 3 bath - MLS: 202605586
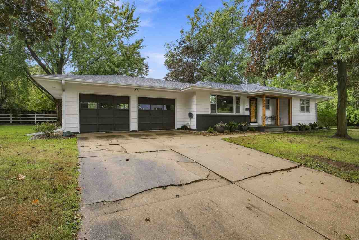
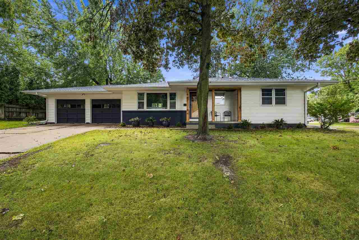
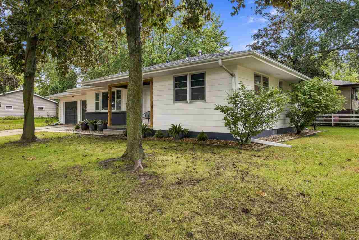
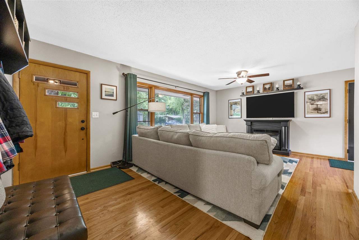
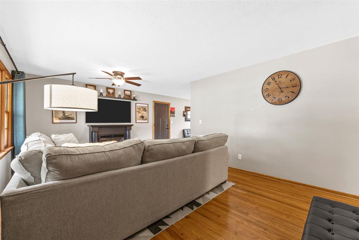
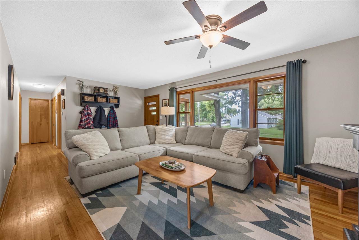
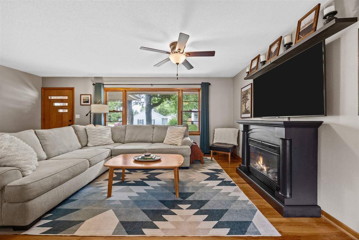
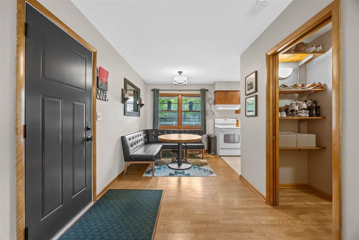
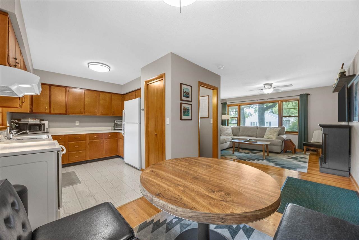
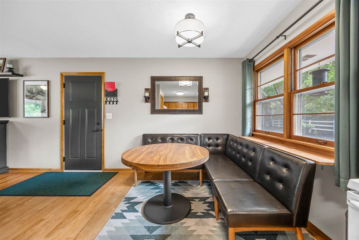
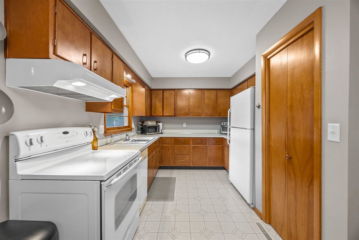
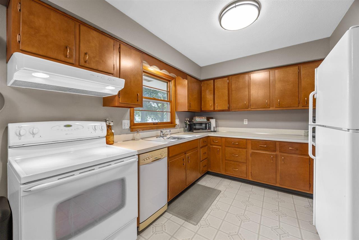
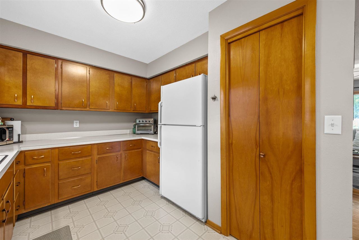
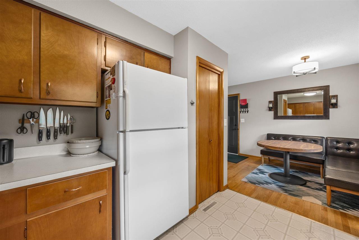
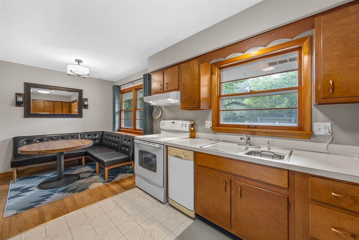
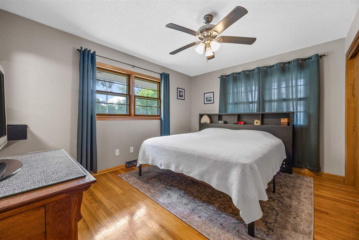
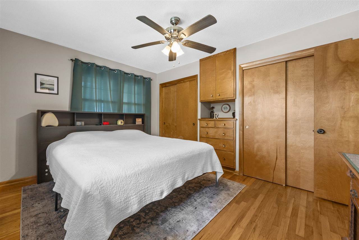
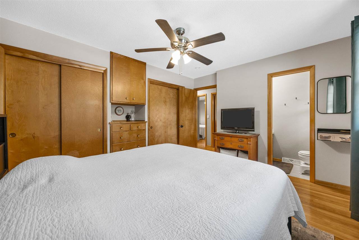
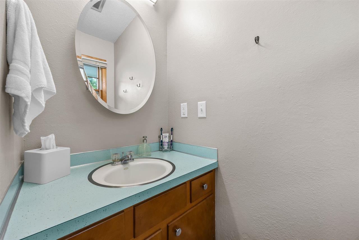
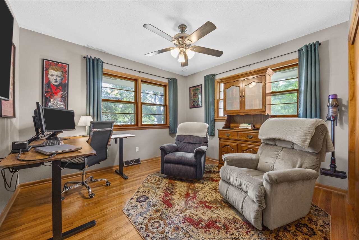
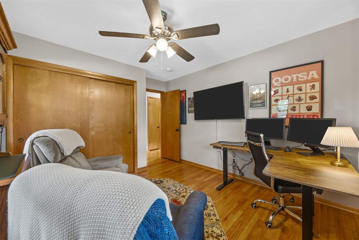
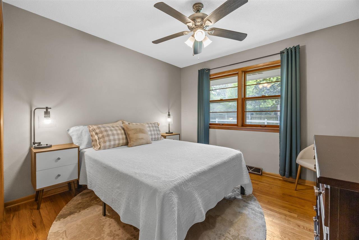
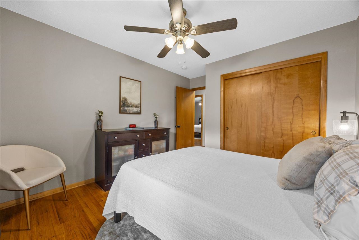
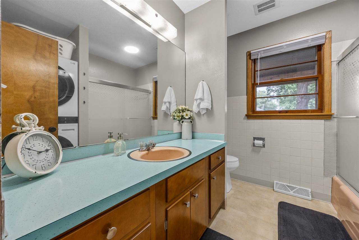
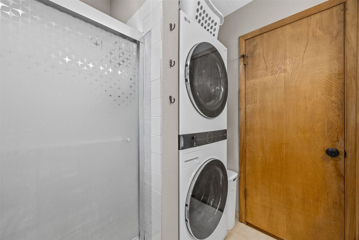
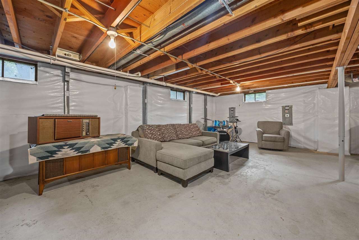
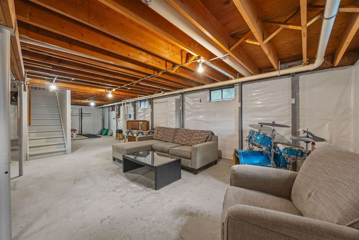
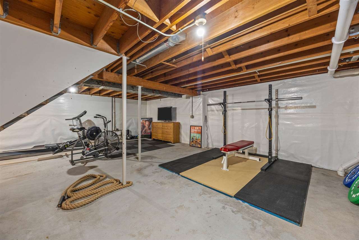
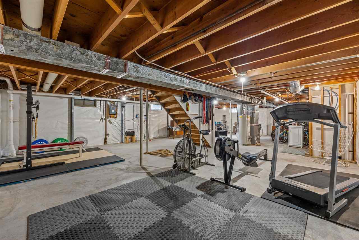
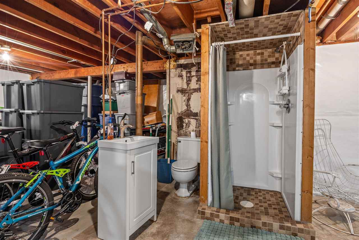
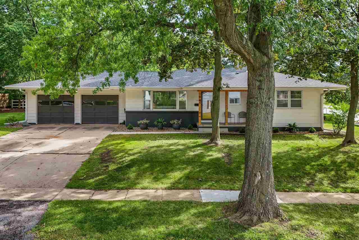
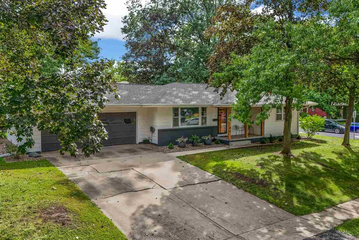
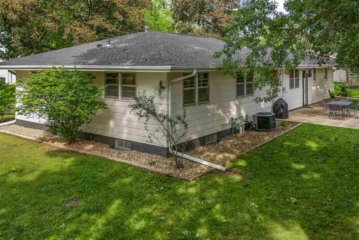
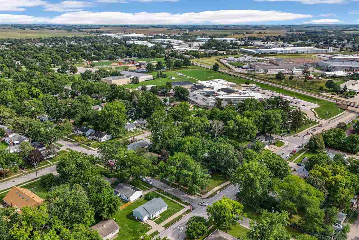
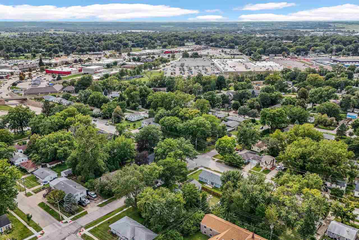
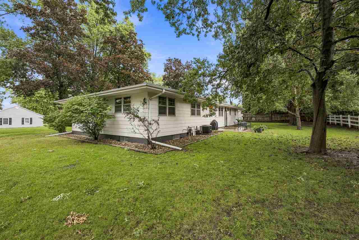
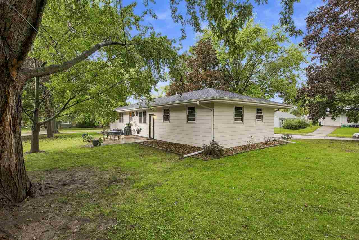
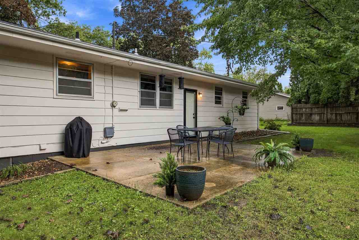
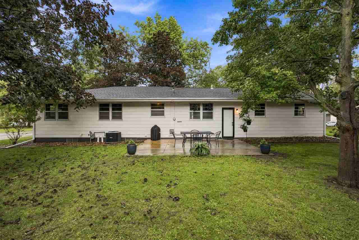
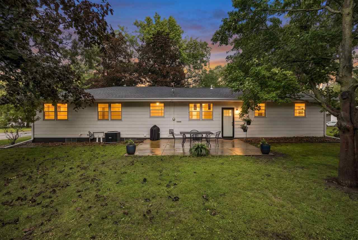
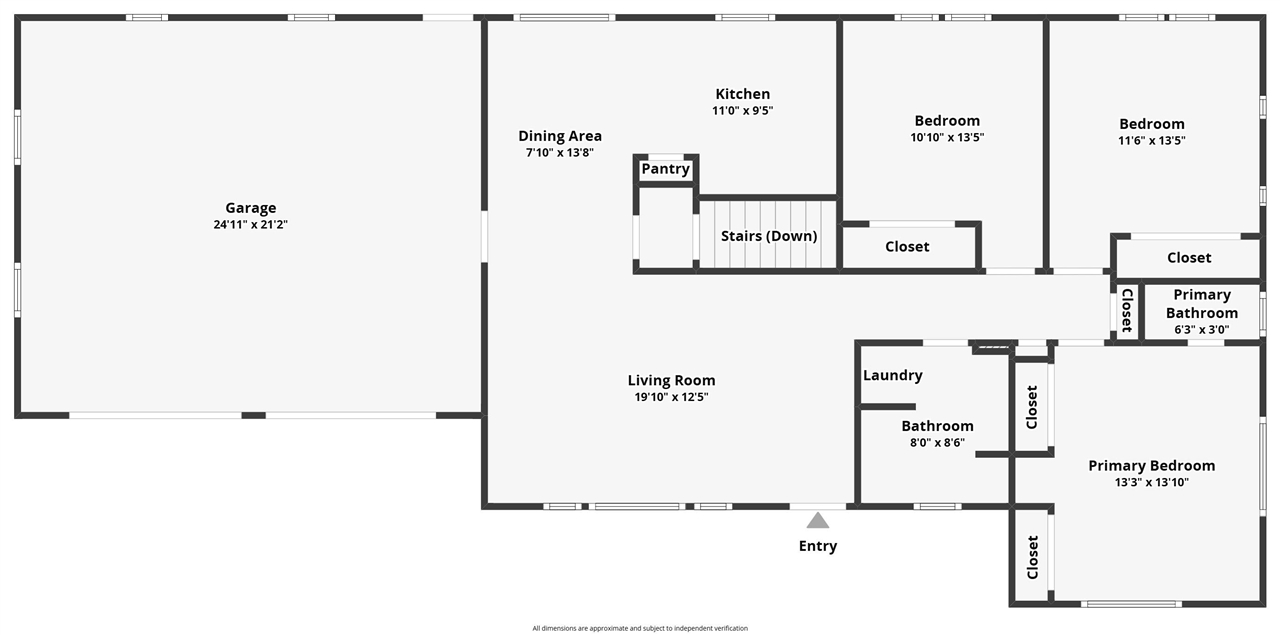
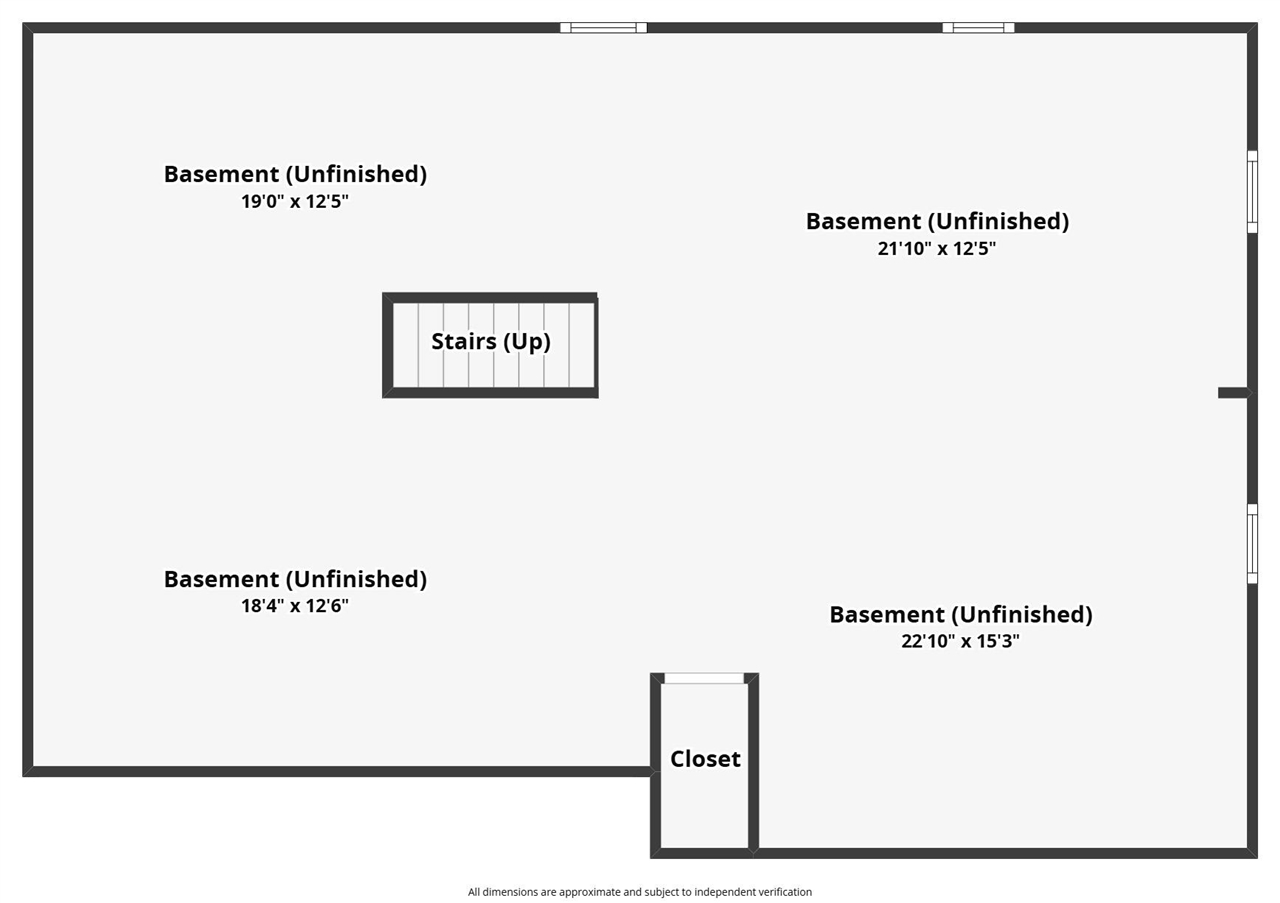
Move-in ready with great updates! This well-cared-for 3-bedroom Iowa City ranch offers classic charm, beautiful wood floors, and fresh, neutral décor throughout. The main level features a full hall bath plus a convenient half bath off the primary bedroom, while the lower level includes an additional ¾ bath and plenty of possibilities. Big-ticket improvements are already done, including a NEW roof and gutters in 2026, exterior paint approximately two years ago, and HVAC replaced about eight years ago. Built in 1964 and thoughtfully maintained, this inviting home combines timeless character with the updates today’s buyers appreciate. Come take a look—you’ll feel right at home!
MLS #: 202605586
Price: $270,000
Year Built: 1964
Bedrooms: 3
- Upper: 0.0
- Main: 3.0
- Lower: 0.0
Total Baths: 3
- Upper Half: 0.0 ▪ Full: 0.0
- Main: Half: 1.0 ▪ Full: 1.0
- Lower: Half: 0.0 ▪ Full: 1.0
Building Style:
Basement: Block, Full, Sump Pump
Total Sq Ft: 1162
Above Ground: 1162
Finished Lower: 0
Lot Size: 126X95X127X95
Fireplaces:
Parking: Attached Garage
Kitchen: Main Level
Dining Room: Main Level
Living Room: Main Level
Primary Bedroom: Main Level
Heat/Cooling: Forced Air, Natural Gas, Ceiling Fans, Central Air
Elementary: Lucas
Middle: Southeast
High: City
Information deemed reliable but not guaranteed
 | Edge Realty Group 319-351-3355 |
Listing Office: Skogman Realty Co. - Agent: Jerome Howe - Information furnished by Iowa City Area Association of Realtors