


$269,900 - 1287 Sq Ft - 2 bed 2 bath - MLS: 202605596
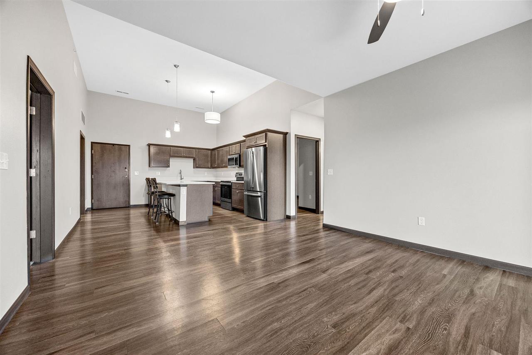
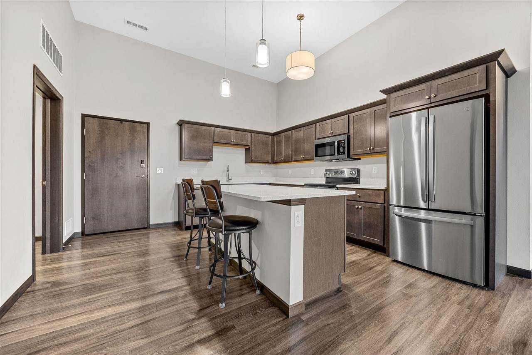
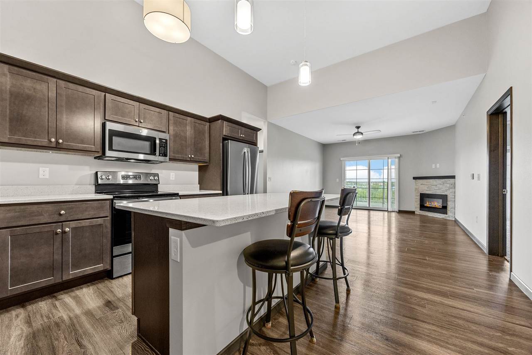
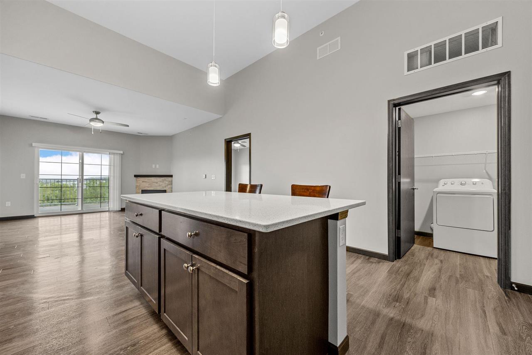
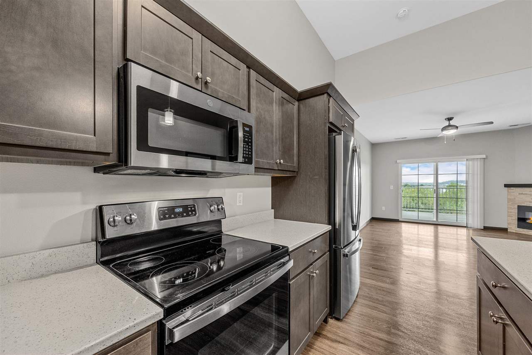
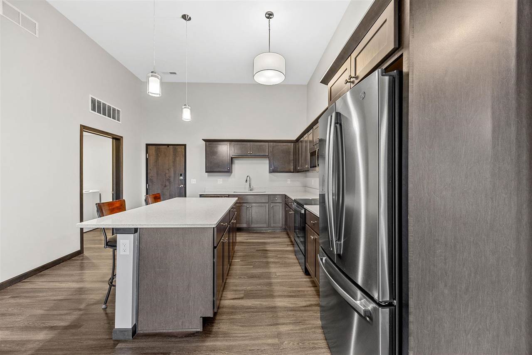
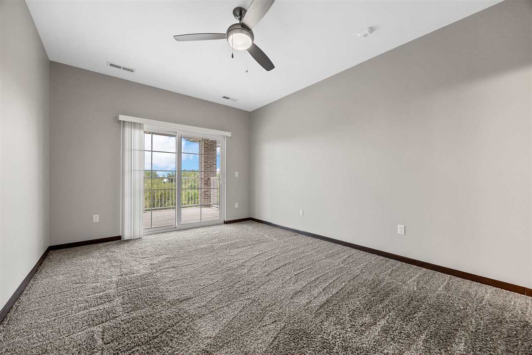
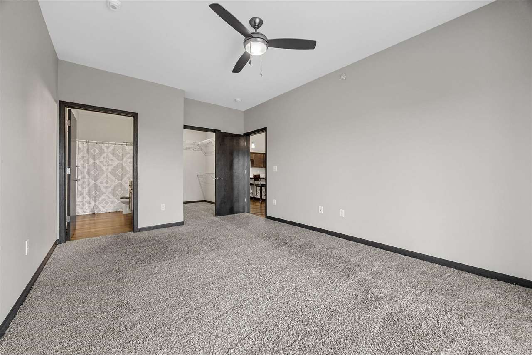
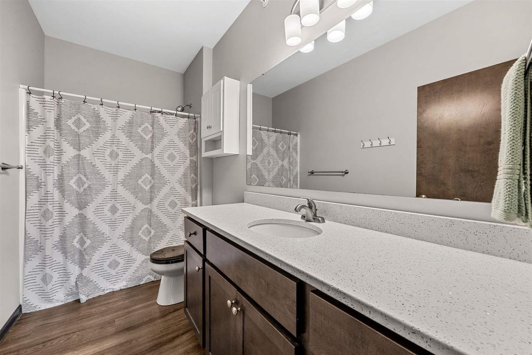
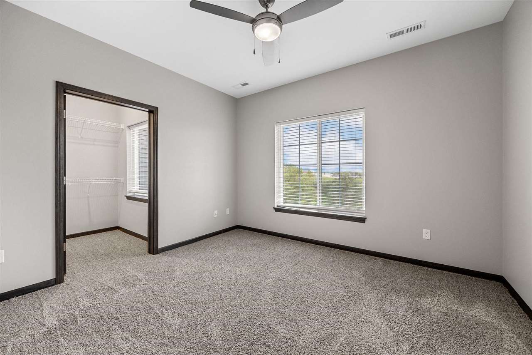
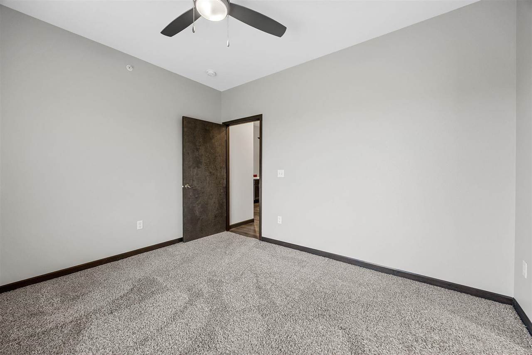
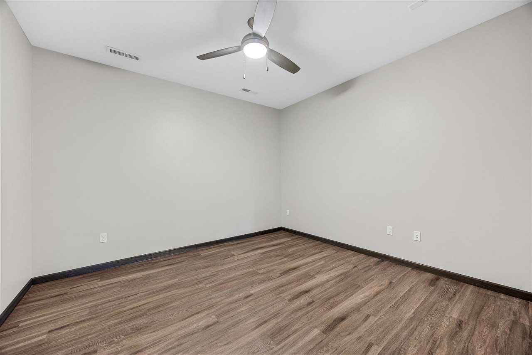
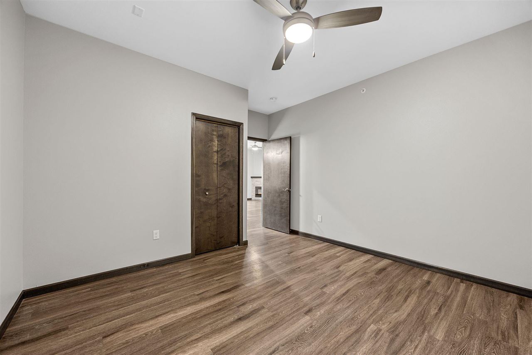
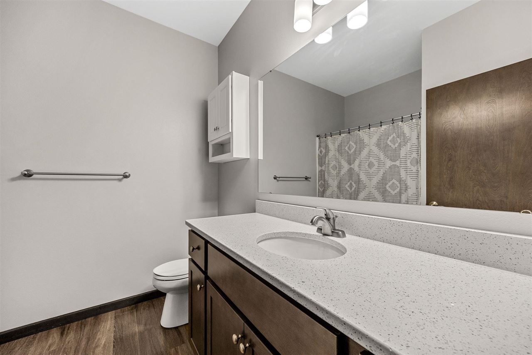
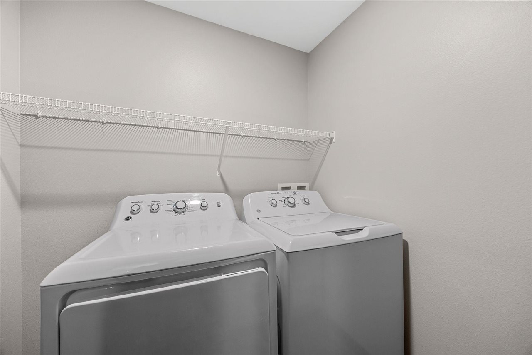
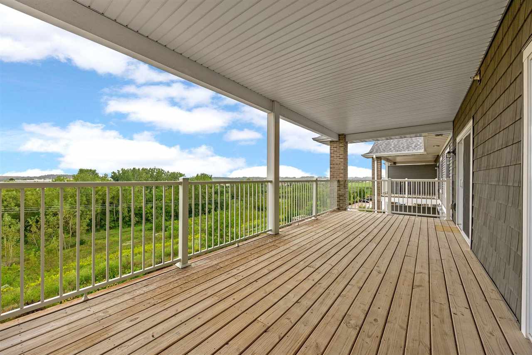
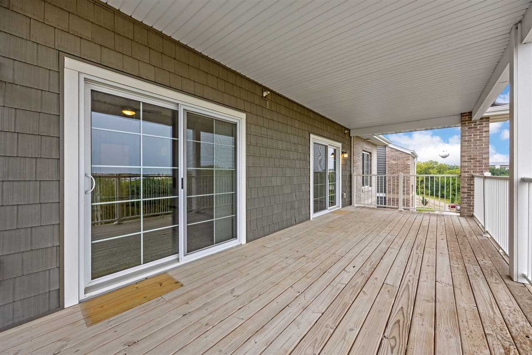
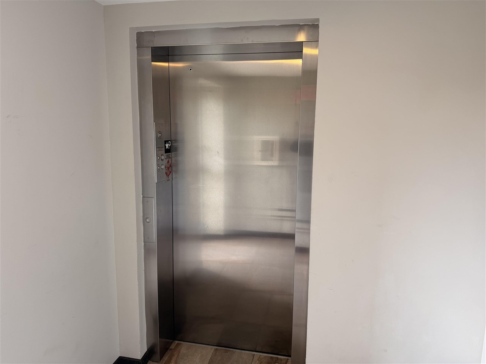
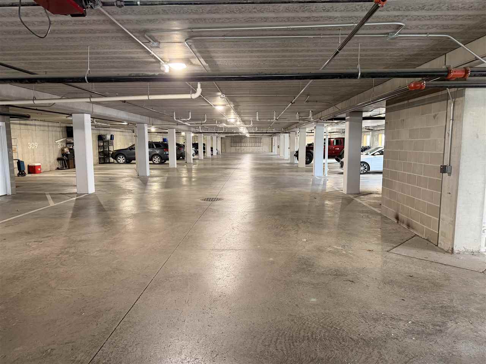
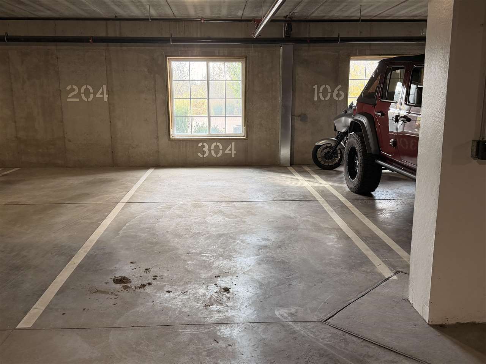
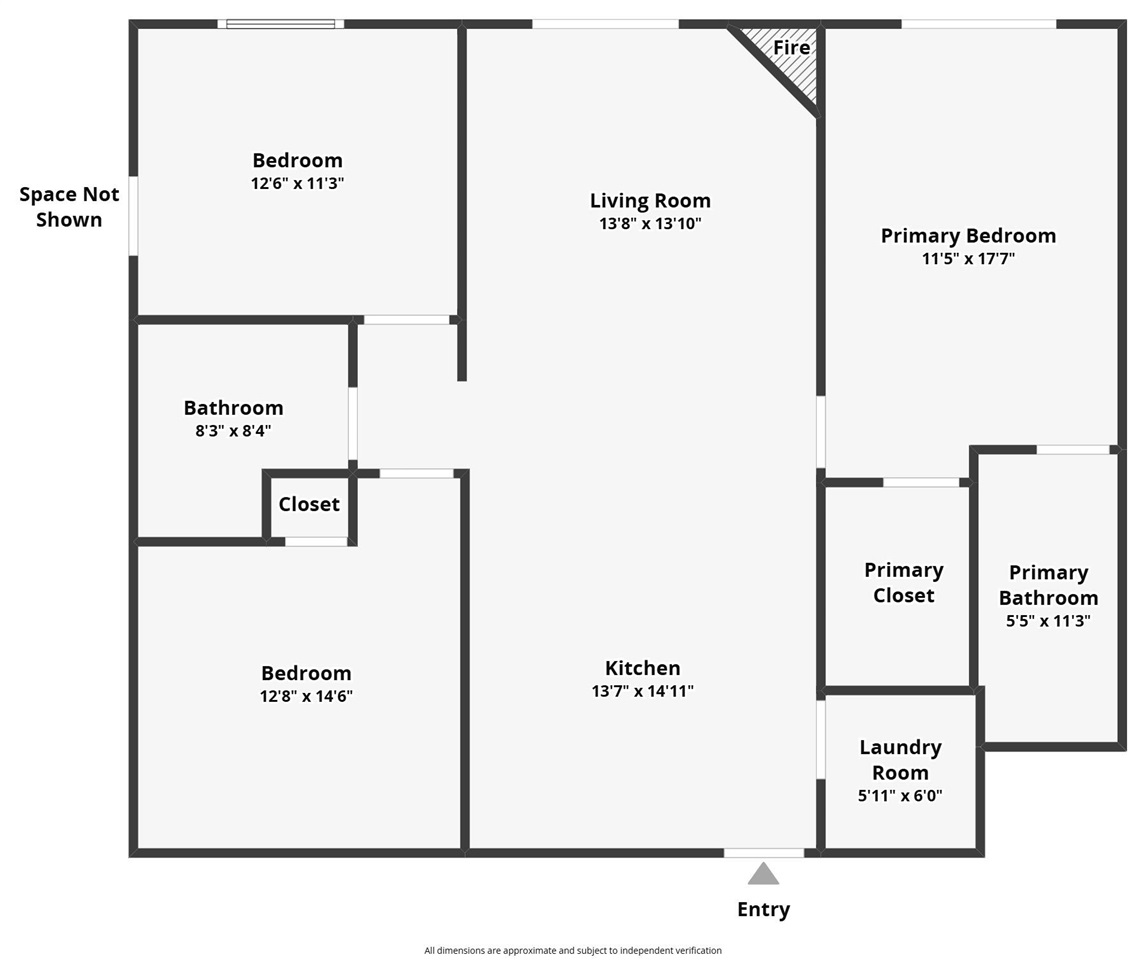
Elevated, low-maintenance living awaits in this spacious third-floor condo in desirable Coral Crossings! Offering two generous bedrooms plus a versatile den/non-conforming room, this home provides flexibility for a home office, study, hobby space, or additional living area. The spacious living room flows into a well-appointed kitchen featuring stainless steel appliances, while two generous bathrooms, walk-in closets, a double sized deck and a large laundry room add comfort and functionality. Enjoy the convenience of a secured building and your own underground parking space. As part of the HOA, exterior and shared-area maintenance is handled for you, creating an easy, low-stress lifestyle with more time to enjoy your home and surroundings. The location is hard to beat, with Coral Ridge Mall, Iowa River Landing’s shopping and dining, parks, trails, and entertainment all nearby, plus quick access to I-80 and everything Coralville and Iowa City have to offer. This is comfortable, convenient condo living in a beautiful community!
MLS #: 202605596
Price: $269,900
Year Built: 2022
Bedrooms: 2
- Upper: 0.0
- Main: 2.0
- Lower: 0.0
Total Baths: 2
- Upper Half: 0.0 ▪ Full: 0.0
- Main: Half: 0.0 ▪ Full: 2.0
- Lower: Half: 0.0 ▪ Full: 0.0
Building Style:
Basement:
Total Sq Ft: 1287
Above Ground: 1287
Finished Lower: 0
Lot Size: Condo
Fireplaces: 1
Parking: Attached Garage
Kitchen: Main Level
Dining Room: Main Level
Living Room: Main Level
Primary Bedroom: Main Level
Heat/Cooling: Electric, Forced Air, Natural Gas, Ceiling Fans, Central Air
Elementary: C C A Tiffin
Middle: Clear Creek
High: Clear Creek
Information deemed reliable but not guaranteed
 | Edge Realty Group 319-351-3355 |
Listing Office: Skogman Realty Co. - Agent: Derrick Droz - Information furnished by Iowa City Area Association of Realtors