
















$298,000 - 1584 Sq Ft - 3 bed 1 bath - MLS: 202605598
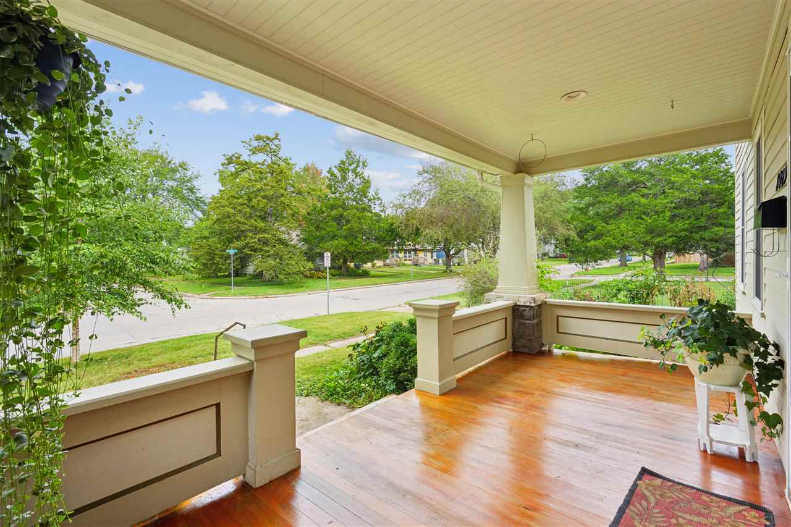
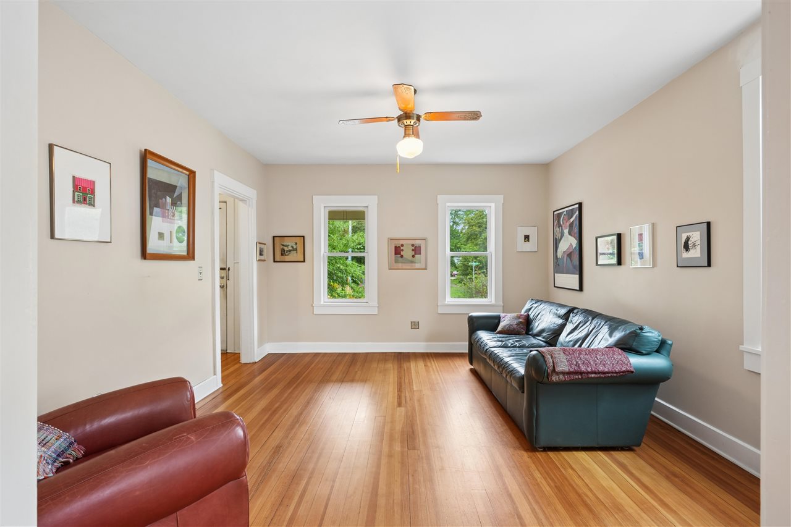
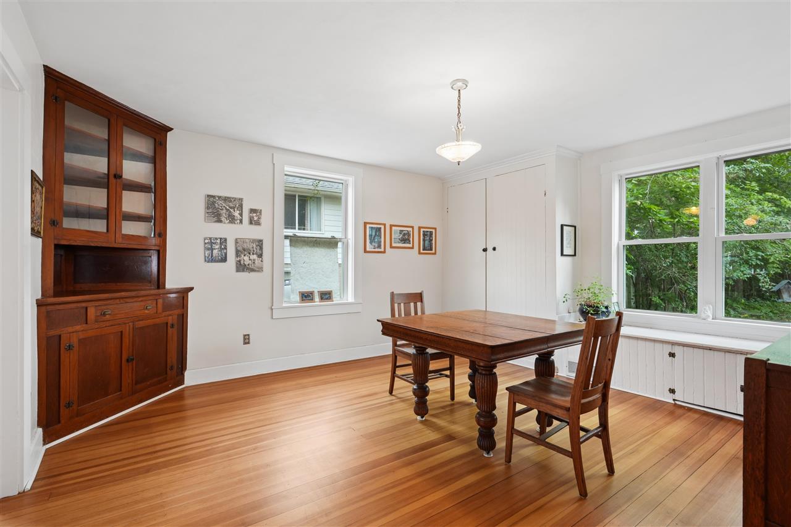
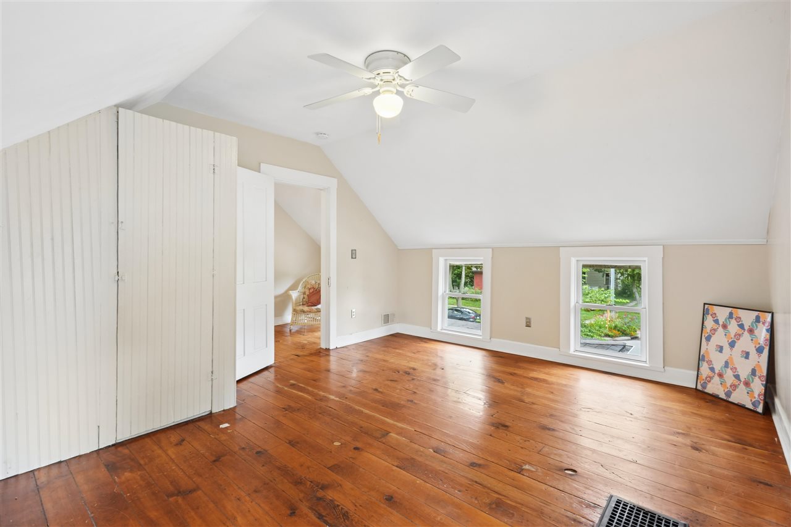
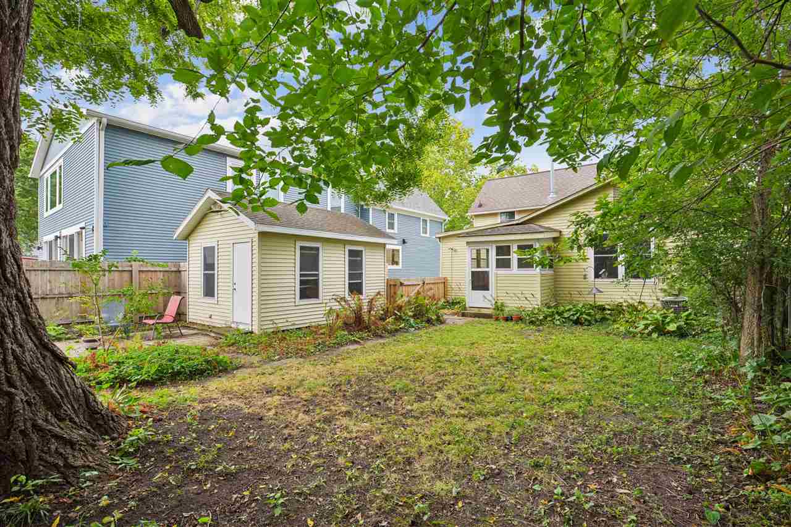
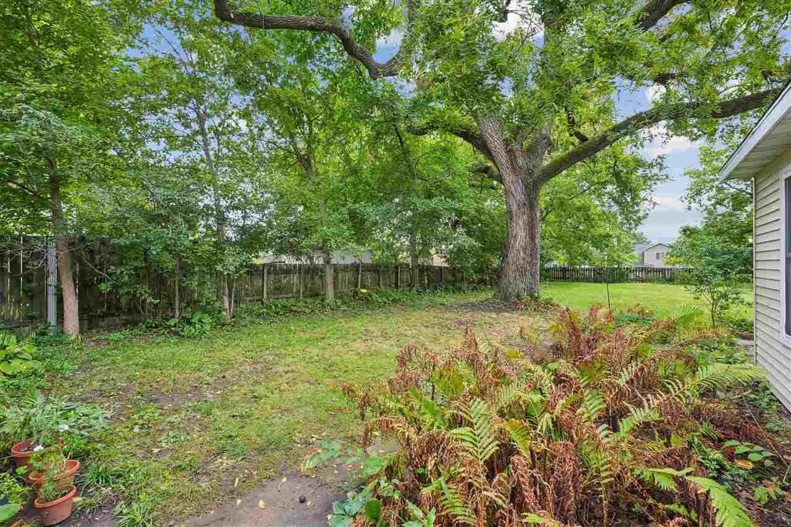
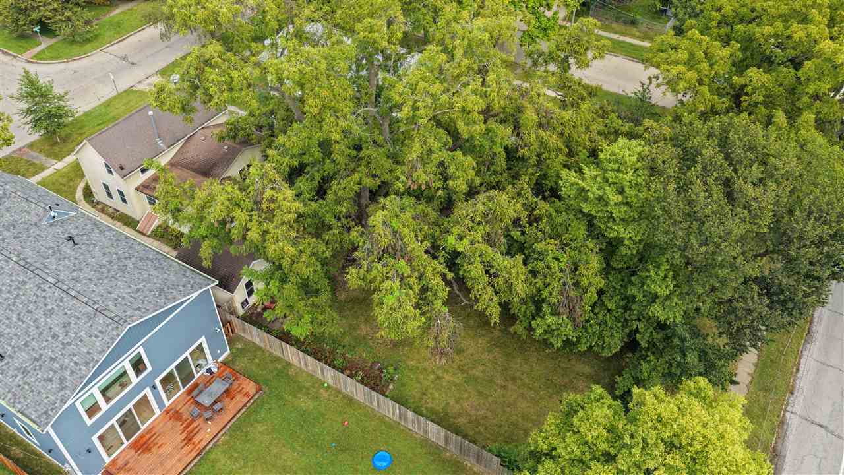
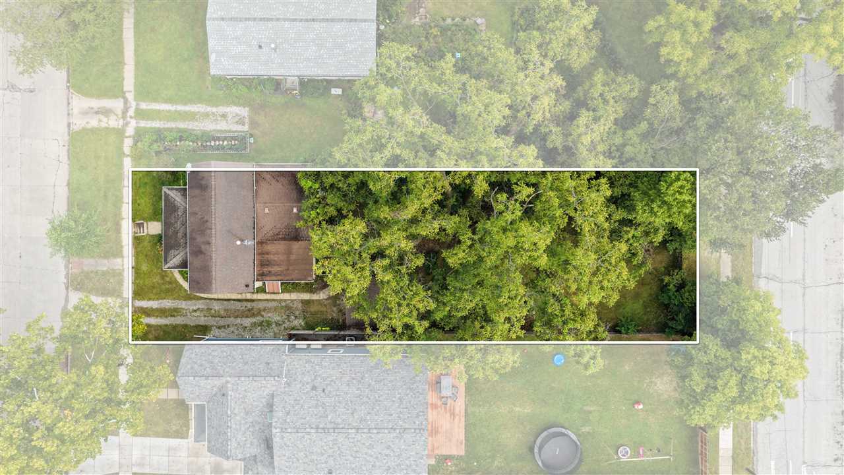
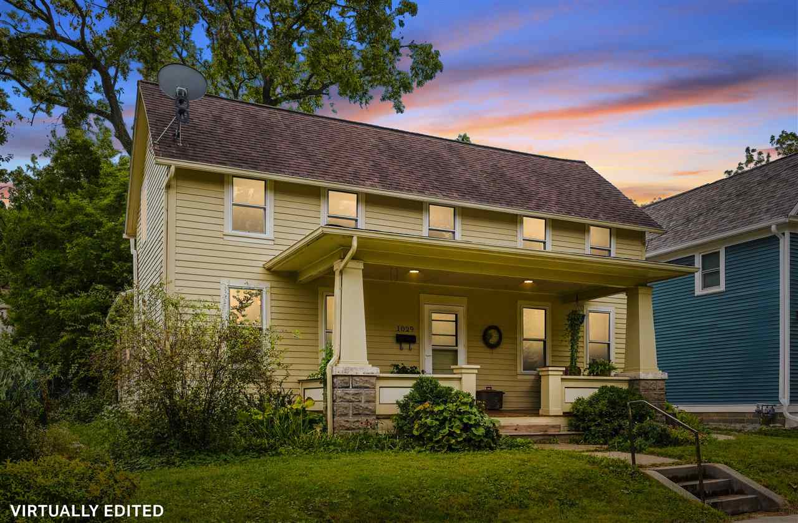
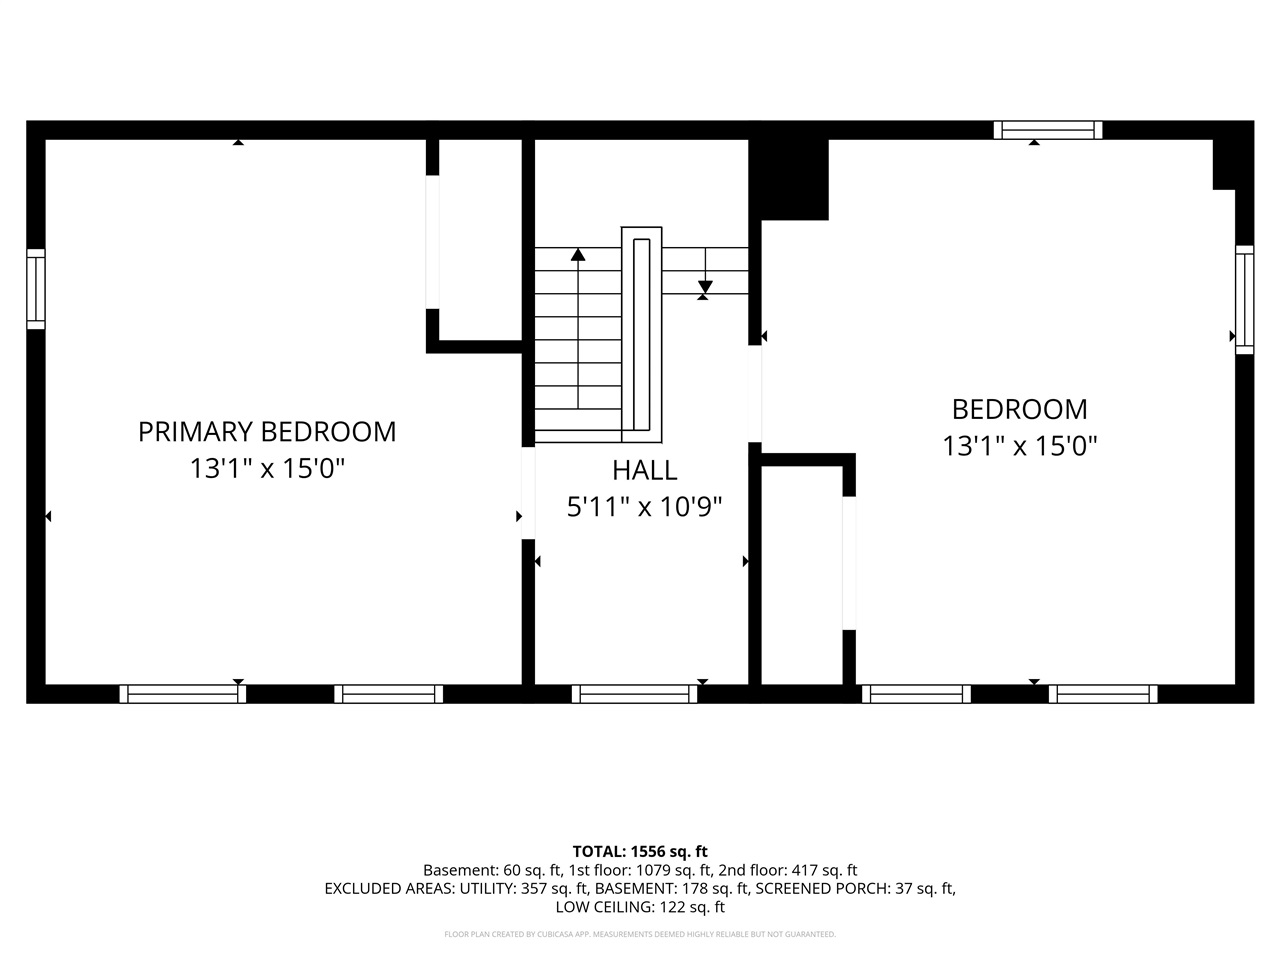
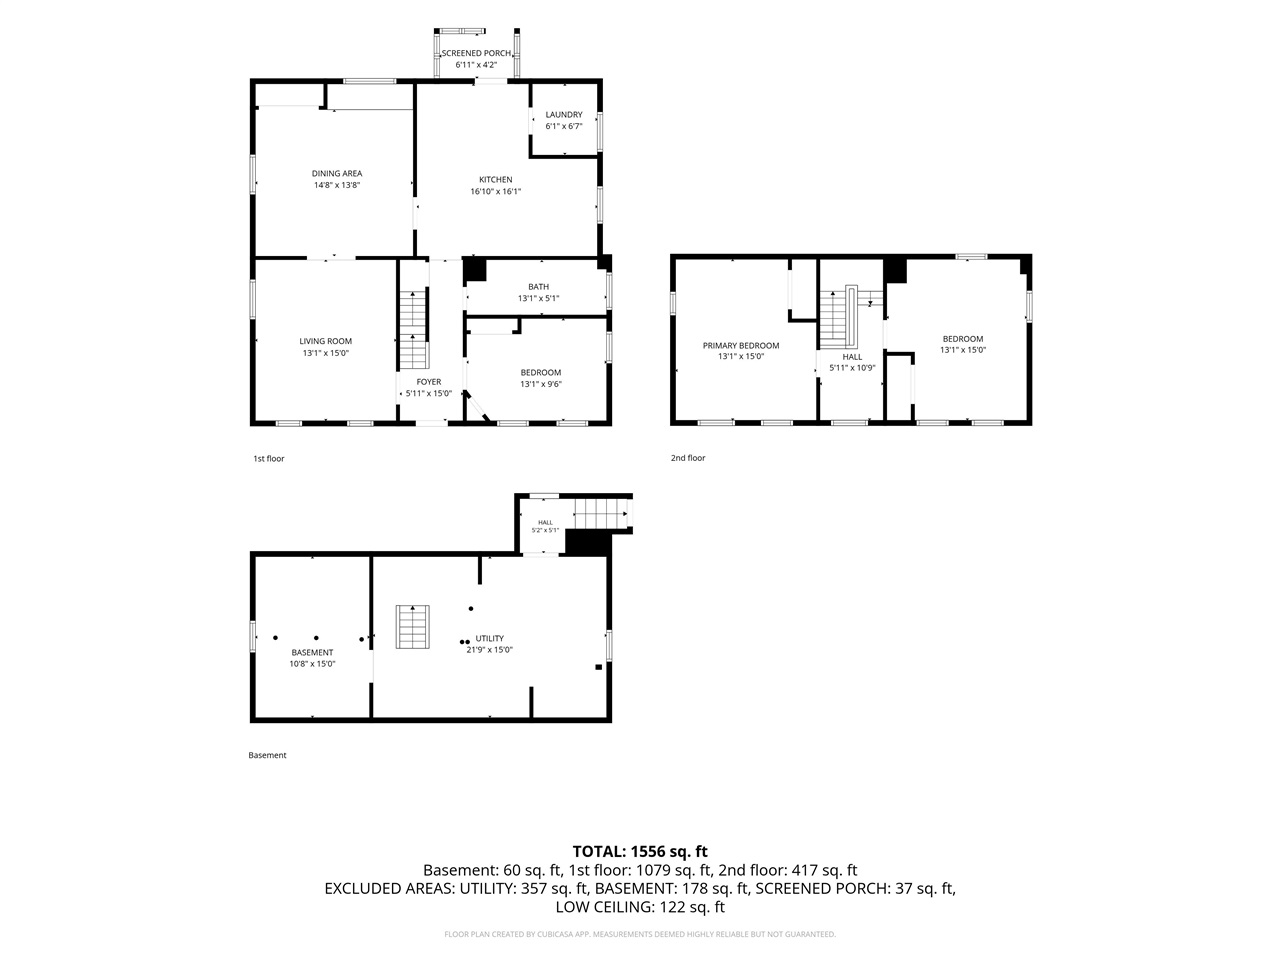
Welcome to 1029 E. Bloomington St. in the highly sought after East side Goosetown neighborhood close to schools, Northside eateries and coffee shops, downtown and Hickory Hill Park (one of Iowa City's treasures). This character-filled turn of the century two story craftsman-like home features 3 bedrooms (main floor bedroom perfect for a study), 1 bathroom, main floor laundry, gorgeous well cared for wood floors (fir on main level and pine upstairs), spacious kitchen with wood block countertops, lovely light-filled combination living room/dining room with corner built-in, storage cabinet and under window seating/storage and stylish main floor bathroom with iconic claw tub Basement is unfinished, dry and has outdoor access through side of the house. Outside enjoy an inviting front porch, sweet perennial plantings, small storage back porch, 12 by 16 foot shed, large urban fenced backyard. This home has wonderful potential and promises the desirable Iowa City lifestyle we all dream about.
MLS #: 202605598
Price: $298,000
Year Built: 1920
Bedrooms: 3
- Upper: 2.0
- Main: 1.0
- Lower: 0.0
Total Baths: 1
- Upper Half: 0.0 ▪ Full: 0.0
- Main: Half: 0.0 ▪ Full: 1.0
- Lower: Half: 0.0 ▪ Full: 0.0
Building Style: Two Stories
Basement: Crawl Space, Partial, Sump Pump, Unfinished
Total Sq Ft: 1584
Above Ground: 1584
Finished Lower: 0
Lot Size: 49x170
Fireplaces:
Parking: Off Street, On Street
Kitchen: Main Level 16x15
Dining Room: Main Level 14x14
Living Room: Main Level 13x15
Primary Bedroom: Main Level 13x15
Family Room: Main Level
Heat/Cooling: Forced Air, Natural Gas, Ceiling Fans, Central Air
Elementary: Mann
Middle: Southeast
High: City
Information deemed reliable but not guaranteed
 | Tracy Adams, REALTOR 319-321-9269 |
 | Gloria Escarza 319-330-4683 |