





















$585,000 - 2775 Sq Ft - 3 bed 3 bath - MLS: 202605600
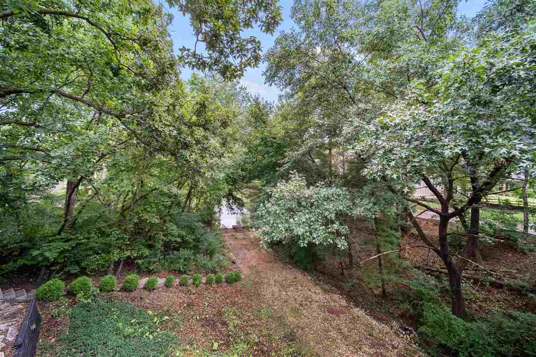
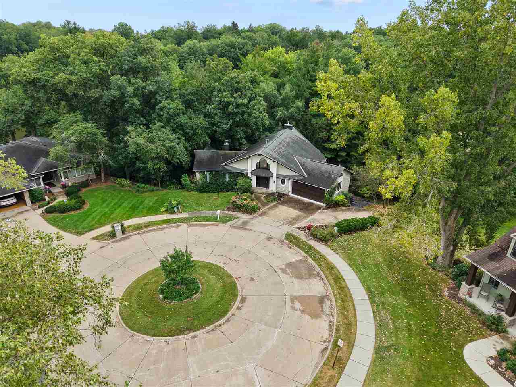
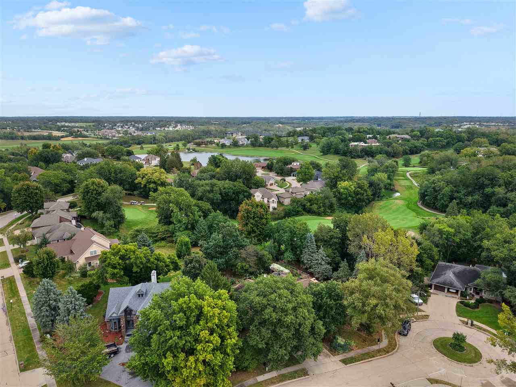
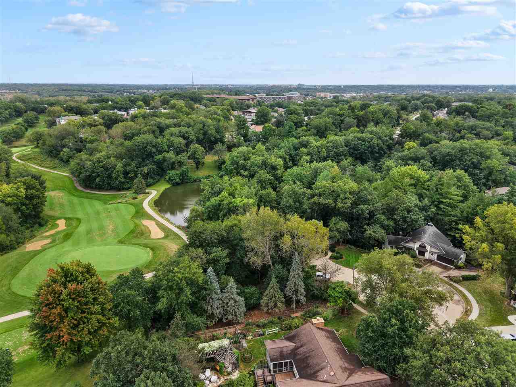
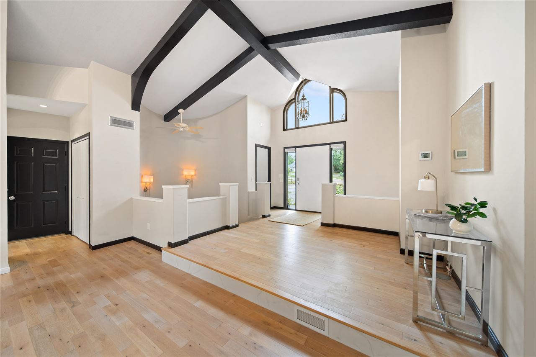
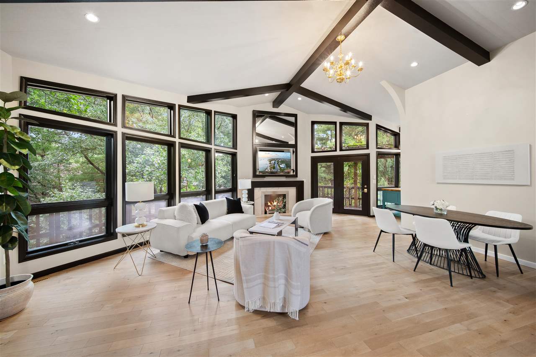
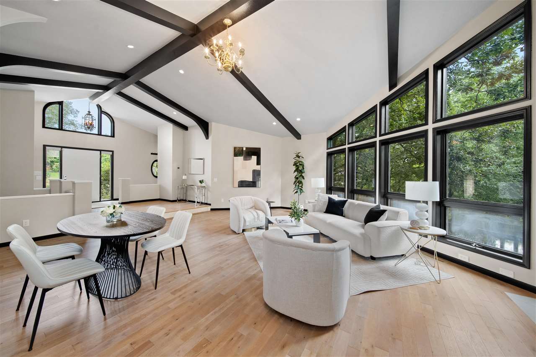
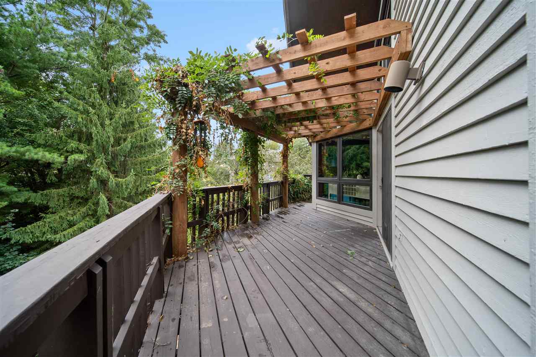
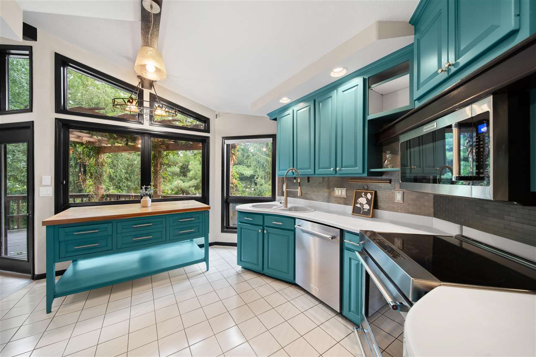
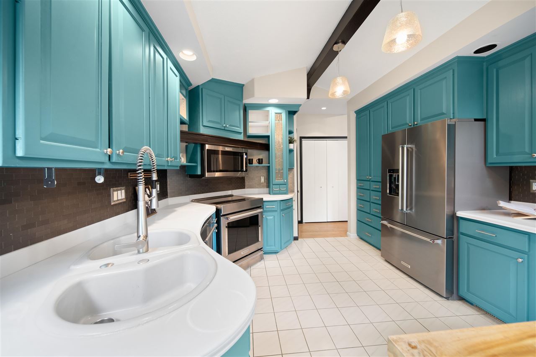
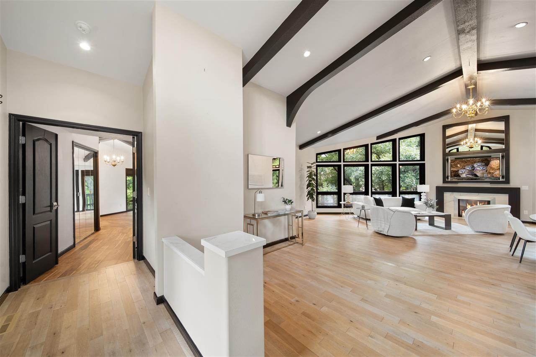
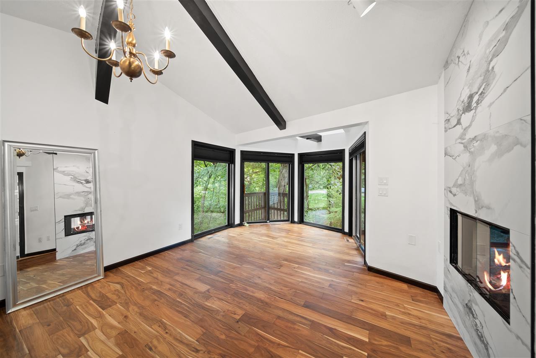
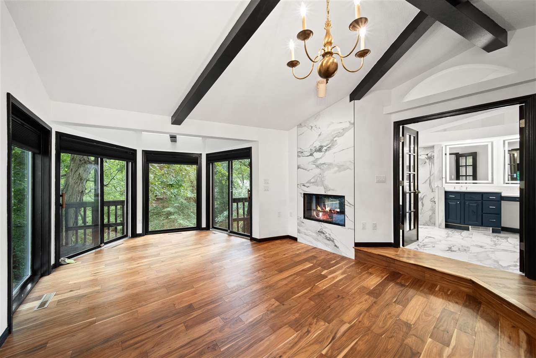
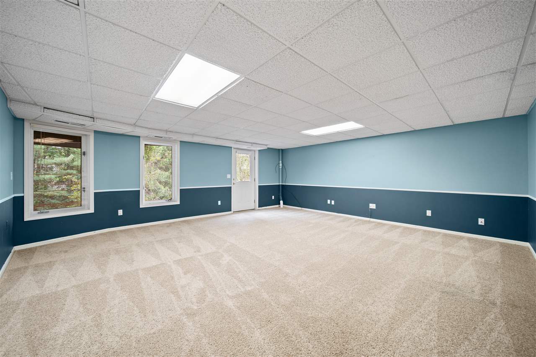
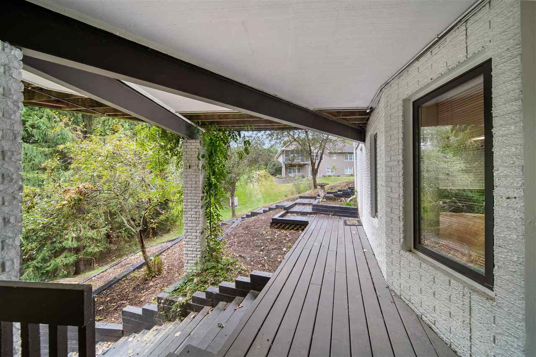
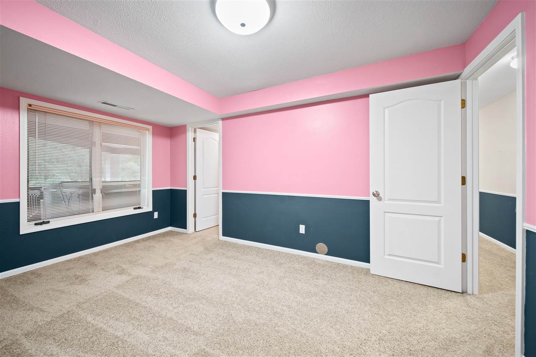
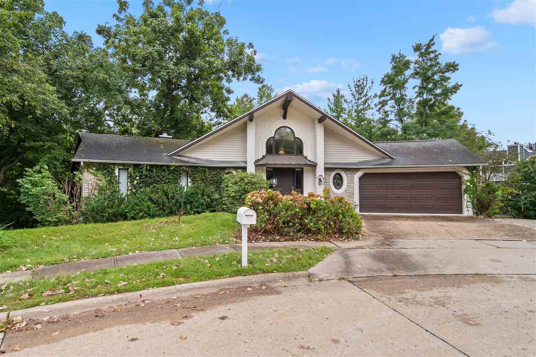
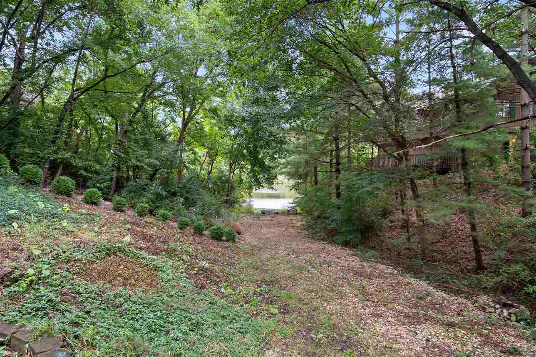
Stylish one-of-a-kind home custom designed for this private wooded lot with a tranquil pond view nestled at the end of a cul-de-sac in the desirable Brown Deer neighborhood featuring some modern touches. The elegant grand foyer provides a welcoming invitation to a sunken living room with soaring post beam ceilings, brushed oak wood flooring, impressive fireplace and loads of windows for great natural lighting and amazing views! The designer kitchen offers custom-shaped solid-surface countertops, an attractive tile backsplash, brushed nickel hardware, premium KitchenAid appliances, and an added free-standing island with more matching cabinet storage and a butcher-block top. The spacious remodeled main level primary suite is highlighted by warm walnut wood flooring, a 16 ft. walk-in closet, panoramic views, luxurious tile bathroom and a double sided fireplace that can be enjoyed from the bedroom and bath. Explore the peaceful surroundings from the main and lower level wraparound decking system that includes an ivy-lined pergola plus there is a 12x37 paver stone patio in the middle of it all! The walkout lower level offers a generous sized family room, two spacious bedrooms, and a full bath. Additional amenities include an aggregate concrete driveway and extra parking pad; and engaging wood siding, brick and stone exterior!
MLS #: 202605600
Price: $585,000
Year Built: 1988
Bedrooms: 3
- Upper: 0.0
- Main: 1.0
- Lower: 2.0
Total Baths: 3
- Upper Half: 0.0 ▪ Full: 0.0
- Main: Half: 1.0 ▪ Full: 1.0
- Lower: Half: 0.0 ▪ Full: 1.0
Building Style: One Story
Basement: Full, Concrete, Walk Out Access, Finished
Total Sq Ft: 2775
Above Ground: 1531
Finished Lower: 1244
Lot Size: 89x110
Fireplaces: 2
Parking: Attached Garage, Parking Pad
Kitchen: Main Level 14x12
Dining Room: Main Level
Living Room: Main Level 23x22
Primary Bedroom: Main Level 19x13
Family Room: Lower Level 20x18
Heat/Cooling: Electric, Forced Air, Natural Gas, Ceiling Fans, Central Air
Elementary: Wickham
Middle: Northwest
High: West
Information deemed reliable but not guaranteed
 | Edge Realty Group 319-351-3355 |
Listing Office: Lepic-Kroeger, REALTORS - Agent: Jeff Dill - Information furnished by Iowa City Area Association of Realtors