


















$450,000 - 2408 Sq Ft - 3 bed 4 bath - MLS: 202605602
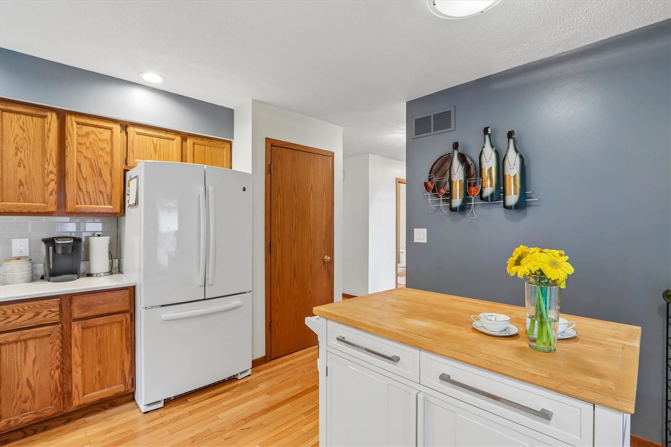
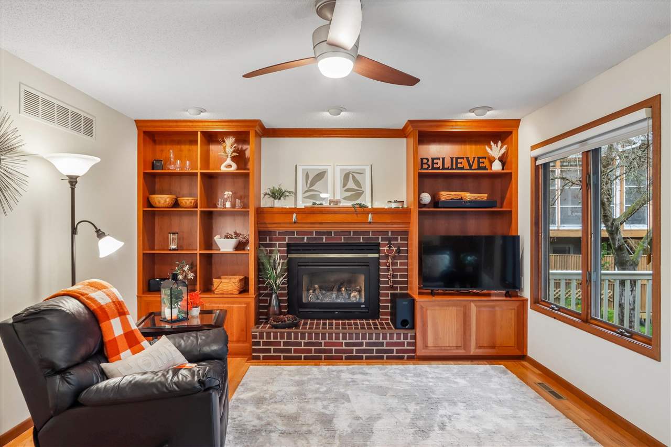
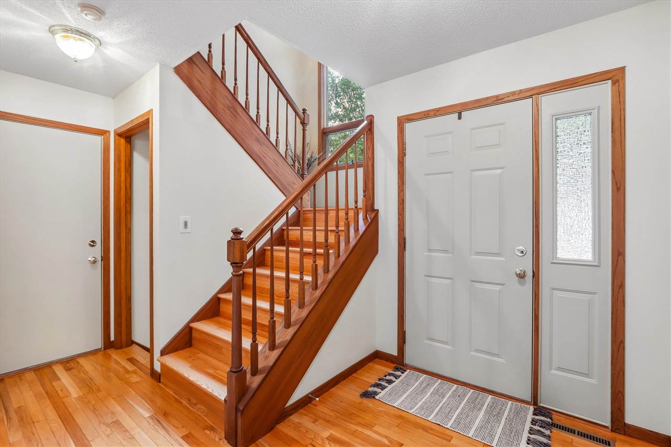
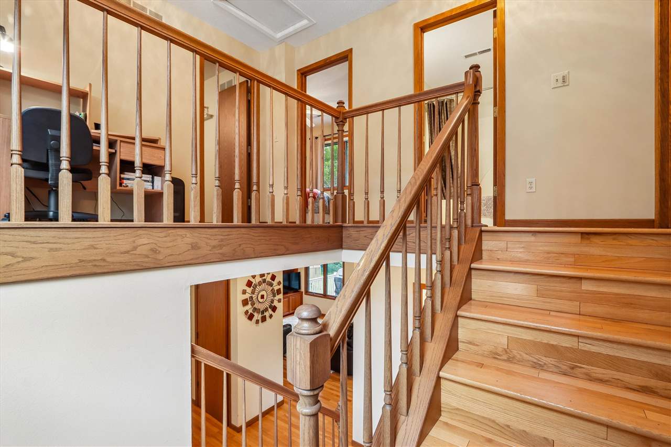
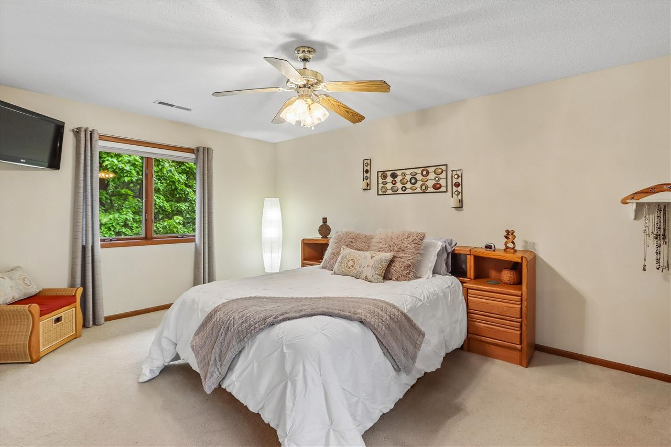
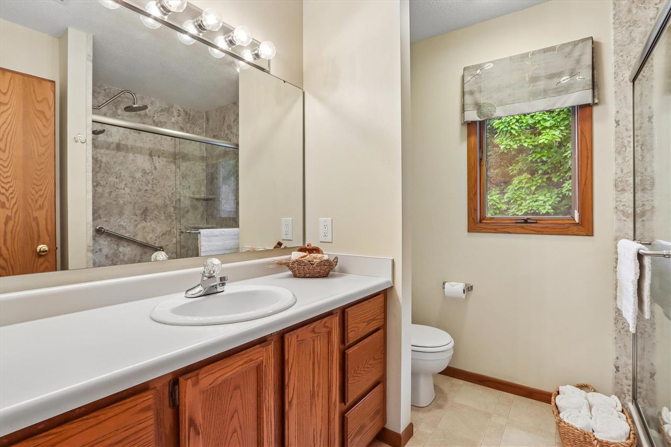
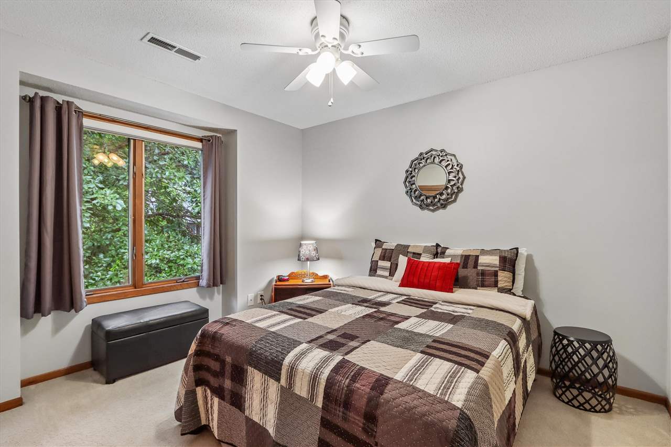
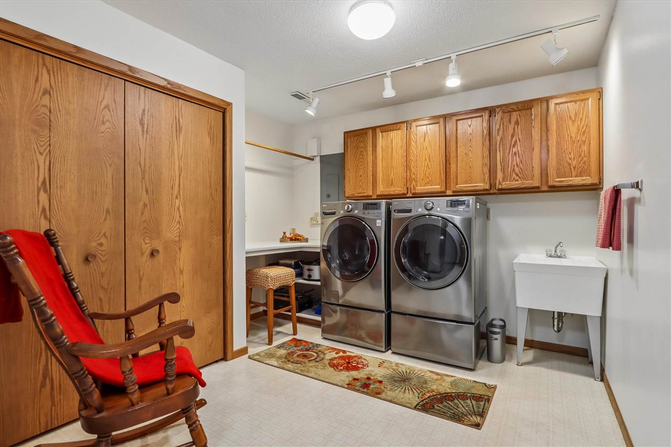
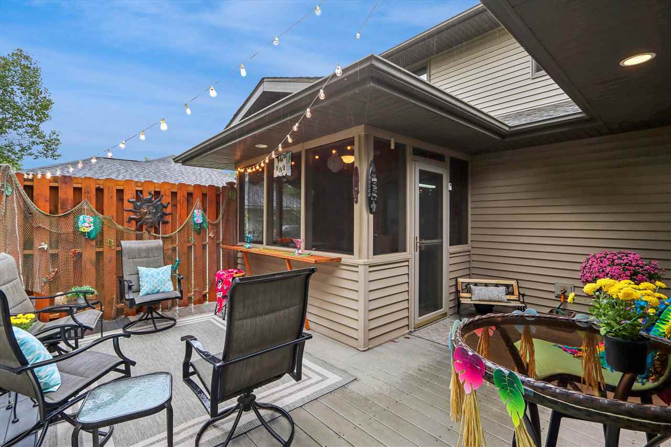
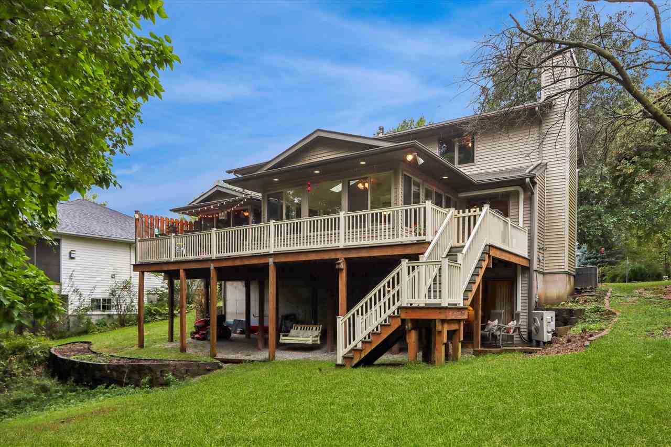
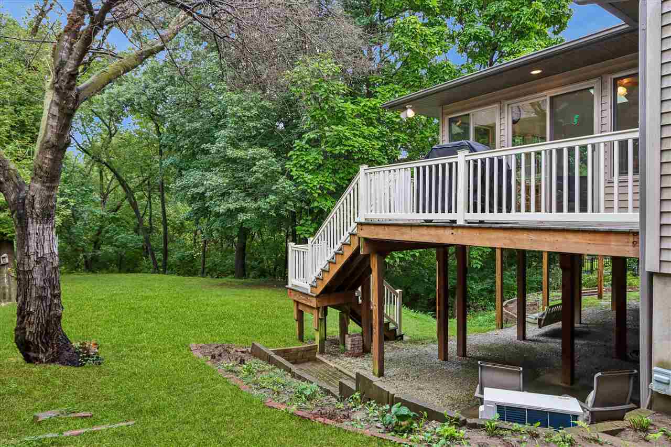
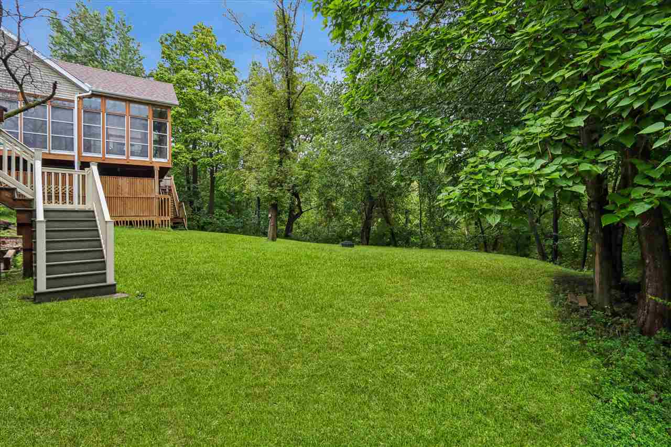
Fabulous opportunity in one of the area’s most sought-after locations! This light-filled 3 bedroom, 3.5 bath home welcomes you with a two-story foyer, hardwood floors, and sleek quartz countertops. The primary suite offers a private retreat, featuring an en suite bath updated in 2025 with a contemporary tiled shower and walk-in closet. A four seasons porch overlooks the lush backyard with open space surrounded by trees. Step outside to a beautiful, low-maintenance composite deck—perfect for morning coffee or evening entertaining. The impressive tiki bar takes outdoor gatherings to the next level! Thoughtfully maintained and move-in ready, this home blends comfort, style, and effortless entertaining both indoors and out.
MLS #: 202605602
Price: $450,000
Year Built: 1992
Bedrooms: 3
- Upper: 3.0
- Main: 0.0
- Lower: 0.0
Total Baths: 4
- Upper Half: 0.0 ▪ Full: 2.0
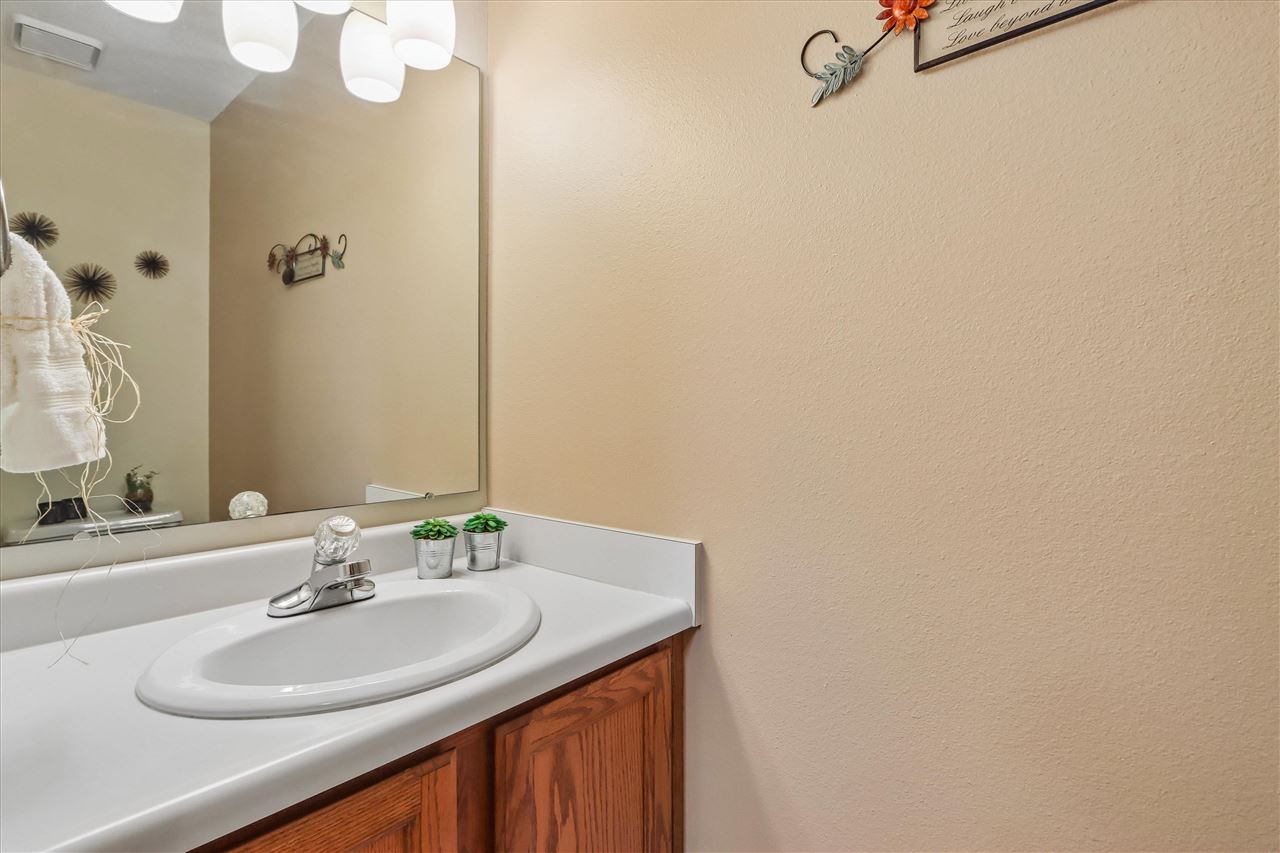
- Main: Half: 1.0 ▪ Full: 0.0
- Lower: Half: 0.0 ▪ Full: 1.0
Building Style: Two Stories
Basement: Full, Concrete, Walk Out Access, Finished
Total Sq Ft: 2408
Above Ground: 1808
Finished Lower: 600
Lot Size: 77x260x68x260
Fireplaces: 1
Parking: Attached Garage, Off Street
Kitchen: Main Level
Dining Room: Main Level
Living Room: Main Level
Primary Bedroom: Upper Level
Family Room: Lower Level
Heat/Cooling: Forced Air, Natural Gas, Ceiling Fans, Central Air
Elementary: Shimek
Middle: Southeast
High: City
Information deemed reliable but not guaranteed
 | Edge Realty Group 319-351-3355 |
Listing Office: Urban Acres Real Estate - Agent: Jane Axt - Information furnished by Iowa City Area Association of Realtors