


$259,990 - 2155 Sq Ft - 3 bed 2 bath - MLS: 202605606
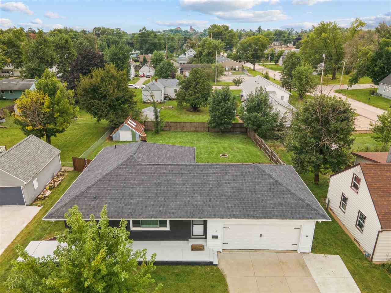
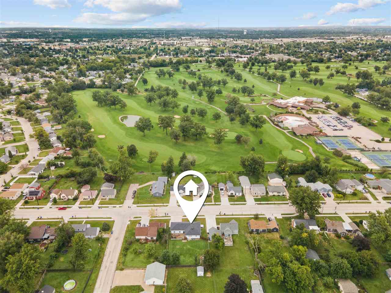
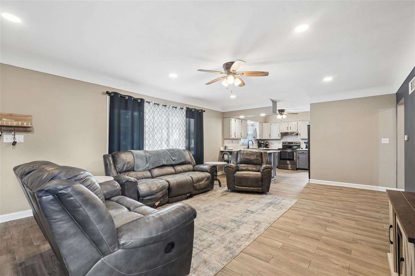
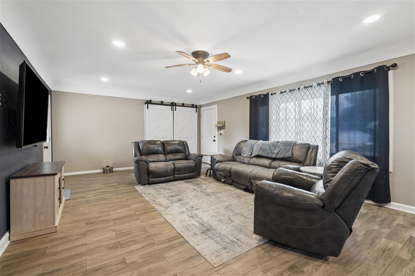
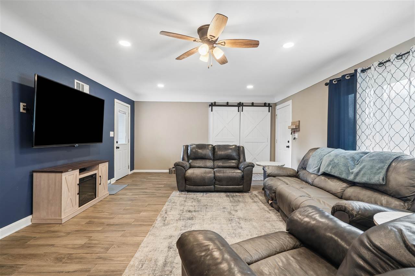
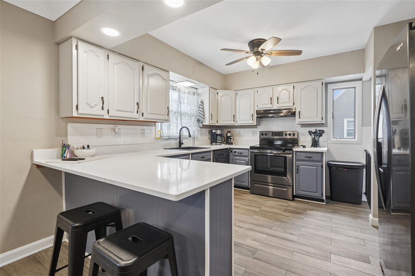
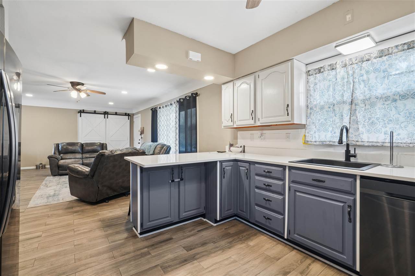
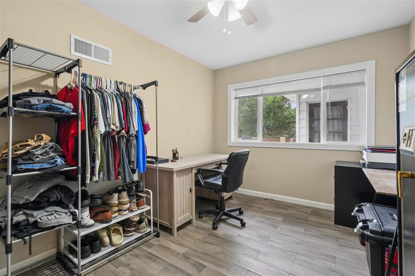
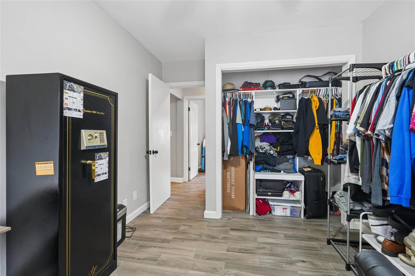
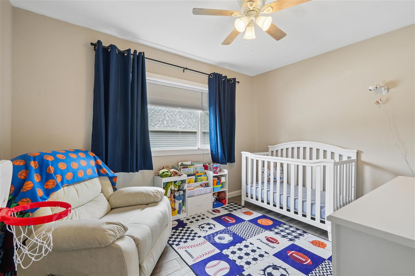
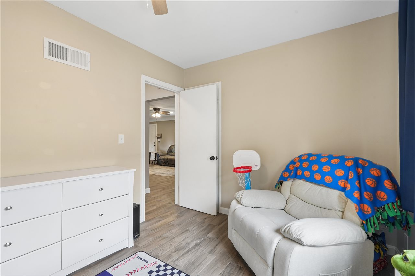
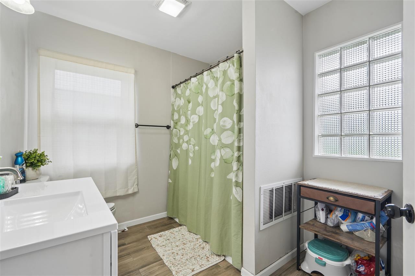
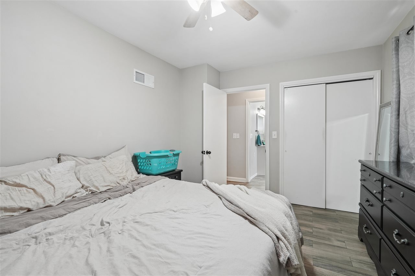
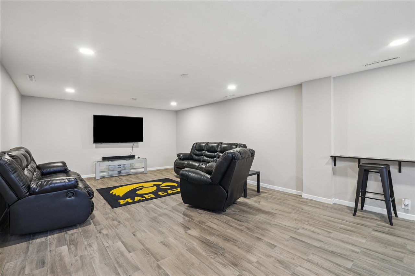
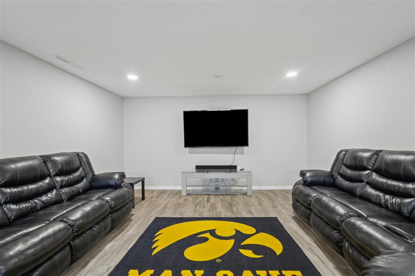
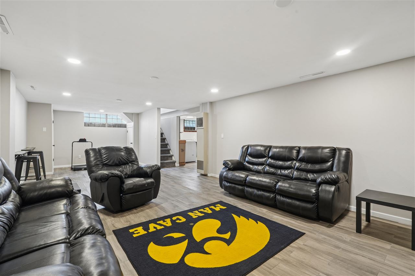
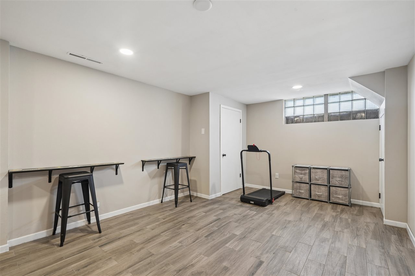
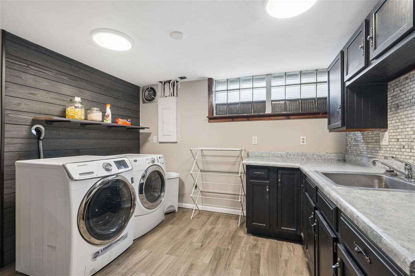
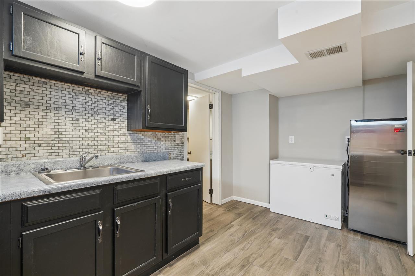
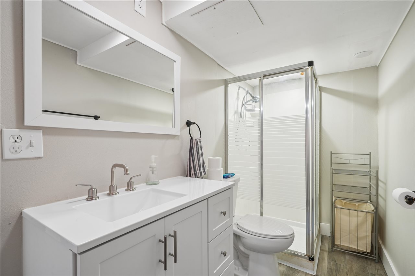
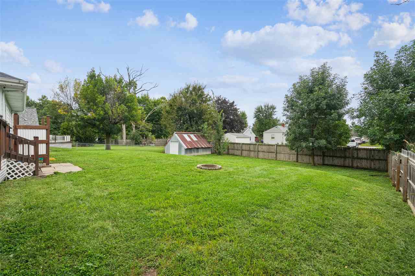
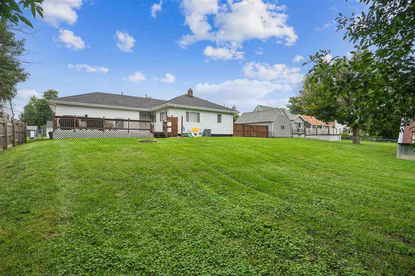
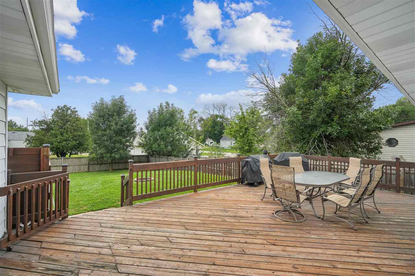
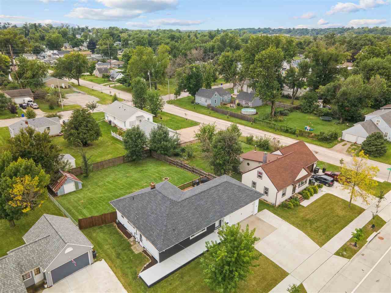
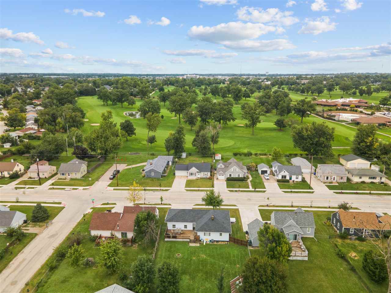
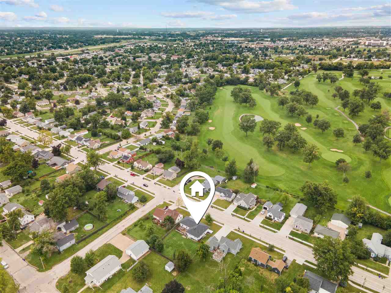
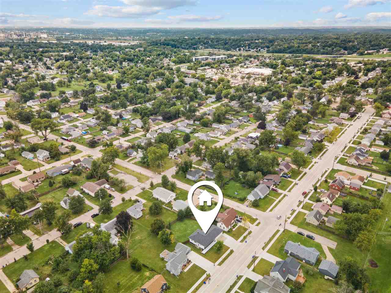
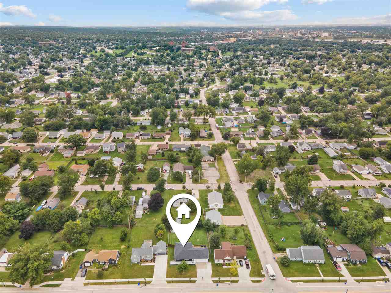
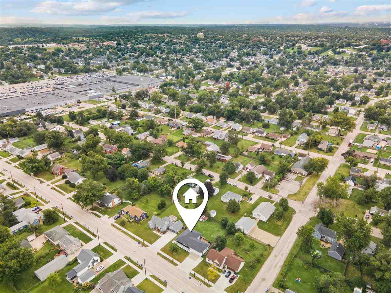
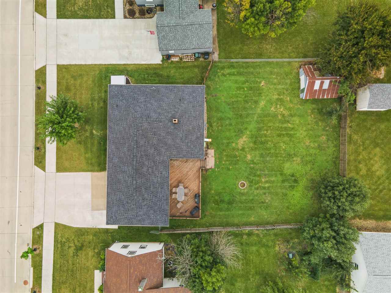
Welcome to this expansive, beautifully updated ranch featuring the space, style, and improvements you've been looking for! Thoughtfully refreshed from top to bottom, this home is truly move-in ready. Recent updates include a new roof in 2021, new exterior street and sidewalks in 2025, a freshly repainted front stoop, and an upgraded garage door with additional height to accommodate taller vehicles. Inside, you'll love the oversized living and kitchen area, creating a spacious and inviting hub for everyday living and entertaining. The home offers three generously sized bedrooms, one large bathroom, fresh tile flooring throughout, new interior paint, and all appliances included. Downstairs, the spacious basement offers the perfect rec room with plenty of room for movie nights, hosting parties, game days, or whatever fun you have in mind. Step outside to enjoy the private backyard, complete with a privacy fence, spacious deck, and bonus storage shed—everything you need to relax, entertain, and enjoy the outdoors. With its extensive updates, functional layout, generous living spaces, and fantastic indoor and outdoor entertaining areas, this ranch is ready for its next owner!
MLS #: 202605606
Price: $259,990
Year Built: 1951
Bedrooms: 3
- Upper: 0.0
- Main: 3.0
- Lower: 0.0
Total Baths: 2
- Upper Half: 0.0 ▪ Full: 0.0
- Main: Half: 0.0 ▪ Full: 1.0
- Lower: Half: 0.0 ▪ Full: 1.0
Building Style:
Basement: Full
Total Sq Ft: 2155
Above Ground: 1163
Finished Lower: 992
Lot Size: .259Acres
Fireplaces:
Parking: Attached Garage, Off Street, On Street
Kitchen: Main Level
Living Room: Main Level
Primary Bedroom: Main Level
Heat/Cooling: Forced Air, Natural Gas, Central Air
Elementary: Kenwood
Middle: Franklin
High: Washington
Information deemed reliable but not guaranteed
 | Edge Realty Group 319-351-3355 |
Listing Office: Realty87 - Agent: Jeremy Trenkamp - Information furnished by Iowa City Area Association of Realtors