






















$395,000 - 2962 Sq Ft - 4 bed 3 bath - MLS: 202605613
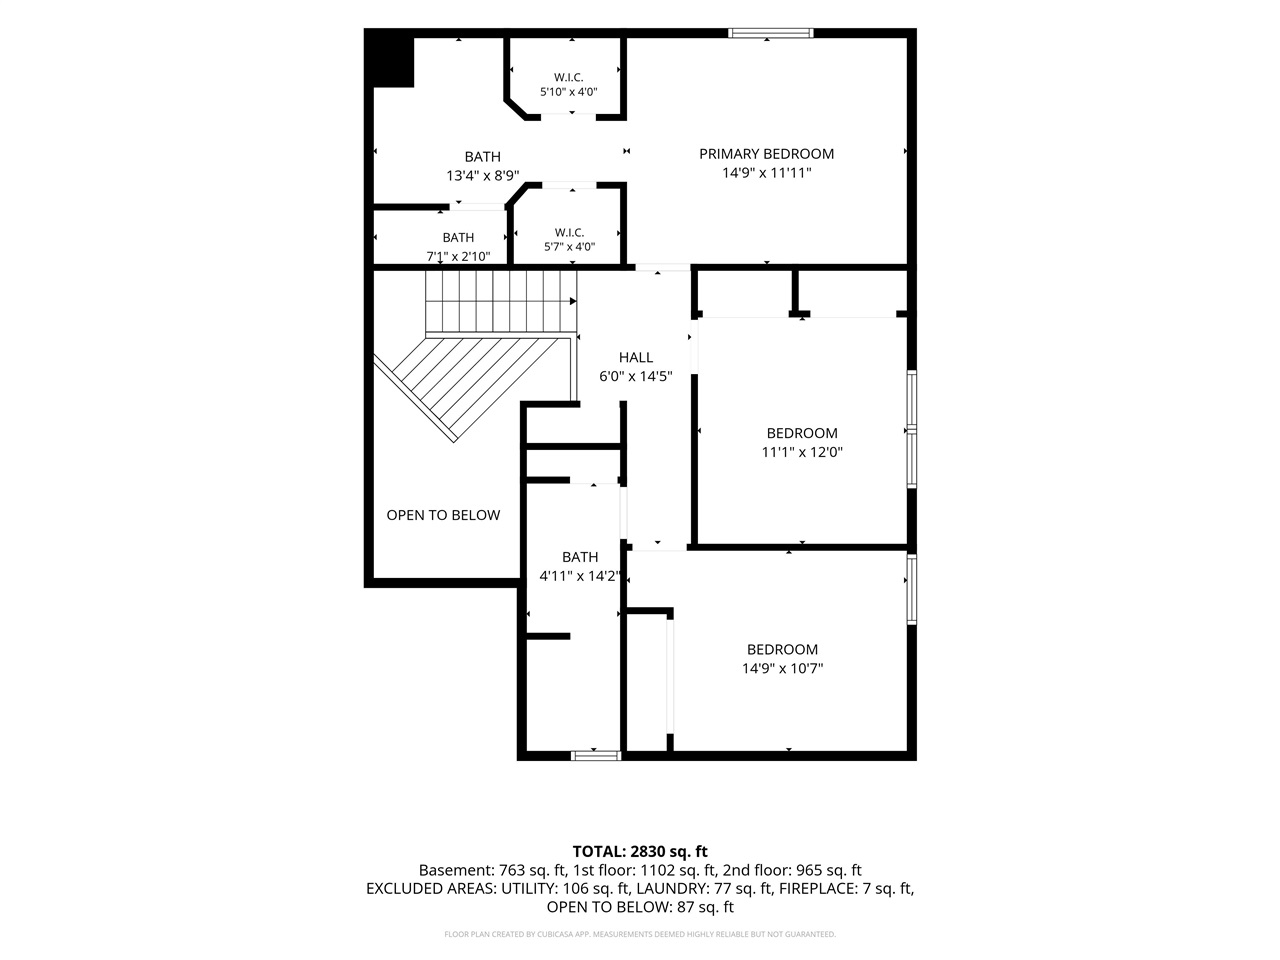
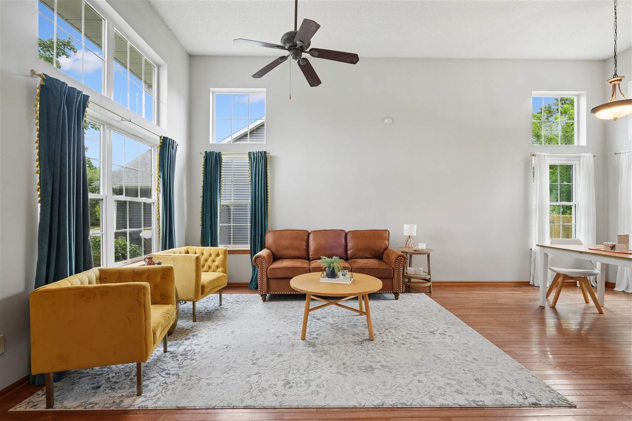
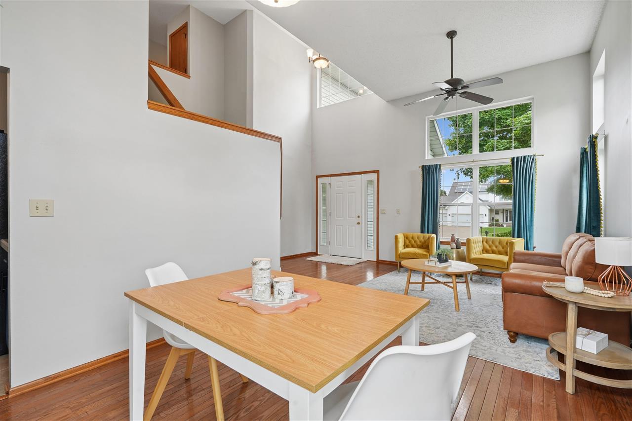
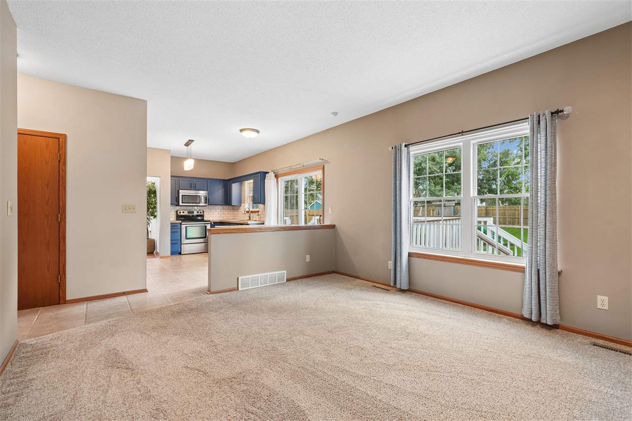
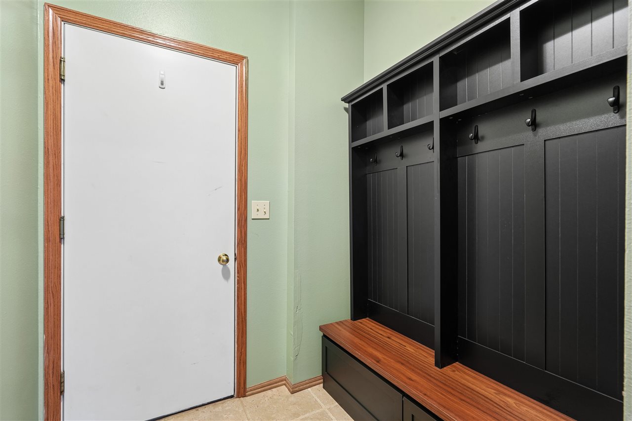
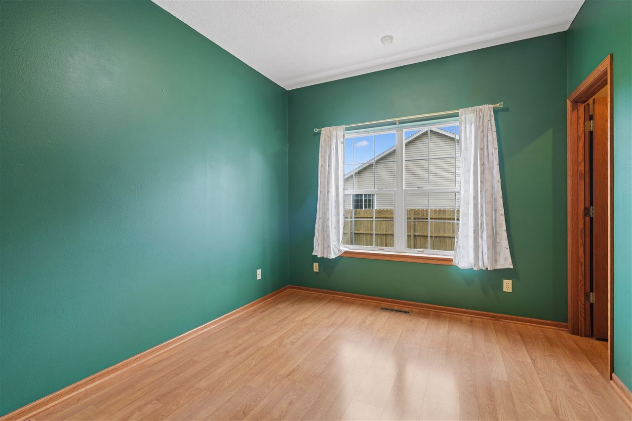
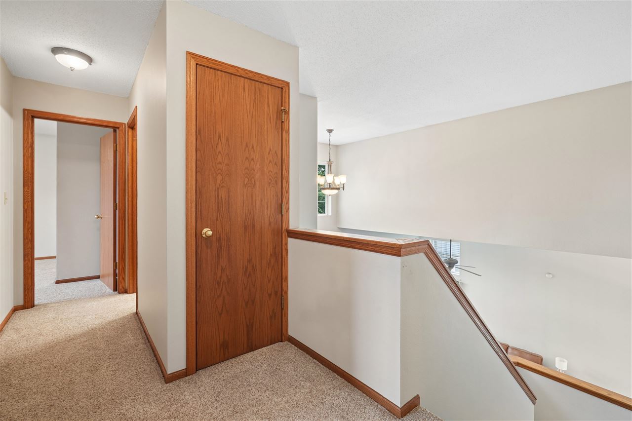
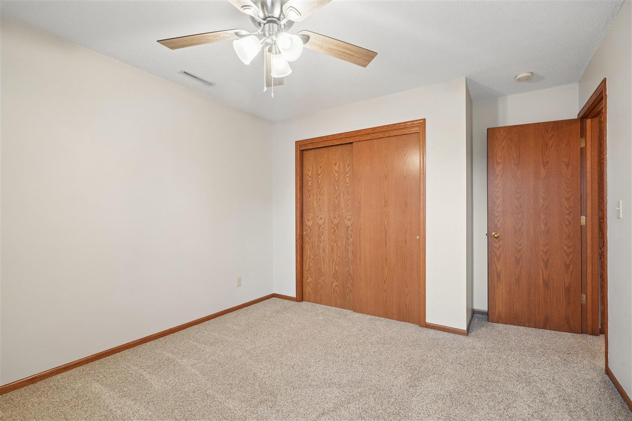
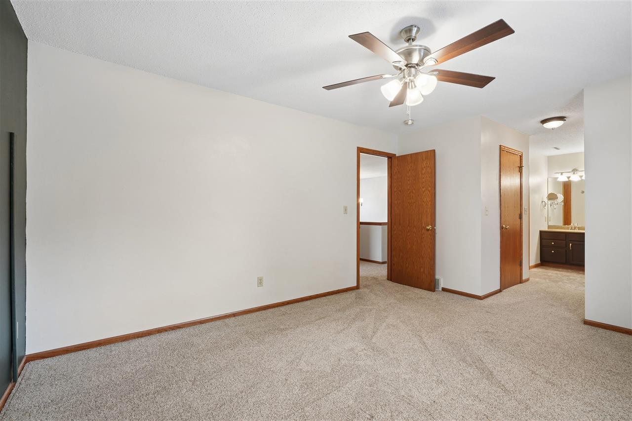
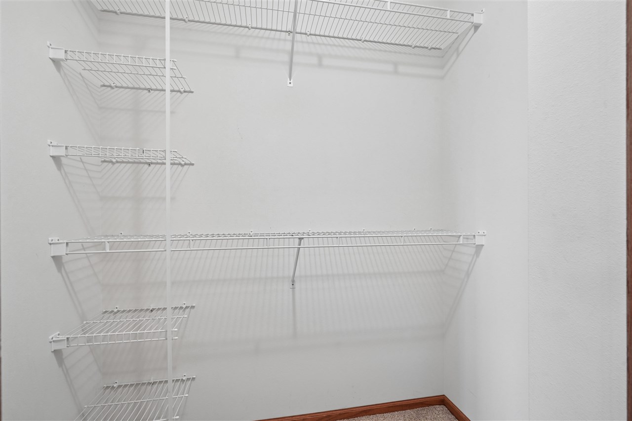
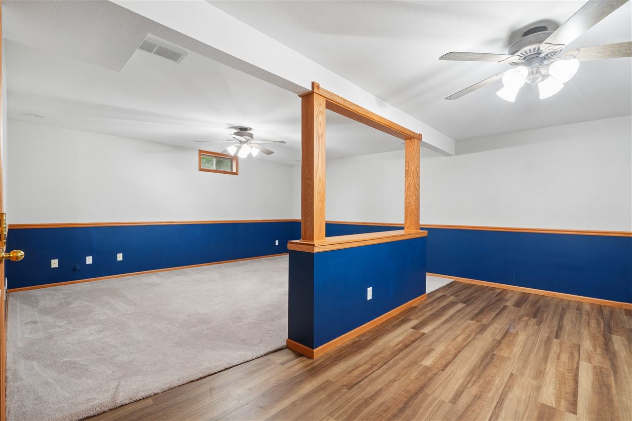
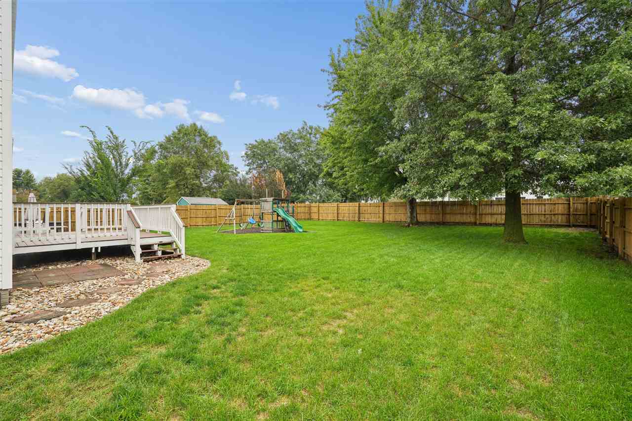
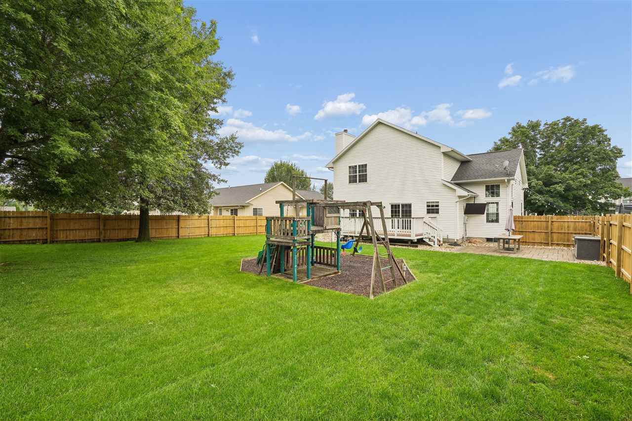
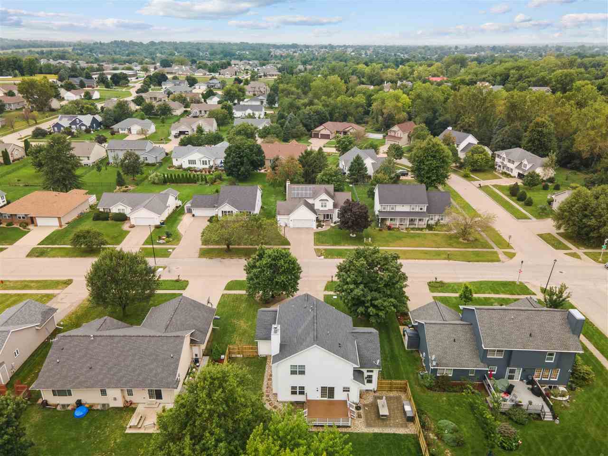
This one has it all for the growing family! Situated on a large, flat, fully fenced lot, the outdoor space features a deck and patio perfect for relaxing or entertaining. Inside, vaulted ceilings create an open and inviting feel throughout the living room and formal dining area. The main floor offers multiple living spaces, a bedroom, full bathroom, and the option for main-floor laundry. Upstairs, you’ll find three additional bedrooms and two full bathrooms. Laundry hookups are also available in the lower level for added flexibility. Conveniently located near schools, parks, nature trails, shopping, and restaurants, this home offers space, versatility, and a great location!
MLS #: 202605613
Price: $395,000
Year Built: 1996
Bedrooms: 4
- Upper: 3.0
- Main: 1.0
- Lower: 0.0
Total Baths: 3
- Upper Half: 0.0 ▪ Full: 2.0
- Main: Half: 0.0 ▪ Full: 1.0
- Lower: Half: 0.0 ▪ Full: 0.0
Building Style: Two Stories
Basement: Full
Total Sq Ft: 2962
Above Ground: 2172
Finished Lower: 790
Lot Size: 78x158
Fireplaces: 1
Parking: Attached Garage
Kitchen: Main Level
Dining Room: Main Level
Living Room: Main Level
Primary Bedroom: Upper Level
Heat/Cooling: Forced Air, Natural Gas, Central Air
Elementary: Hiawatha
Middle: Harding
High: Kennedy
Information deemed reliable but not guaranteed
 | Edge Realty Group 319-351-3355 |
Listing Office: Realty87 - Agent: Jeremy Trenkamp - Information furnished by Iowa City Area Association of Realtors