













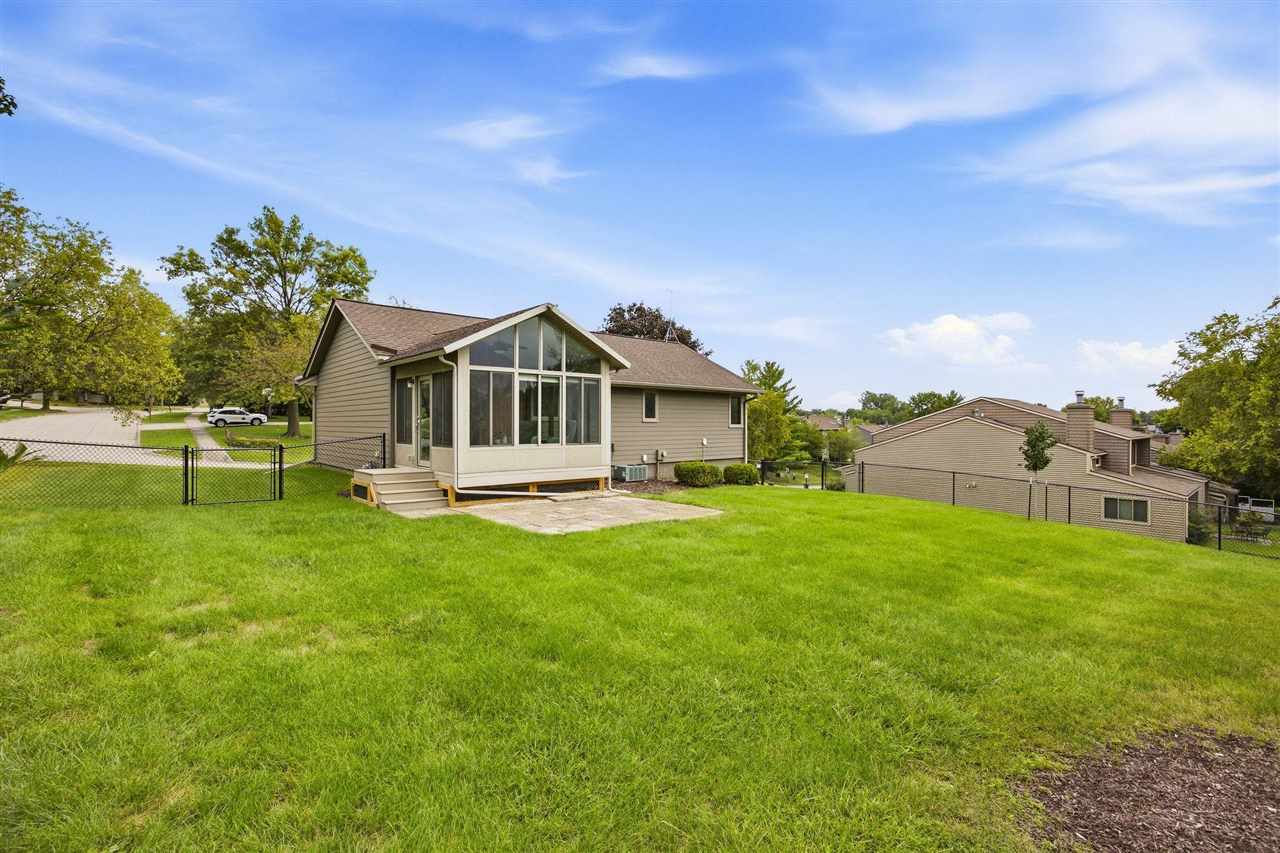


$325,000 - 1738 Sq Ft - 3 bed 3 bath - MLS: 202605617
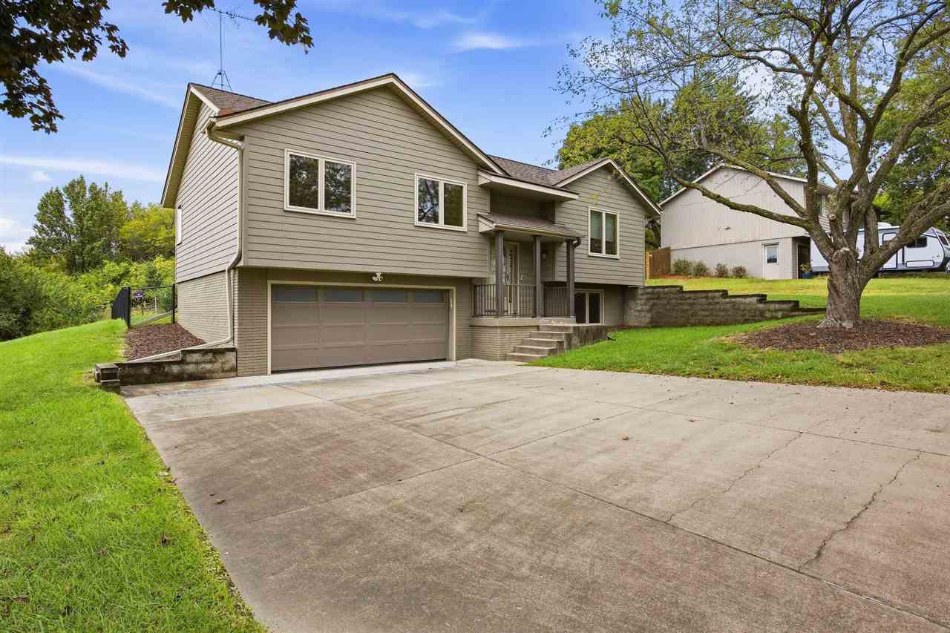
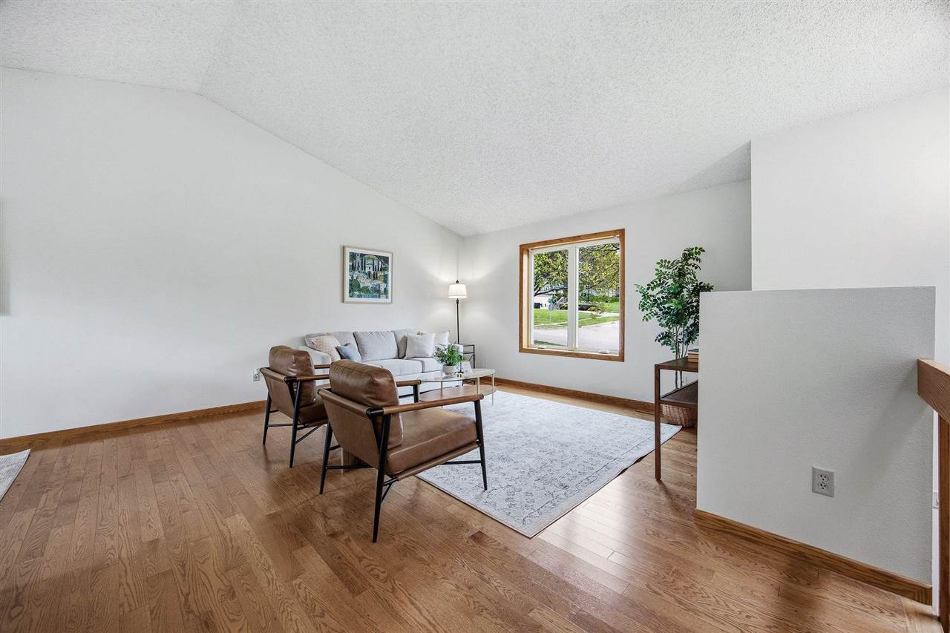
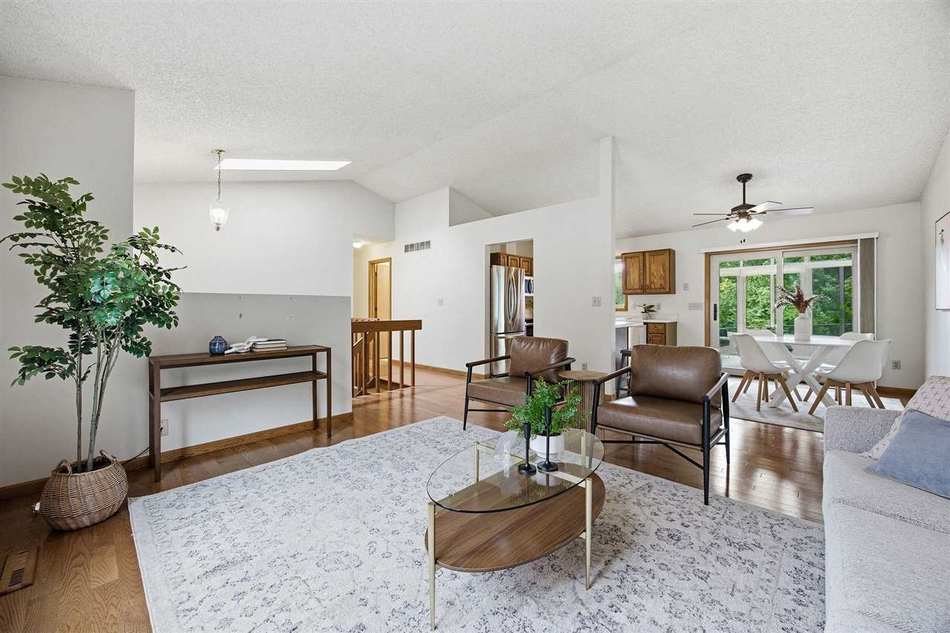
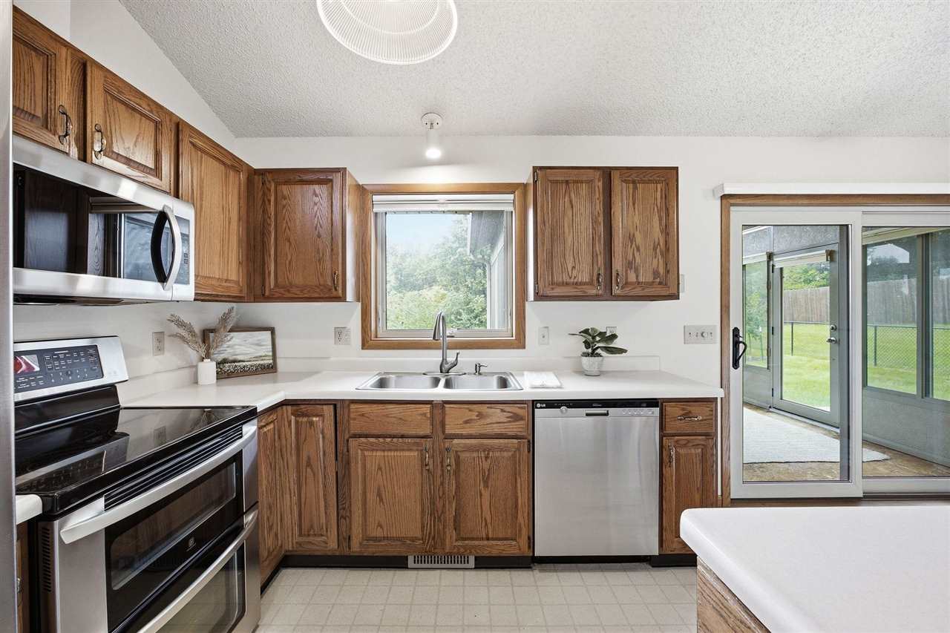
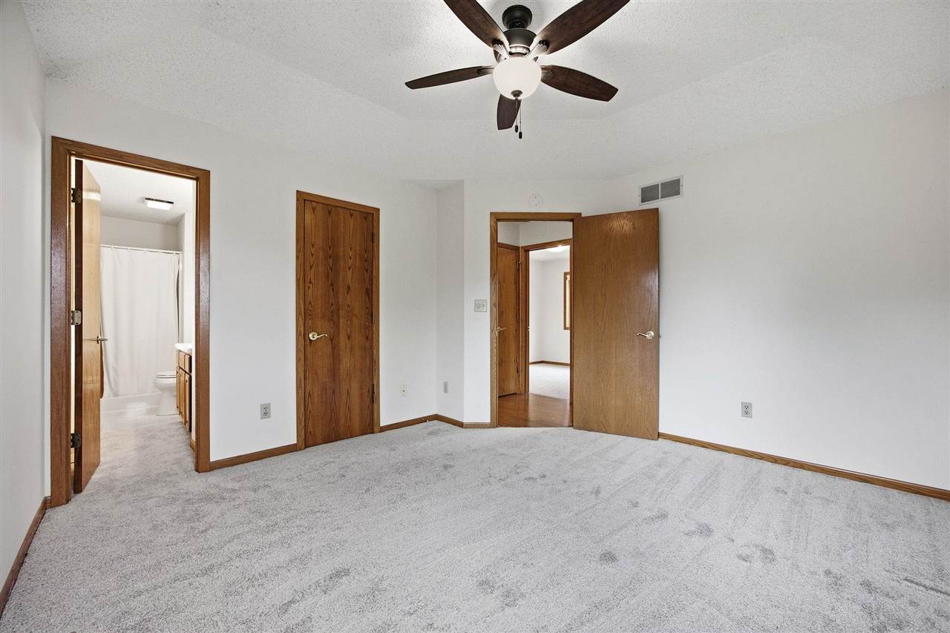
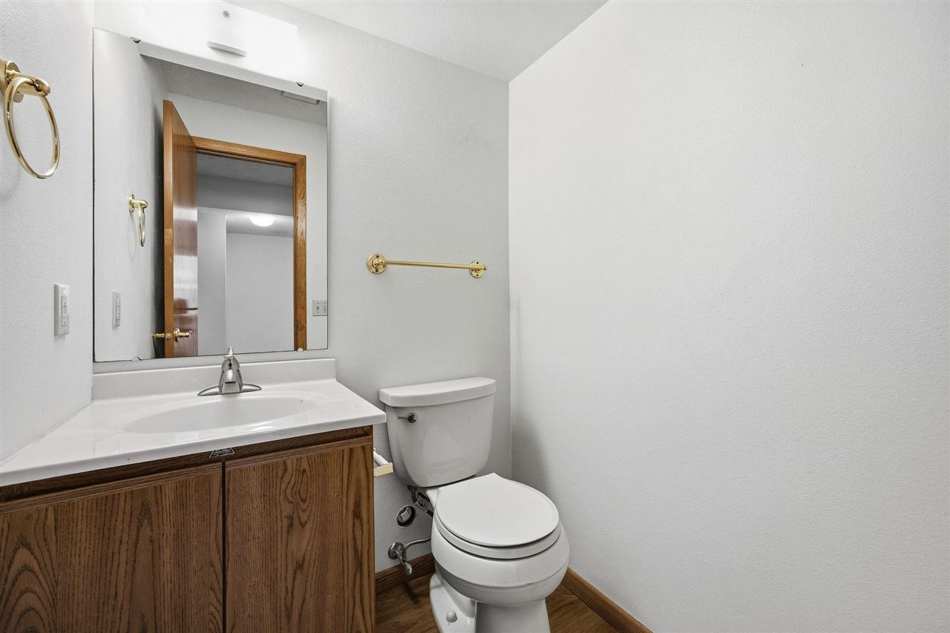
Welcome home to this incredibly well-maintained property in a wonderful neighborhood (close to walking/bike trails, parks, shopping, and more). As soon as you arrive, you'll know that this is truly a home and not just a house. The exterior is very inviting (and also very practical with an extra parking pad in the driveway). In particular when you make your way to the private (fenced) backyard that backs to a wooded area you simply won't want to leave (whether enjoying the outside or hanging out in the awesome sunroom). And the inside is just as comfortable and welcoming - with a main level that is nicely laid out for entertaining or just relaxing (and with lots of natural light and a vaulted ceiling in the living area). To top things off, there's a great family room in the lower level with a half bath.
MLS #: 202605617
Price: $325,000
Year Built: 1989
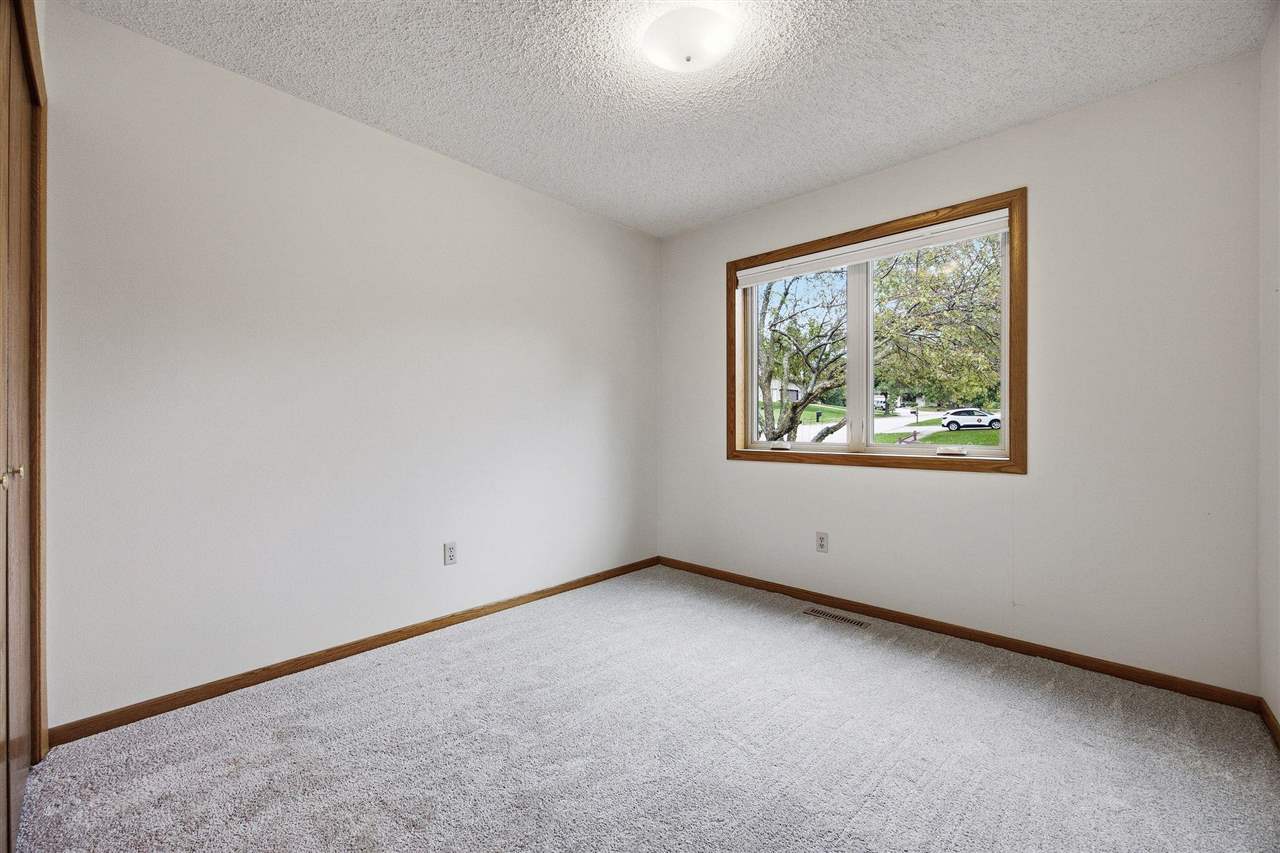
Bedrooms: 3
- Upper: 0.0
- Main: 3.0
- Lower: 0.0
Total Baths: 3
- Upper Half: 0.0 ▪ Full: 0.0
- Main: Half: 0.0 ▪ Full: 2.0
- Lower: Half: 1.0 ▪ Full: 0.0
Building Style:
Basement: Full, Finished
Total Sq Ft: 1738
Above Ground: 1258
Finished Lower: 480
Lot Size: 113x135
Fireplaces:
Parking: Attached Garage
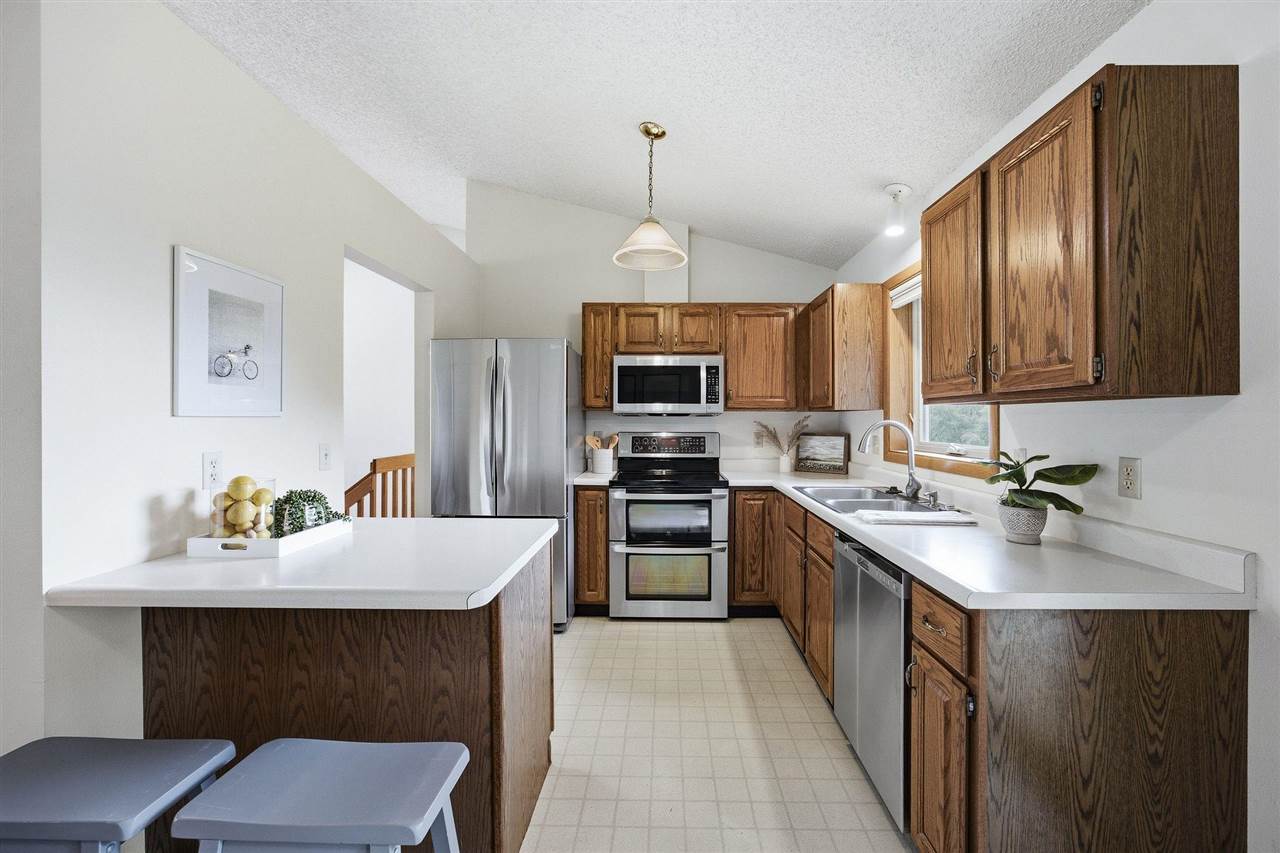
Kitchen: Main Level
Dining Room: Main Level
Living Room: Main Level
Primary Bedroom: Main Level
Heat/Cooling: Forced Air, Natural Gas, Ceiling Fans, Central Air
Elementary: Central
Middle: Northwest
High: West
Information deemed reliable but not guaranteed
 | Edge Realty Group 319-351-3355 |
Listing Office: Urban Acres Real Estate Corridor - Agent: Shaner Magalhaes - Information furnished by Iowa City Area Association of Realtors