












$372,500 - 2188 Sq Ft - 4 bed 4 bath - MLS: 202605620
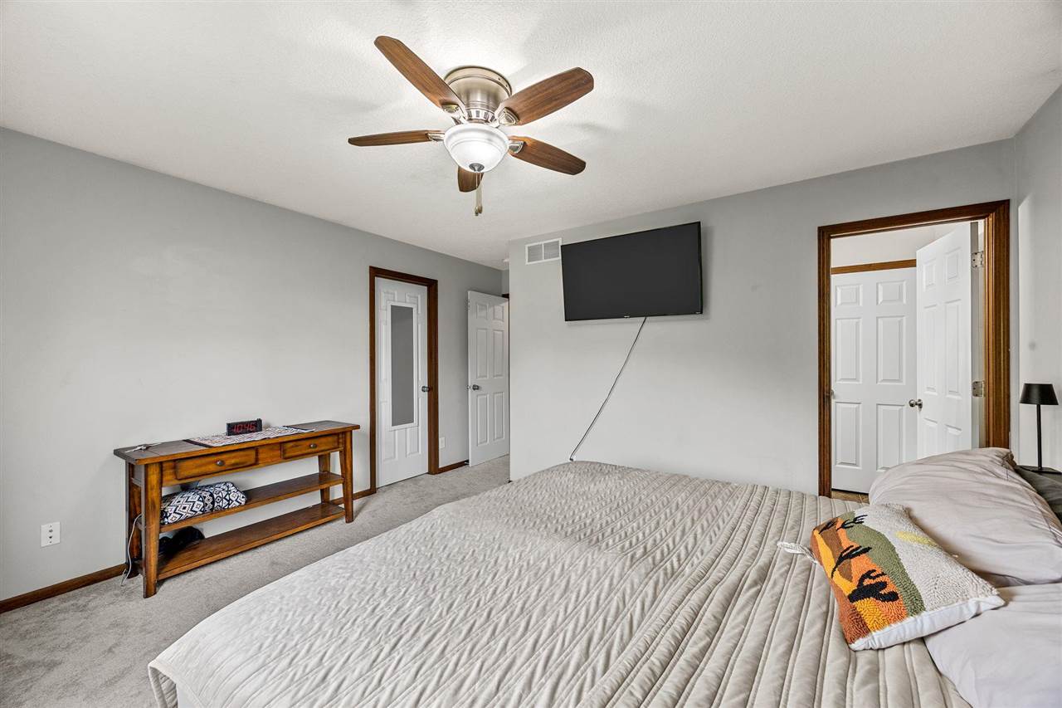
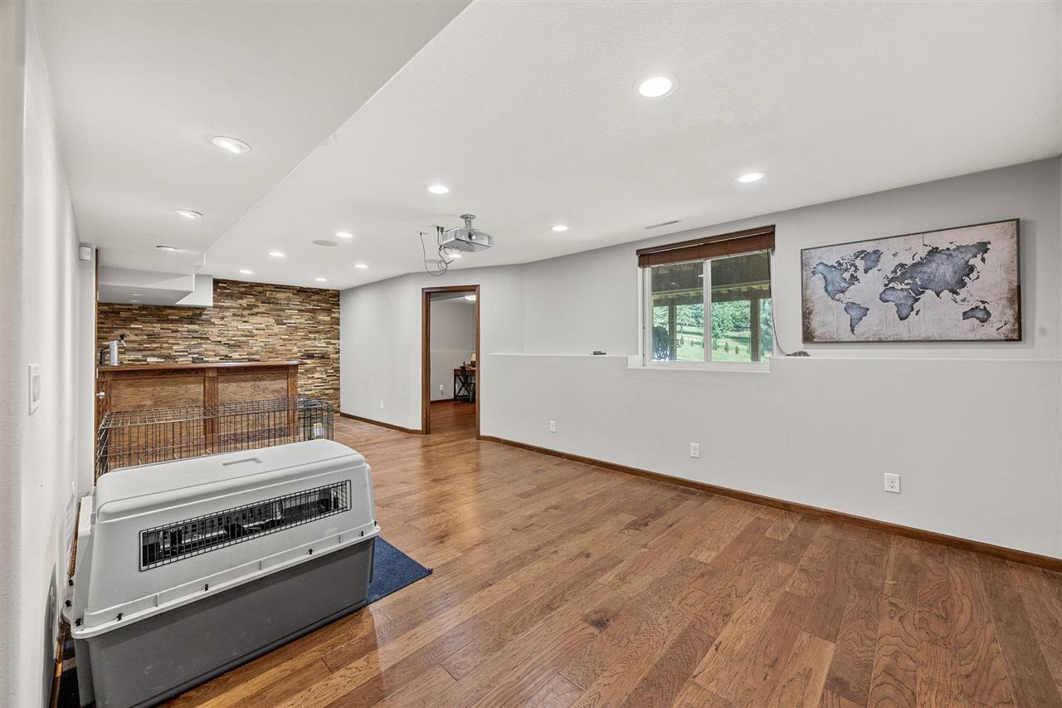
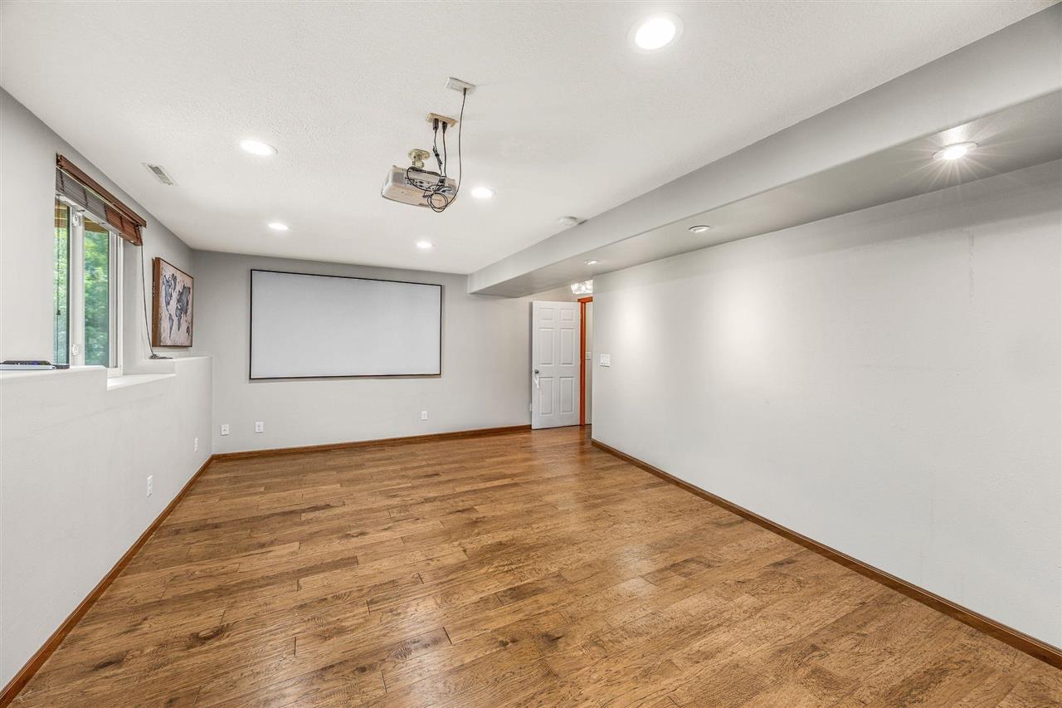
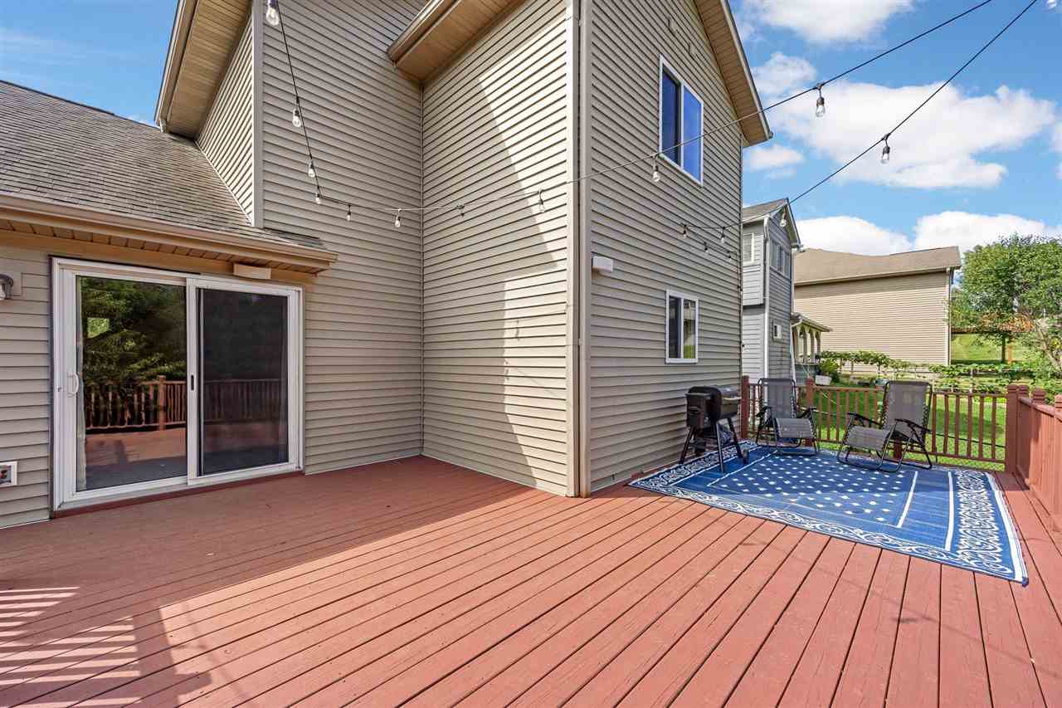
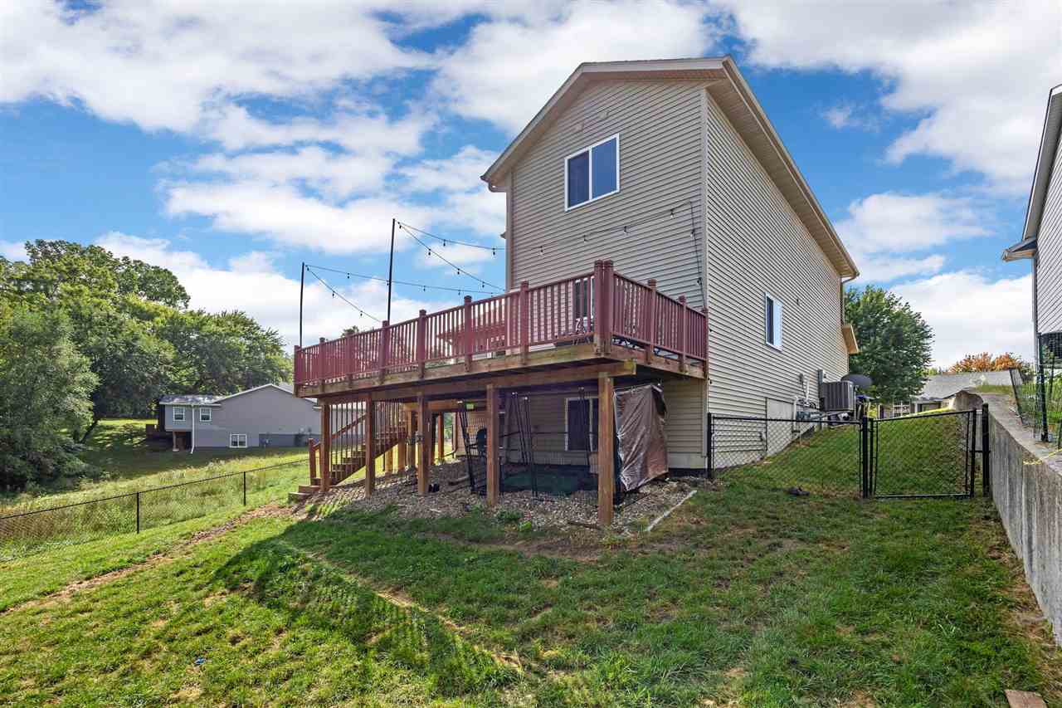
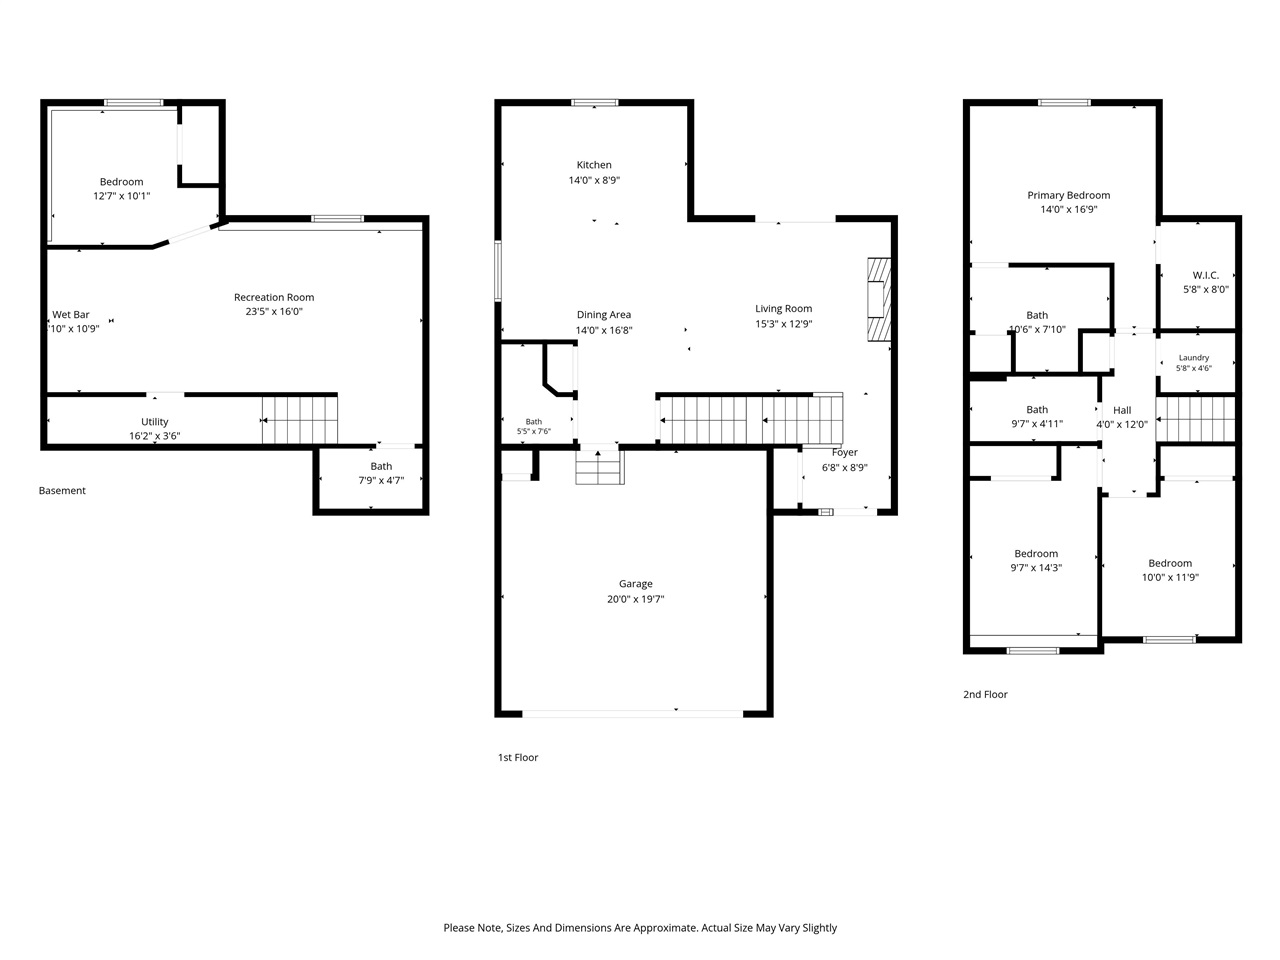
Welcome home to a place designed for everyday living and easy entertaining in the heart of Coralville. With a convenient location and easy commutes throughout the area, this well-appointed home offers the best of indoor and outdoor living. Step inside to an inviting open floor plan where the beautifully updated kitchen flows seamlessly into the living and dining spaces. Large windows draw your eye to the oversized deck and backyard beyond, creating the perfect extension of the main living area. Tucked among mature trees, the fenced backyard is ready for summer BBQs, evenings with friends, or simply relaxing in your own private setting. Upstairs you’ll find three bedrooms, two bathrooms, and conveniently located laundry. The finished lower level adds a fourth bedroom along with an entertainment area featuring a projector and bar—perfect for movie nights, game days, or hosting a crowd. Great spaces, a fantastic setting, and a location that keeps you close to it all!
MLS #: 202605620
Price: $372,500
Year Built: 2011
Bedrooms: 4
- Upper: 3.0
- Main: 0.0
- Lower: 1.0
Total Baths: 4
- Upper Half: 0.0 ▪ Full: 2.0
- Main: Half: 1.0 ▪ Full: 0.0
- Lower: Half: 1.0 ▪ Full: 0.0
Building Style: Two Stories
Basement: Daylight, Full, Finished
Total Sq Ft: 2188
Above Ground: 1535
Finished Lower: 653
Lot Size: 54X135
Fireplaces: 1
Parking: Attached Garage
Garage: 21x20
Kitchen: Main Level 11x14
Dining Room: Main Level 14x14
Living Room: Main Level 13x16
Primary Bedroom: Upper Level 15x14
Family Room: Lower Level 16x28
Heat/Cooling: Forced Air, Ceiling Fans, Central Air
Elementary: Kirkwood
Middle: North Central
High: Liberty High School
Information deemed reliable but not guaranteed
 | Edge Realty Group 319-351-3355 |
Listing Office: Urban Acres Real Estate Corridor - Agent: Maria McCaw - Information furnished by Iowa City Area Association of Realtors