









$205,000 - 1780 Sq Ft - 4 bed 2 bath - MLS: 202605622
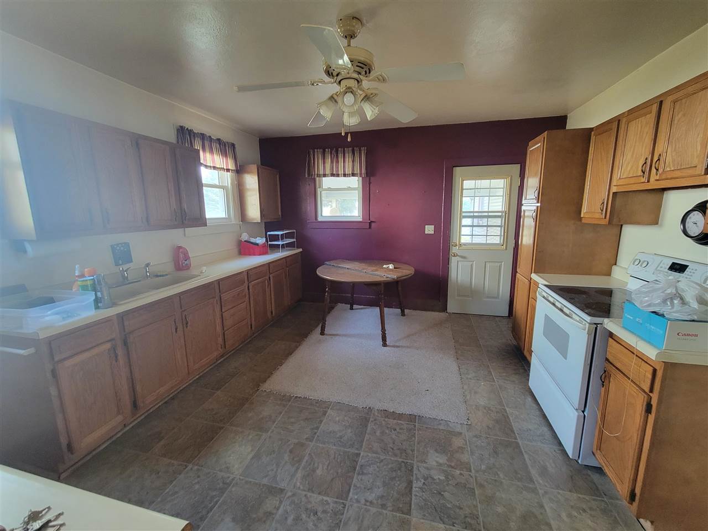
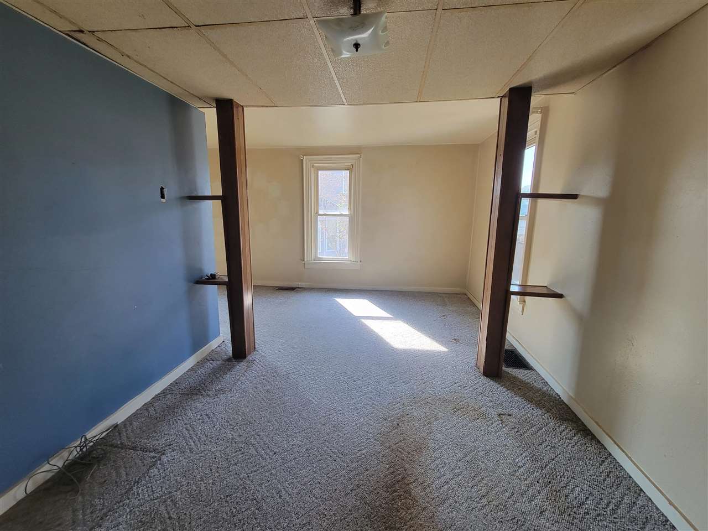
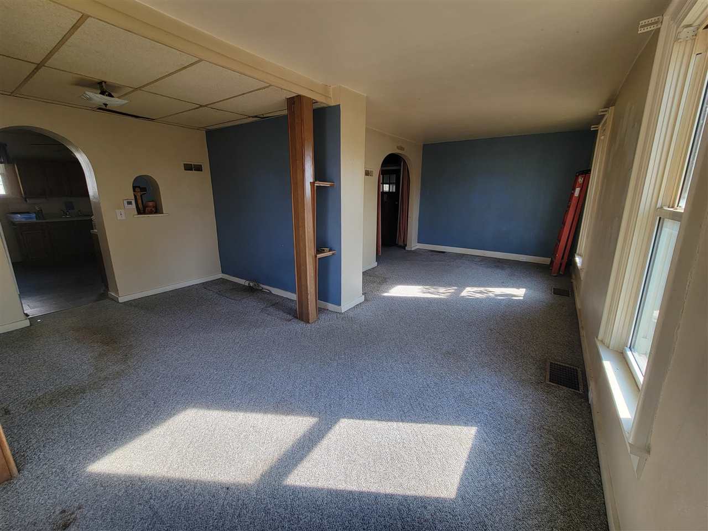
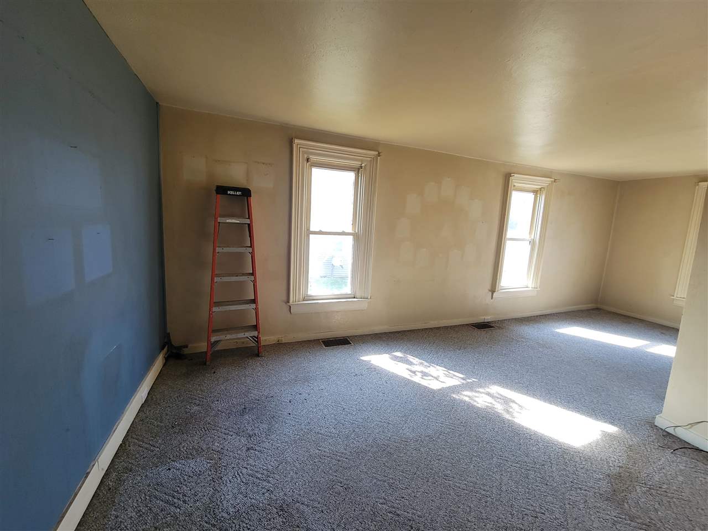
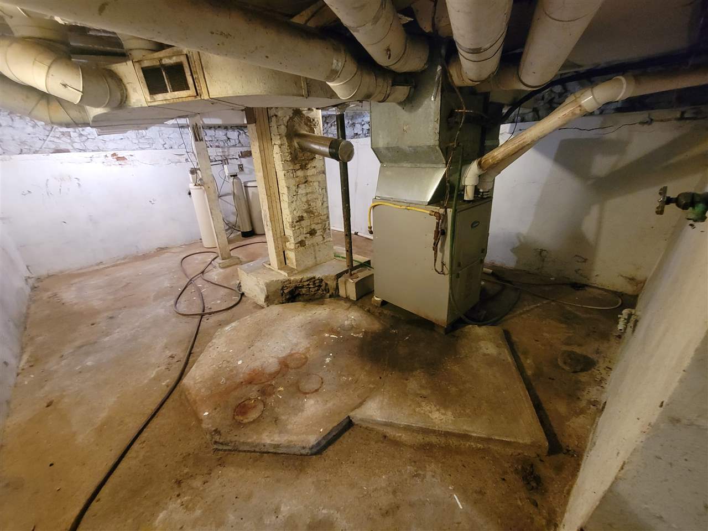
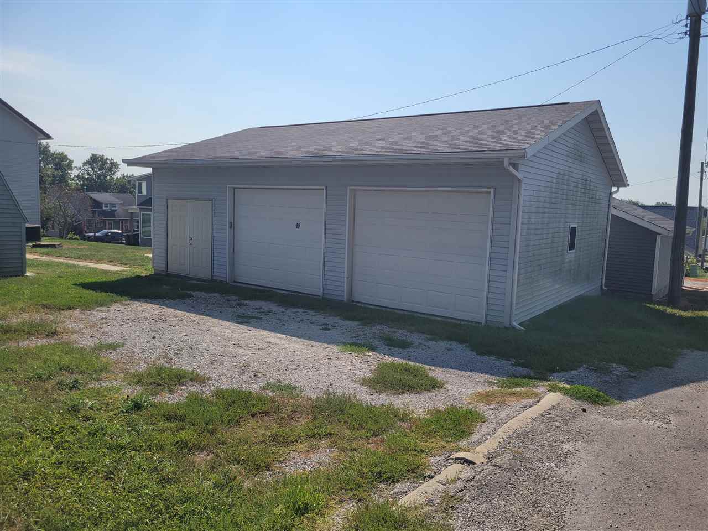
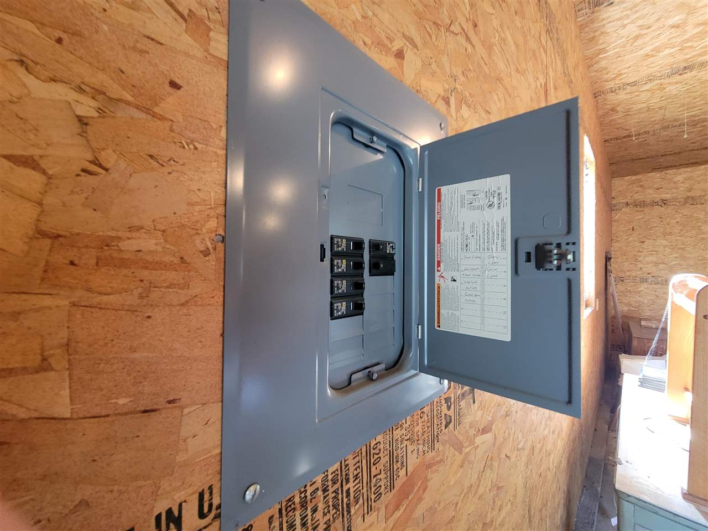
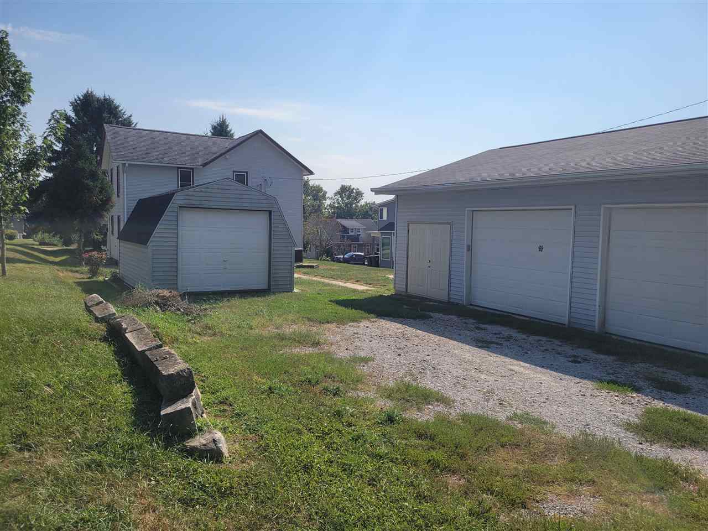
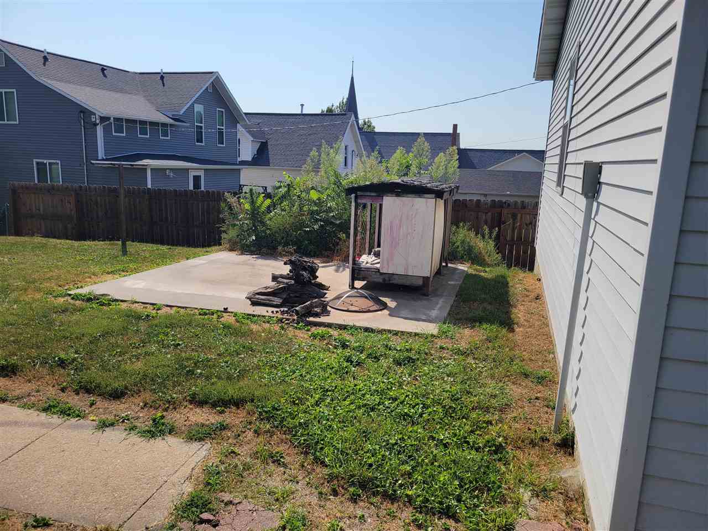
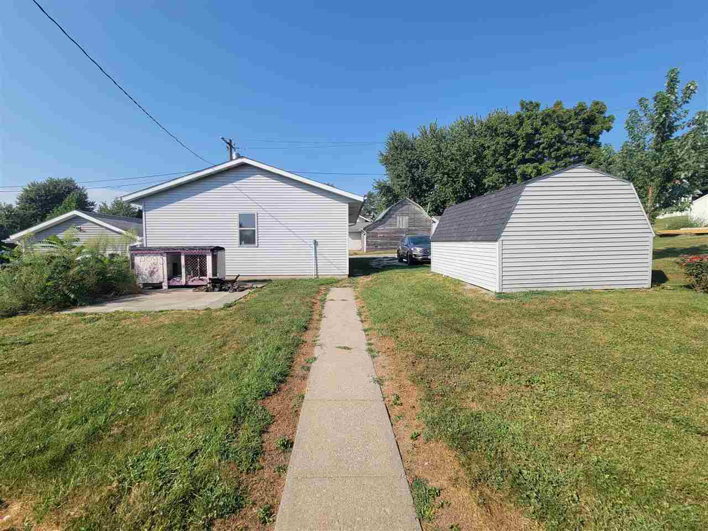
This one's ready for someone to make it home. Solid home, just needs a little paint and flooring work. Kitchen is nicely updated with oak cabinets and newer flooring. All appliances stay with the home and worked when the seller lived there. 4 bedrooms and a full bath on the upper level. The home has a separate dining room, large living room. A four seasons room was added to the front of the home. Enjoy your the front covered patio, just off the kitchen. Partial basement is solid and get some water during heavy rains, it flows to the floor drain and doesn't cause any problems. Roof is in good condition (new in 2014), AC is 20 years old, furnace is approximately 5 years old. 26'x34' garage off the alley. 16x12 shed in excellent condition. Laundry room on main level with half bath.
MLS #: 202605622
Price: $205,000
Year Built: 1900
Bedrooms: 4
- Upper: 4.0
- Main: 0.0
- Lower: 0.0
Total Baths: 2
- Upper Half: 0.0 ▪ Full: 1.0
- Main: Half: 1.0 ▪ Full: 0.0
- Lower: Half: 0.0 ▪ Full: 0.0
Building Style: Two Stories
Basement: Partial
Total Sq Ft: 1780
Above Ground: 1780
Finished Lower: 0
Lot Size: 60'x136'
Fireplaces:
Parking: Detached Garage, Guest, Off Street
Garage: 34x26
Kitchen: Main Level
Dining Room: Main Level
Living Room: Main Level
Primary Bedroom: Upper Level
Heat/Cooling: Forced Air, Natural Gas, Central Air
Elementary: C C A Oxford
Middle: Clear Creek
High: Clear Creek
Information deemed reliable but not guaranteed
 | Edge Realty Group 319-351-3355 |
Listing Office: Keller Williams Legacy Group - Agent: Pam Wagner - Information furnished by Iowa City Area Association of Realtors