













$345,000 - 1867 Sq Ft - 4 bed 4 bath - MLS: 202605624
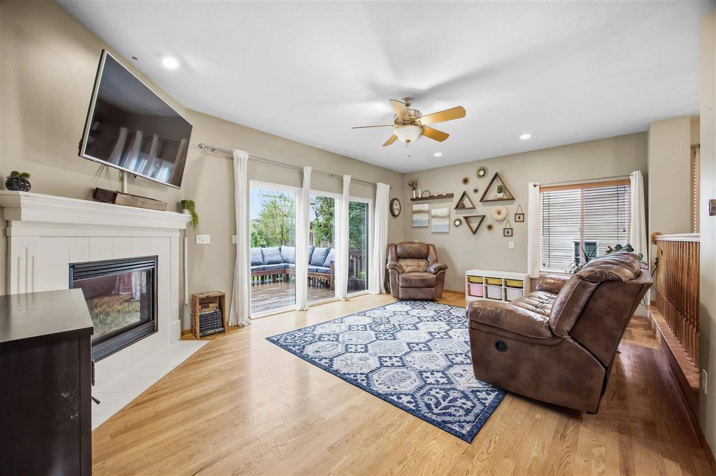
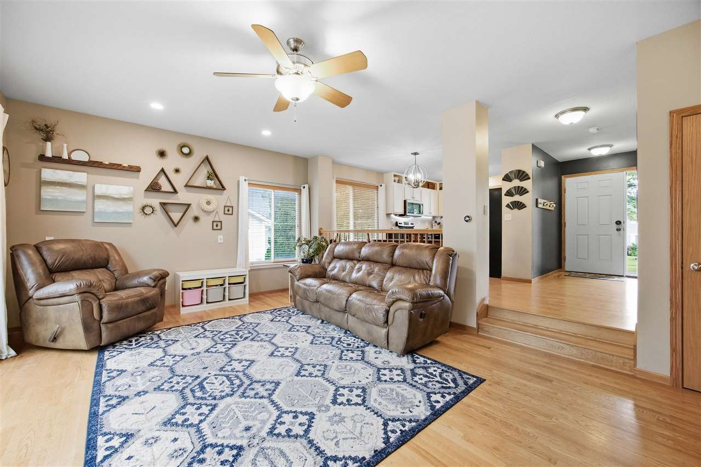
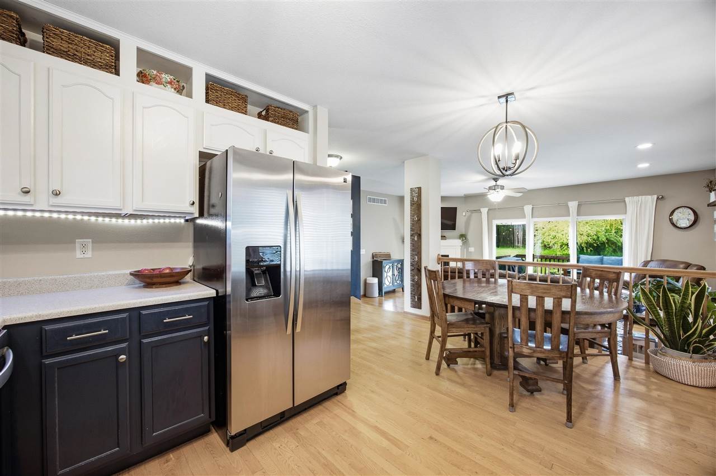
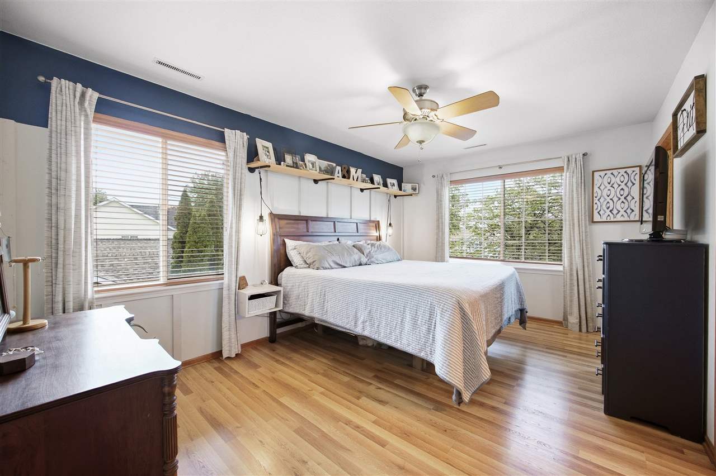
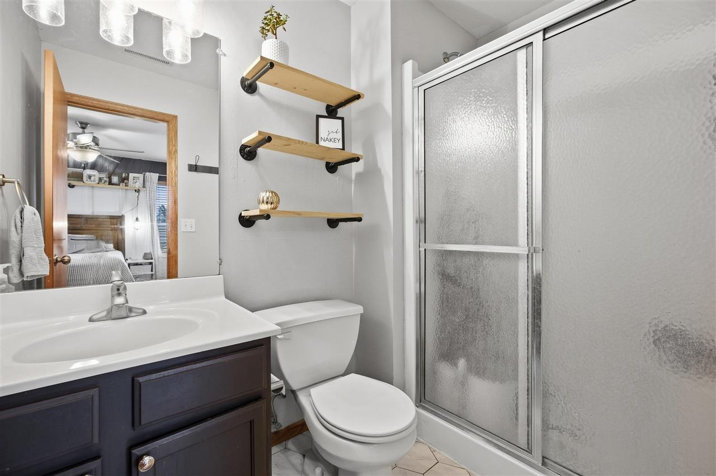
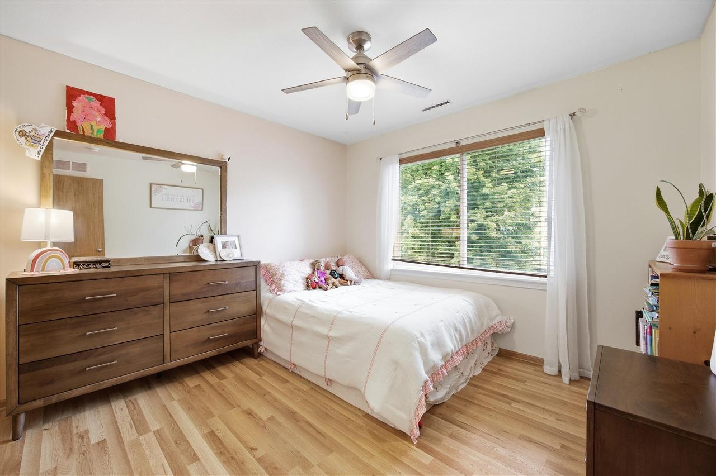
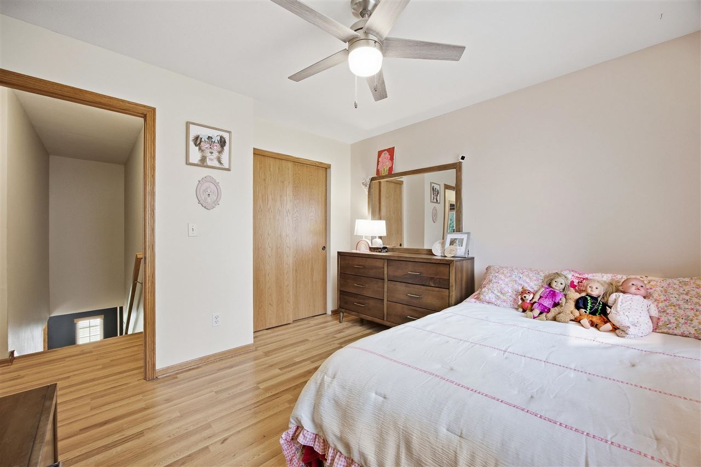
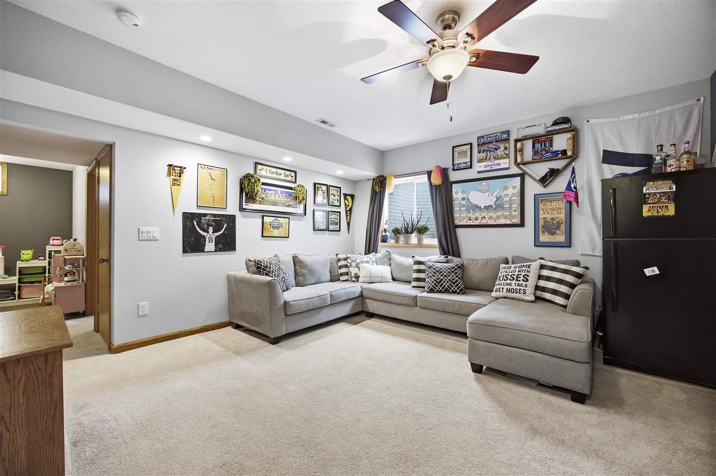
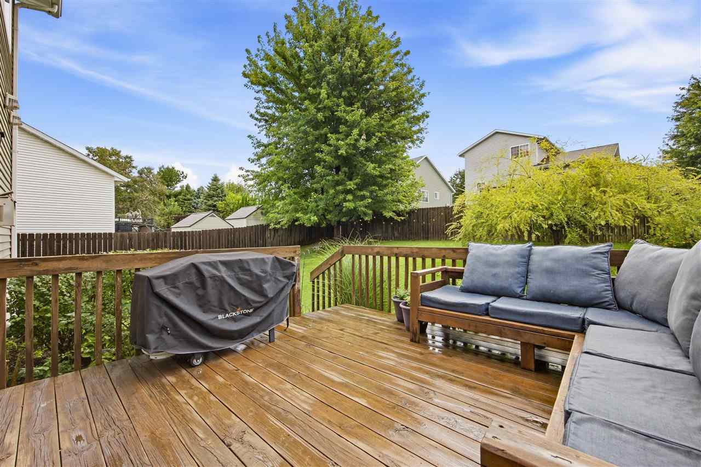
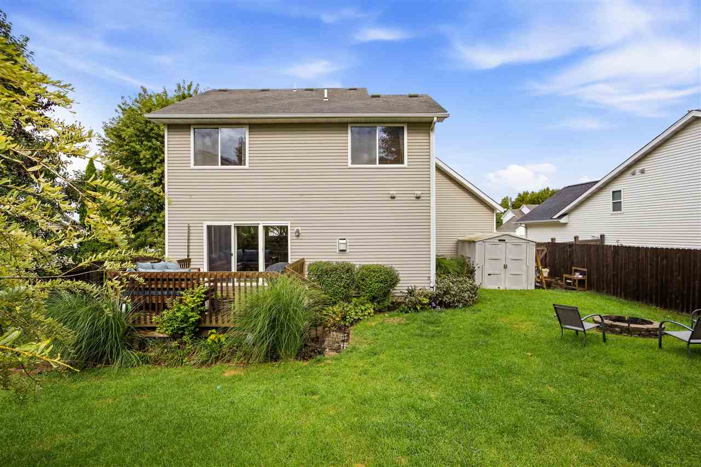
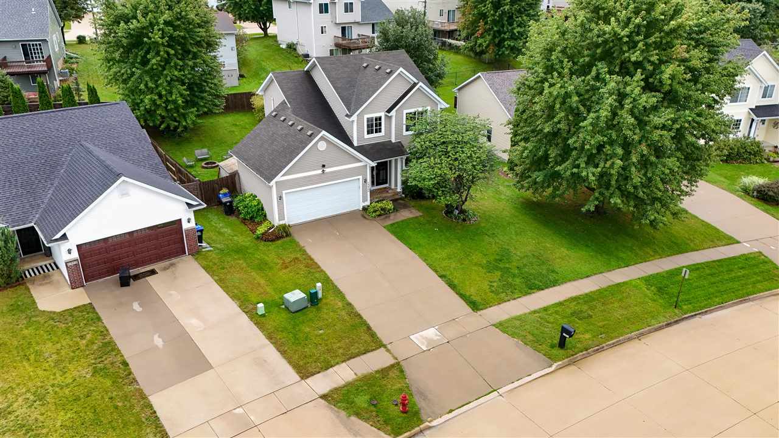
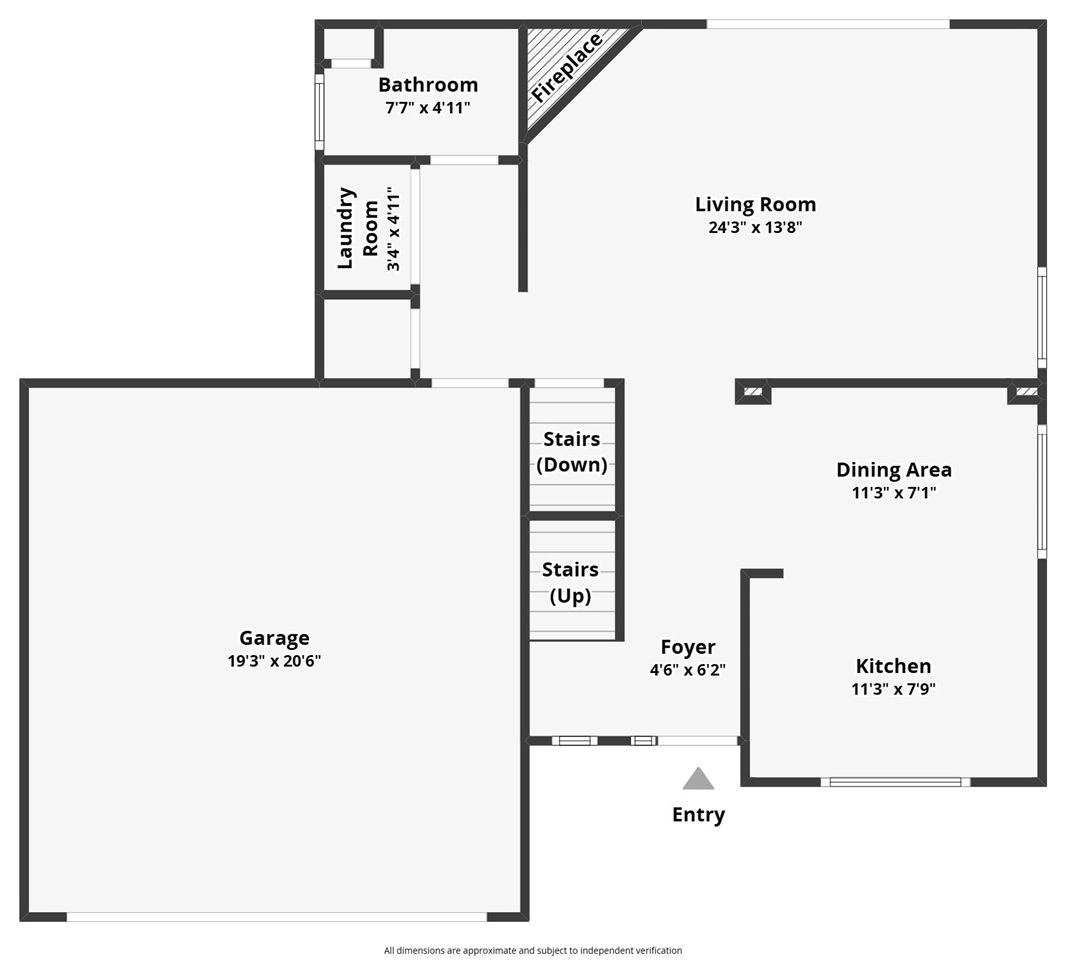
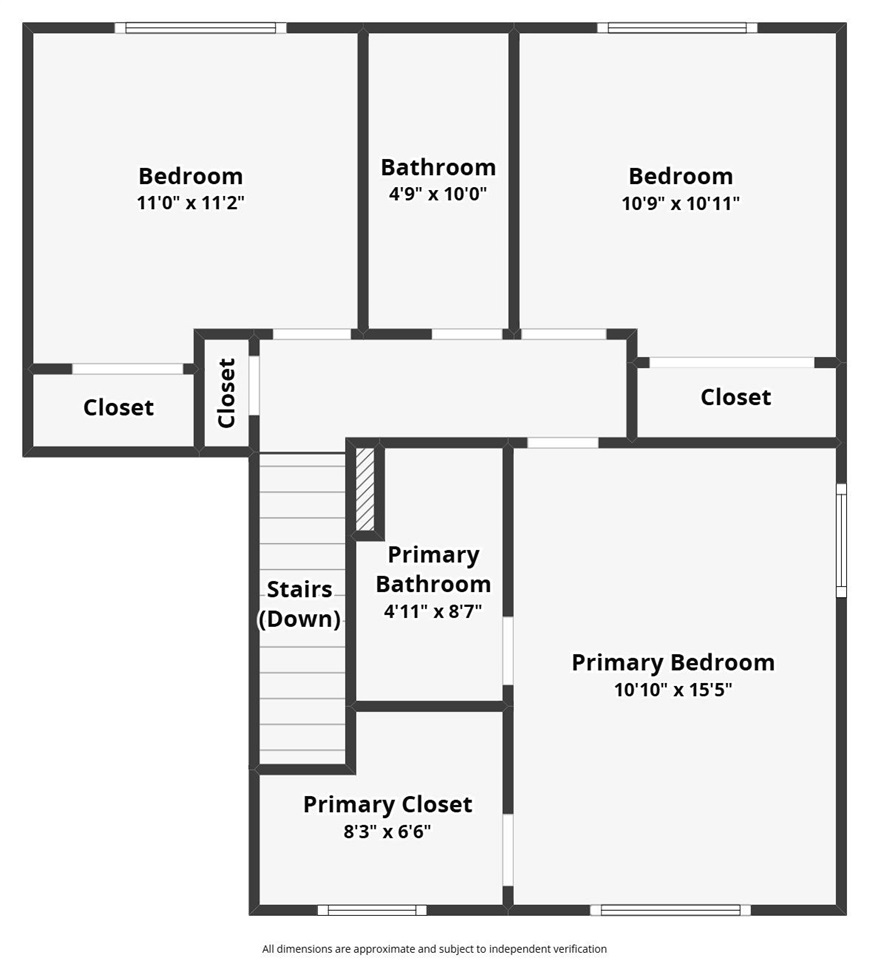
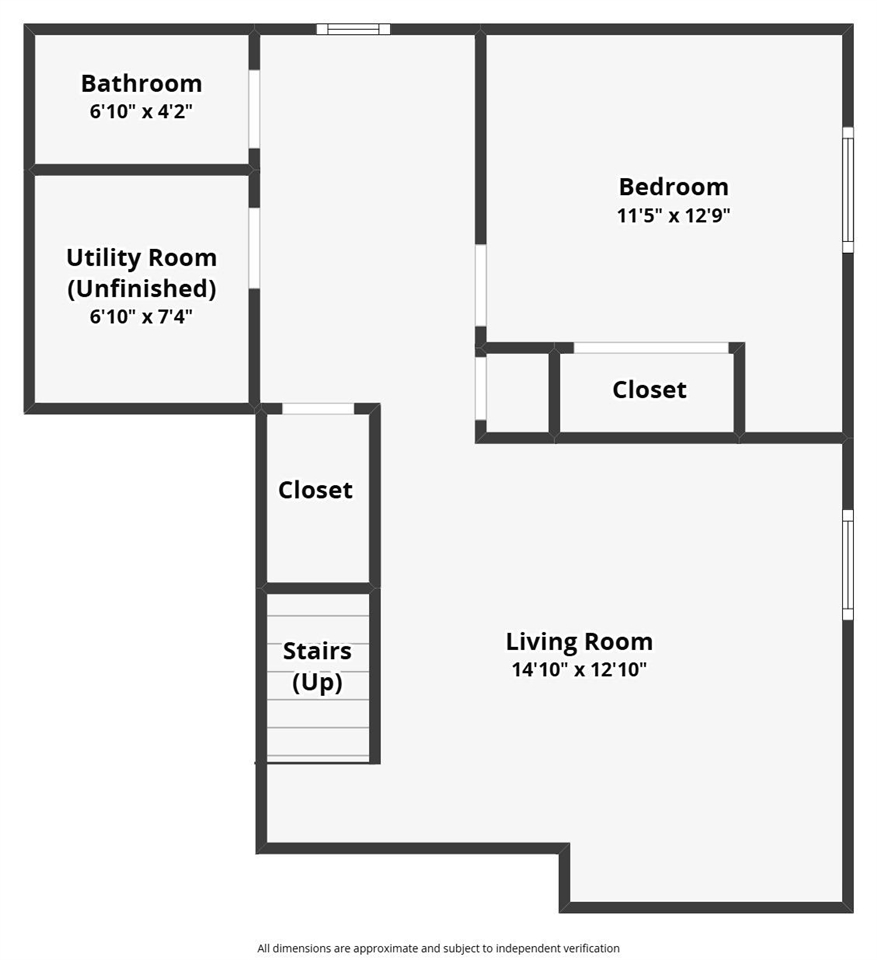
Step inside this spacious two-story Coralville home offering 4 bedrooms, 4 bathrooms, and 1,867 finished sq ft! The main level opens to a welcoming living room with a cozy fireplace and large sliding glass doors that fill the space with natural light. Step outside to a generous deck overlooking the private, fenced backyard surrounded by mature trees and greenery that make it perfect for relaxing, grilling, or letting pets roam. Back inside, the kitchen offers plenty of cabinet and counter space with a nearby dining area ready for everyday meals or hosting. Venture upstairs to find three bedrooms, including the primary suite with a private bath and walk-in closet. Retreat downstairs for even more living space, an additional bedroom, bathroom, and plenty of storage. Located in a desirable Coralville neighborhood near schools, shopping, restaurants, and groceries, with quick access to 12th St, Holiday Rd, Iowa City, and I-80. Homes nearby have been moving quickly, so don’t miss this one!
MLS #: 202605624
Price: $345,000
Year Built: 2003
Bedrooms: 4
- Upper: 3.0
- Main: 0.0
- Lower: 1.0
Total Baths: 4
- Upper Half: 0.0 ▪ Full: 2.0
- Main: Half: 1.0 ▪ Full: 0.0
- Lower: Half: 1.0 ▪ Full: 0.0
Building Style: Two Stories
Basement: Full, Concrete, Sump Pump, Finished
Total Sq Ft: 1867
Above Ground: 1394
Finished Lower: 473
Lot Size: 61x119
Fireplaces: 1
Parking: Attached Garage
Garage: 20x20
Kitchen: Main Level 10x8
Dining Room: Main Level 6x12
Living Room: Main Level 14x20
Primary Bedroom: Upper Level 11x15
Family Room: Lower Level 15x14
Heat/Cooling: Forced Air, Natural Gas, Ceiling Fans, Central Air
Elementary: Central
Middle: Northwest
High: West
Information deemed reliable but not guaranteed
 | Edge Realty Group 319-351-3355 |
Listing Office: Keller Williams Legacy Group - Agent: Channing Smith - Information furnished by Iowa City Area Association of Realtors