












$215,000 - 1688 Sq Ft - 4 bed 2 bath - MLS: 202605640
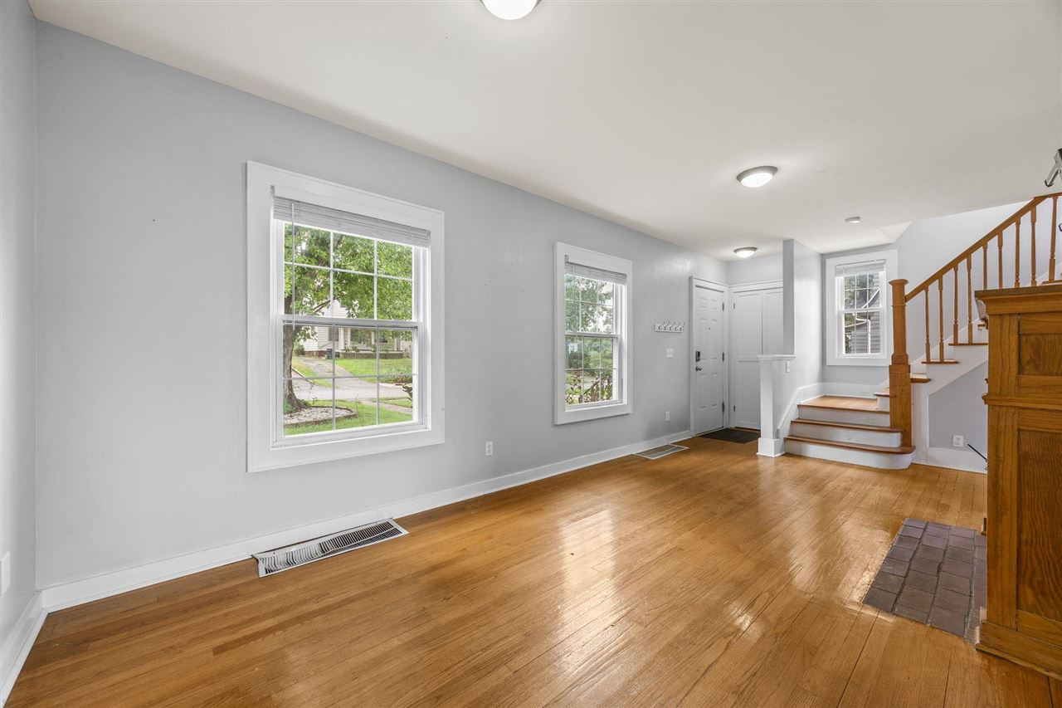
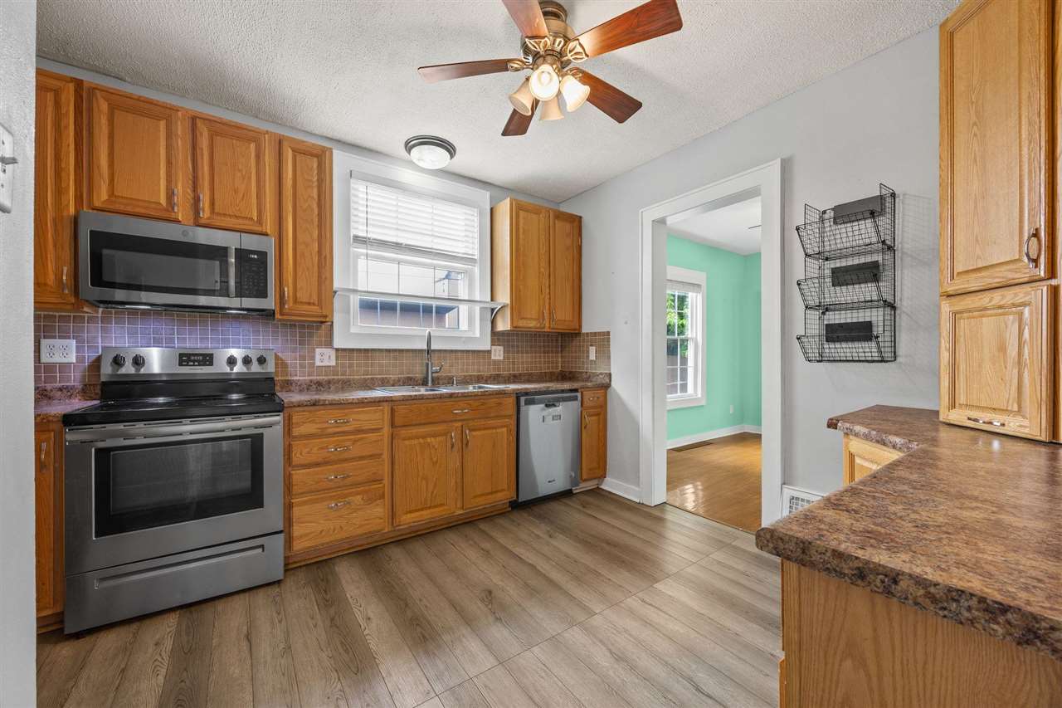
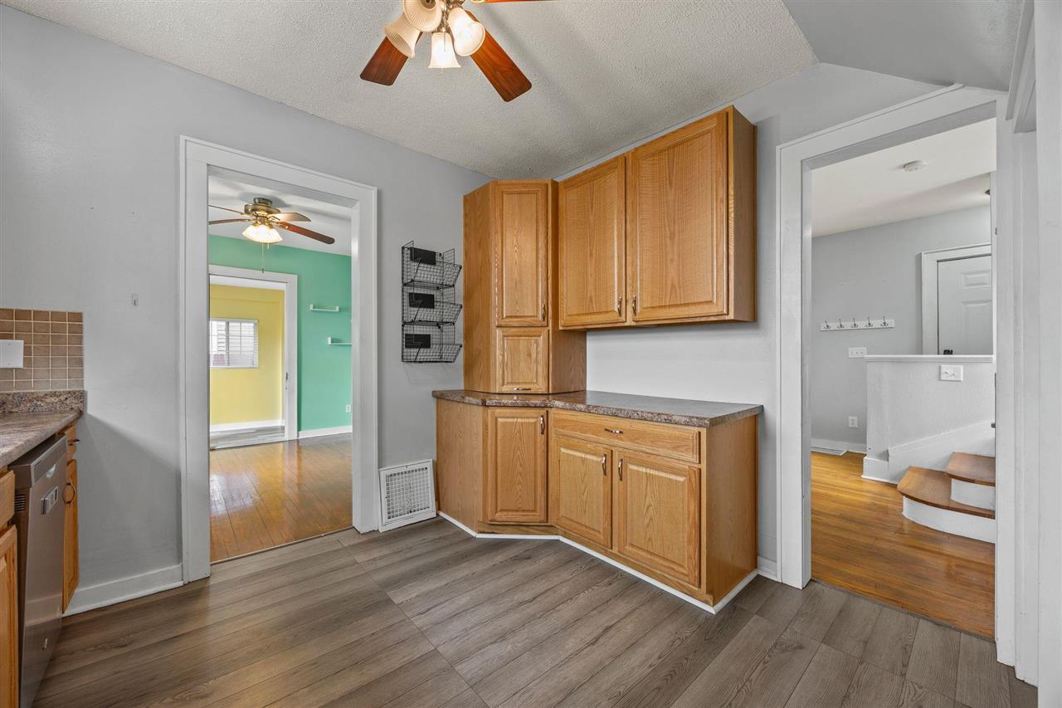
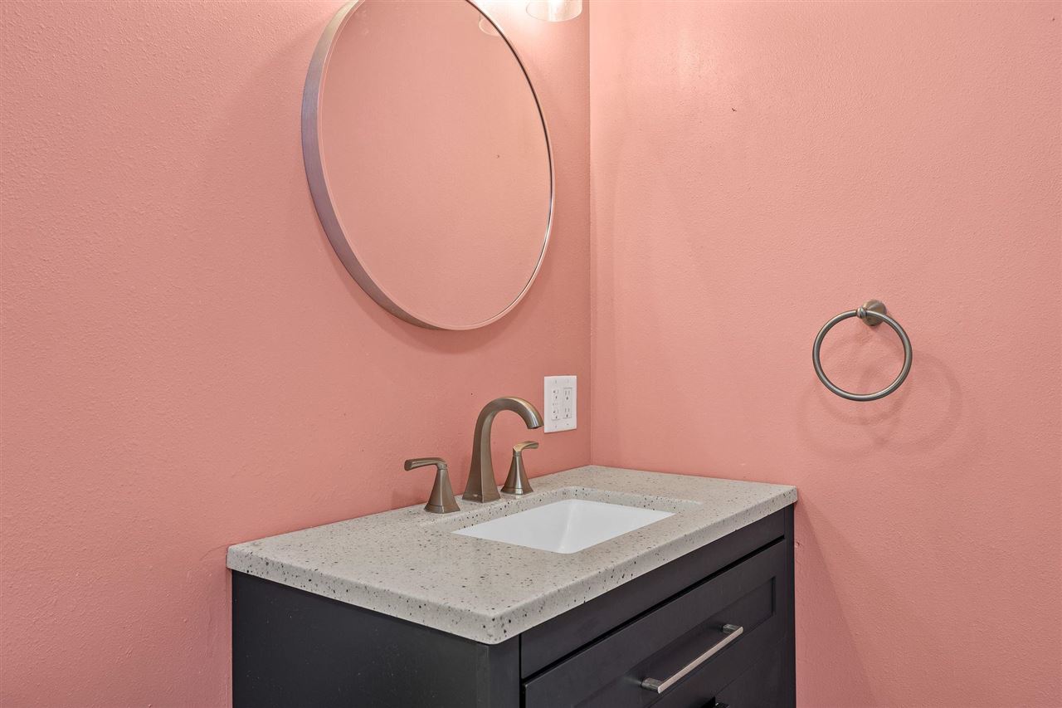
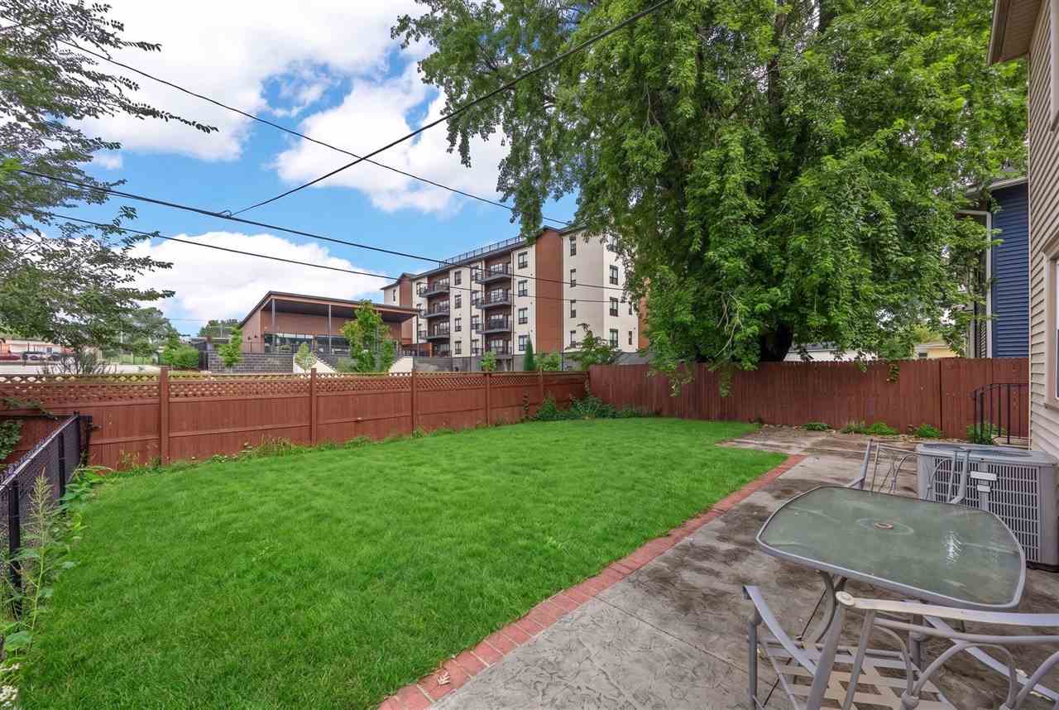
Character sells, and this house has it in spades. A green front door with serious curb appeal. Original hardwoods that shine. A brick fireplace wrapped in warm oak. A staircase straight out of a storybook. This classic Cedar Rapids two-story doesn't whisper, it shows off. The kitchen works hard with oak cabinets, stainless appliances, and room to actually cook. Original French doors off the dining room open to a sunroom drenched in natural light. Coffee spot, plant paradise, home office. Your call. Upstairs delivers roomy bedrooms, a freshly updated full bath, and a primary with a sliding barn door closet and built-ins. Still want more? Head up to the finished walk-up attic, a full bonus level begging to be a rec room, playroom, or studio. Outside: fenced yard, patio, mature shade trees, storage shed. Done and done. And the location? Minutes to Coe College, the MedQuarter, NewBo, breweries, and downtown Cedar Rapids. First-time buyers and investors, take note. Move-in ready homes with this much character at this price do not sit. Book your showing now, because hesitation is how you lose this one.
MLS #: 202605640
Price: $215,000
Year Built: 1920
Bedrooms: 4
- Upper: 4.0
- Main: 0.0
- Lower: 0.0
Total Baths: 2
- Upper Half: 0.0 ▪ Full: 1.0
- Main: Half: 0.0 ▪ Full: 0.0
- Lower: Half: 1.0 ▪ Full: 0.0
Building Style: Two Stories, Multi Level
Basement: Full
Total Sq Ft: 1688
Above Ground: 1688
Finished Lower: 0
Lot Size: 60x90
Fireplaces: 1
Parking: None
Kitchen: Main Level
Dining Room: Main Level
Living Room: Main Level
Primary Bedroom: Upper Level
Heat/Cooling: Forced Air, Natural Gas, Central Air
Elementary: Johnson
Middle: Mckinley
High: Washington
Information deemed reliable but not guaranteed
 | Edge Realty Group 319-351-3355 |
Listing Office: Keller Williams Legacy Group - Agent: Rachel Koth - Information furnished by Iowa City Area Association of Realtors