







$210,000 - 2268 Sq Ft - 2 bed 2 bath - MLS: 202605641
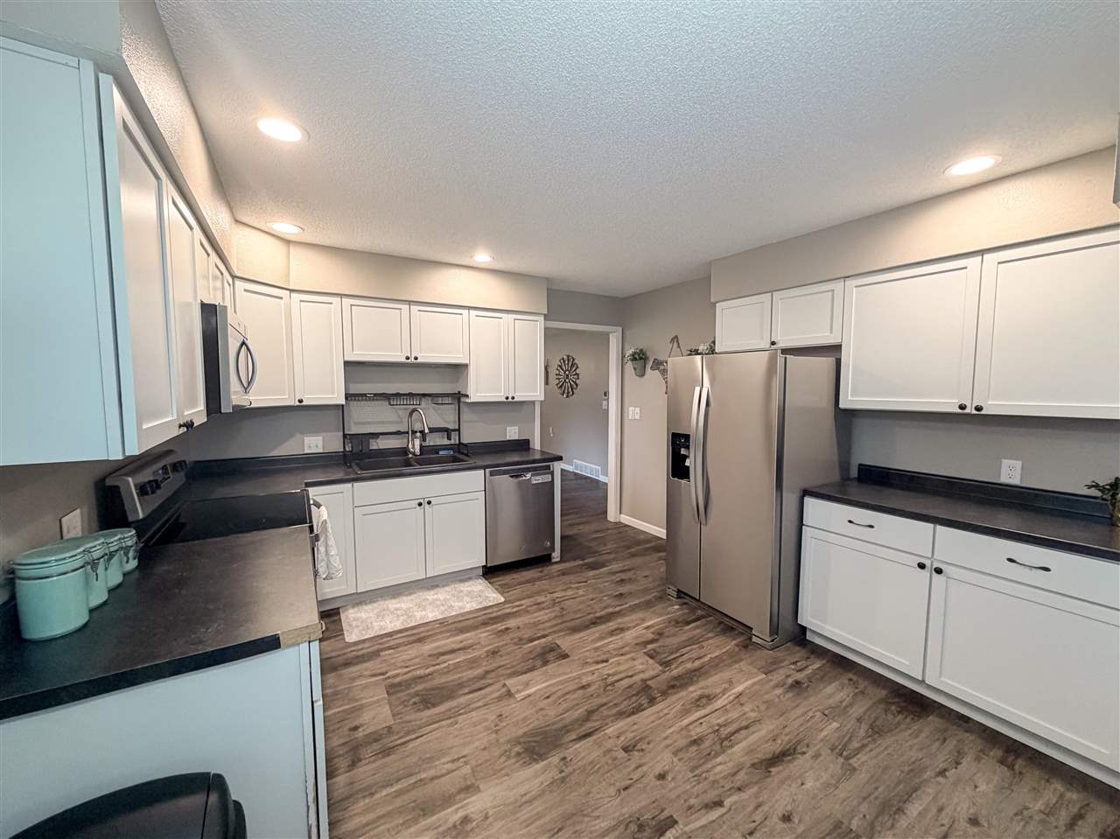
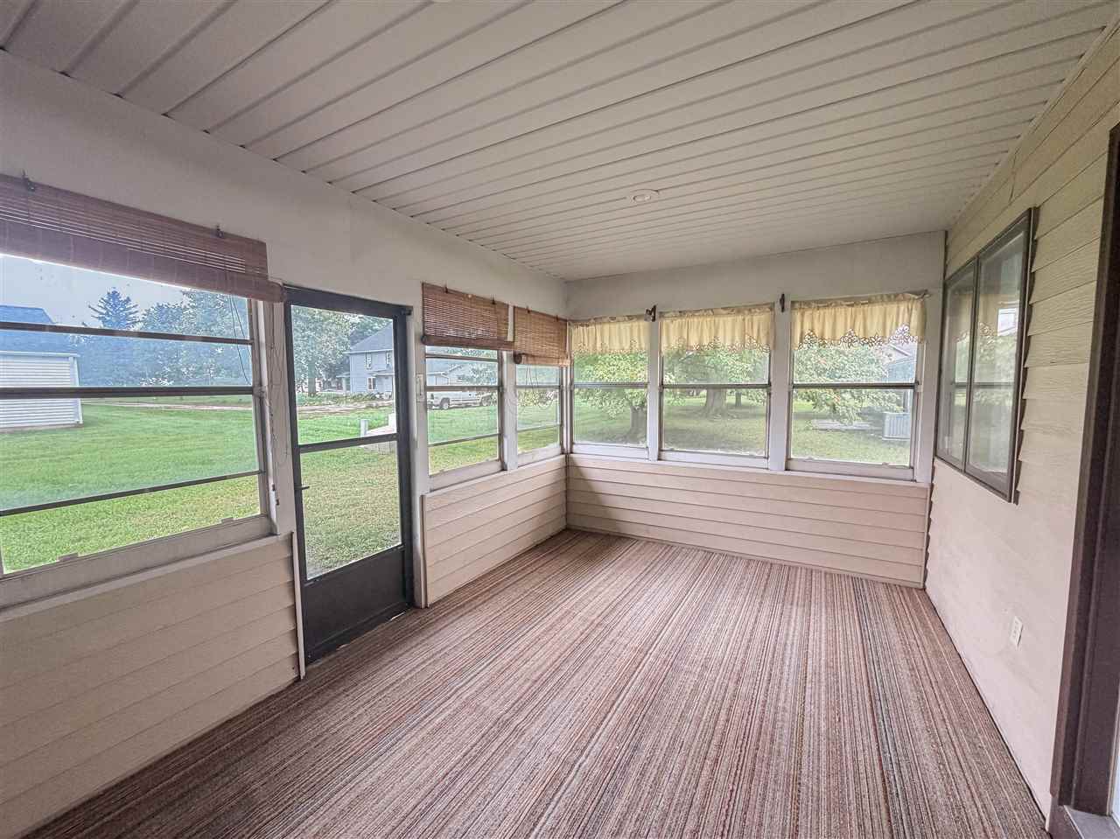
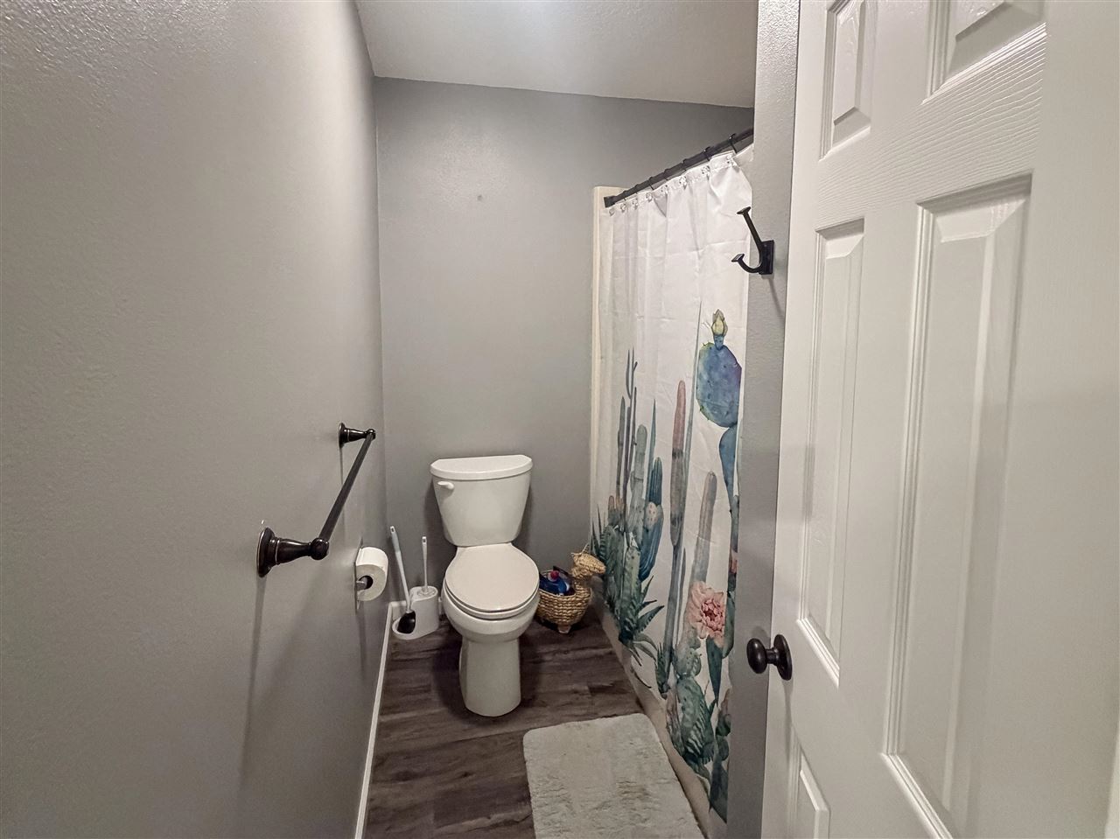
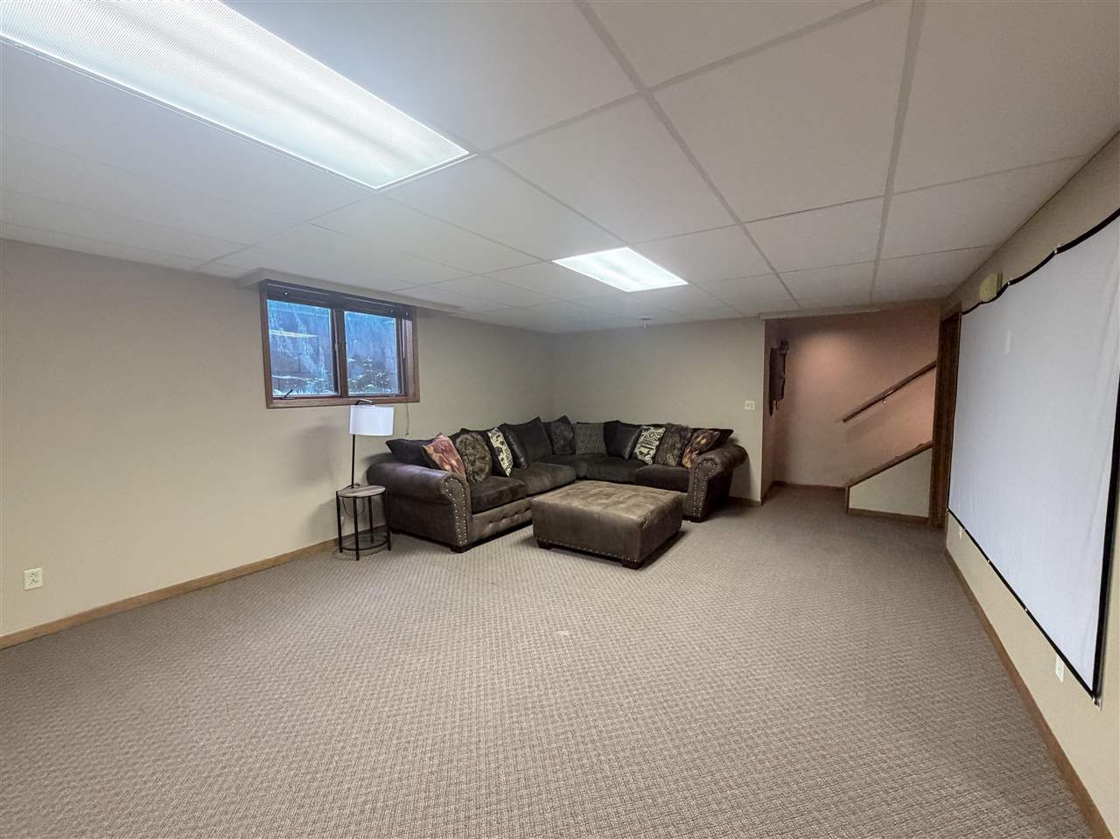
Move-in ready and thoughtfully updated, this 2-bedroom, 2-bath townhome offers an impressive amount of finished living space! The bright and welcoming main level features updated flooring installed in 2021, a spacious living room filled with natural light, and a new ceiling fan/light fixture added in 2026. The kitchen offers white cabinetry and stainless steel appliances, while the separate dining area provides plenty of room for everyday meals or entertaining. An attached three-season room adds even more versatile living space to enjoy year-round. The primary bedroom features a generous closet and private full bath. Downstairs, the full finished basement provides a large additional living and entertainment area, along with plenty of storage. Several major updates have already been completed, including a new furnace and central air in December 2023 and a new roof in April 2026. An oversized, insulated 2-stall attached garage provides excellent space for vehicles, storage, hobbies, or projects. With modern updates, generous living space, and major improvements already taken care of, 605 Catherine St. is ready to welcome its next owner!
MLS #: 202605641
Price: $210,000
Year Built: 1984
Bedrooms: 2
- Upper: 0.0
- Main: 2.0
- Lower: 0.0
Total Baths: 2
- Upper Half: 0.0 ▪ Full: 0.0
- Main: Half: 0.0 ▪ Full: 2.0
- Lower: Half: 0.0 ▪ Full: 0.0
Building Style: Townhouse
Basement: Finished, Full
Total Sq Ft: 2268
Above Ground: 1468
Finished Lower: 800
Lot Size: 53x120
Fireplaces:
Parking: Attached Garage
Kitchen: Main Level
Dining Room: Main Level
Living Room: Main Level
Primary Bedroom: Main Level
Heat/Cooling: Natural Gas, Forced Air, Central Air
Elementary:
Middle:
High:
Information deemed reliable but not guaranteed
 | Edge Realty Group 319-351-3355 |
Listing Office: Iowa Elite Marketing Group - Agent: Amanda Welsh - Information furnished by Iowa City Area Association of Realtors