





















$525,000 - 4674 Sq Ft - 4 bed 5 bath - MLS: 202605652
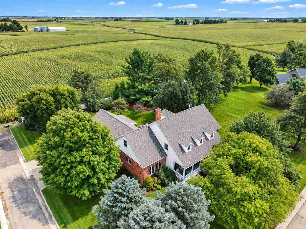
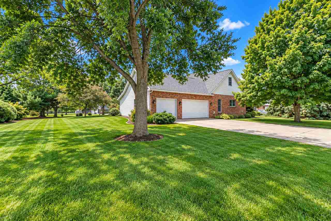
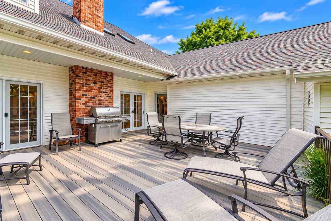
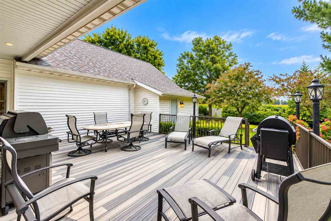
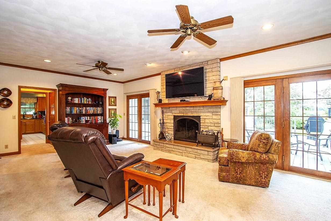
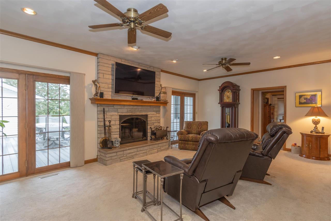
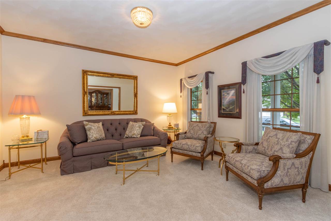
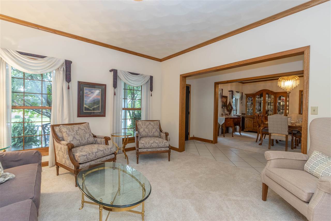
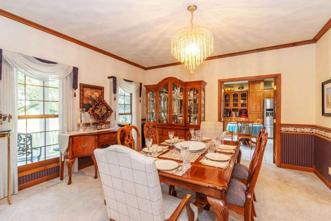
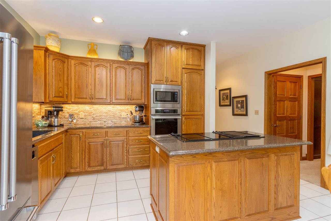
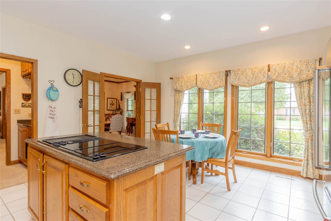
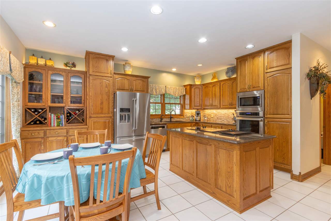
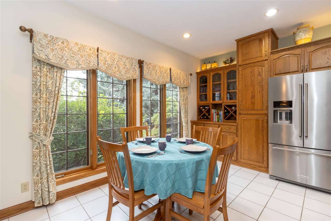
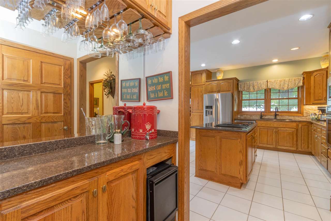
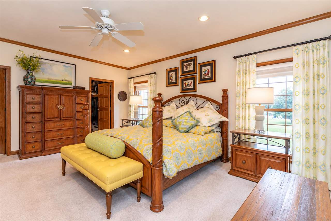
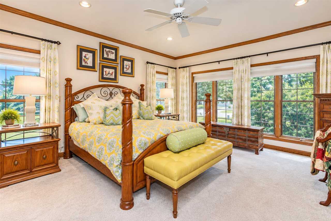
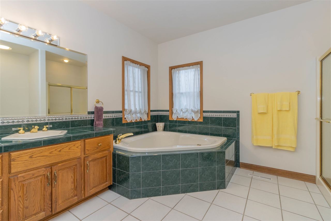
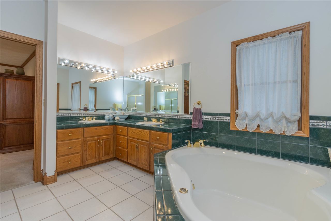
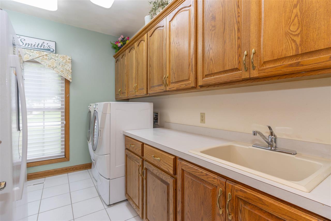
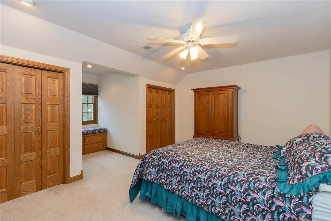
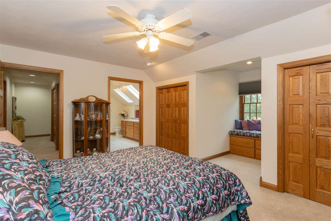
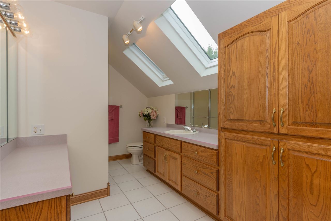
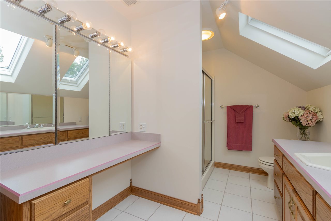
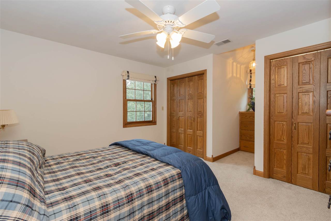
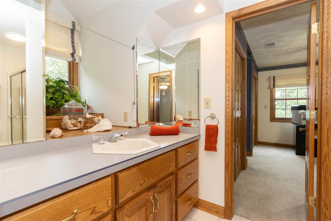
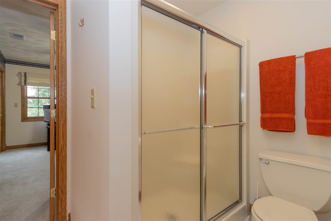
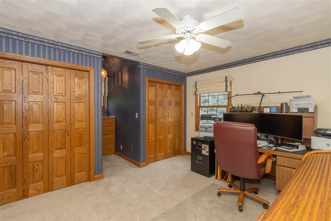
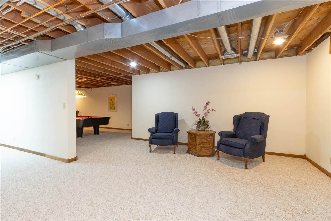
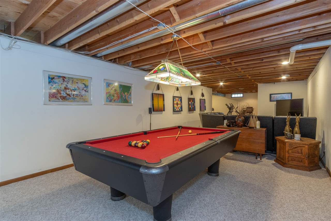
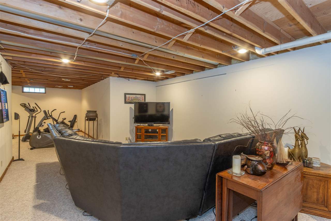
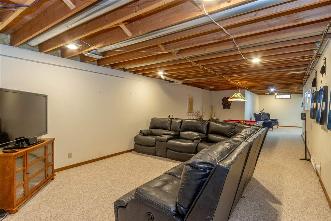
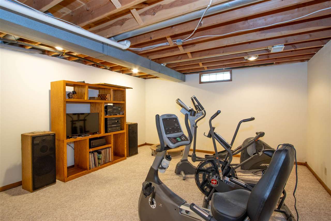
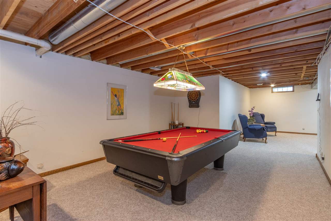
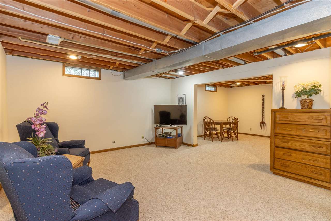
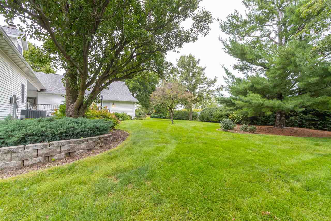
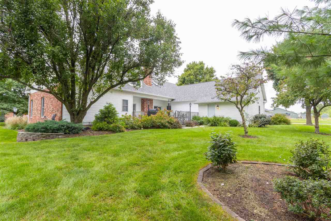
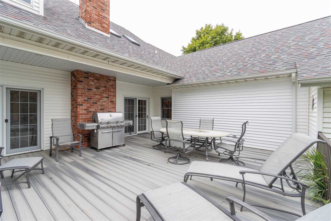
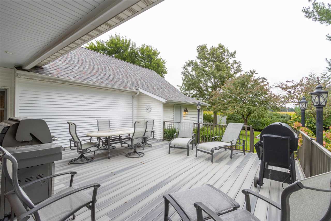
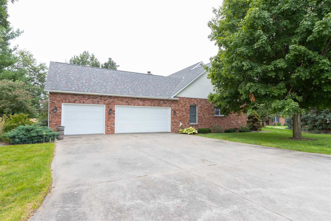
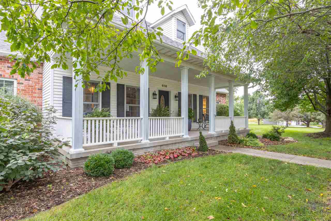
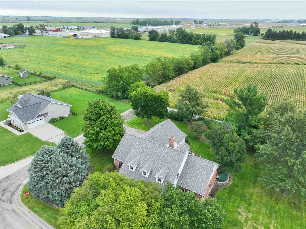
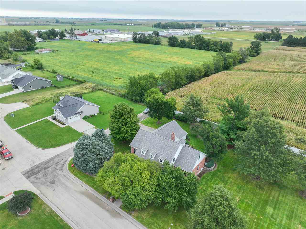
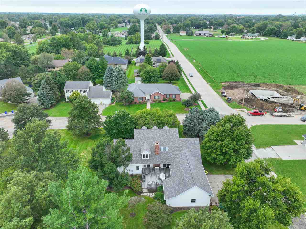
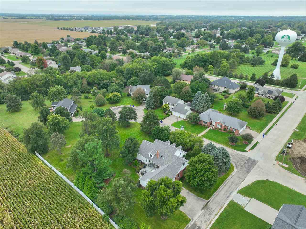
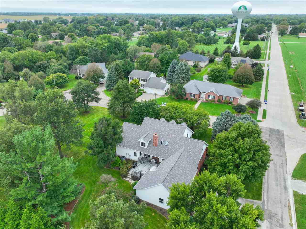
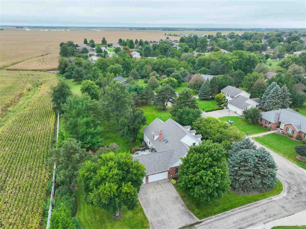
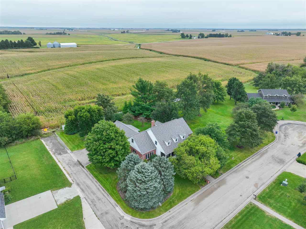
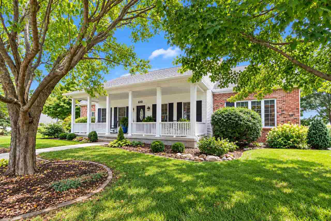
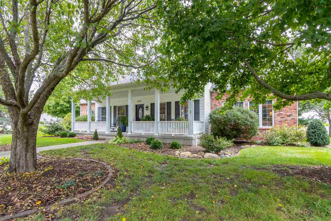
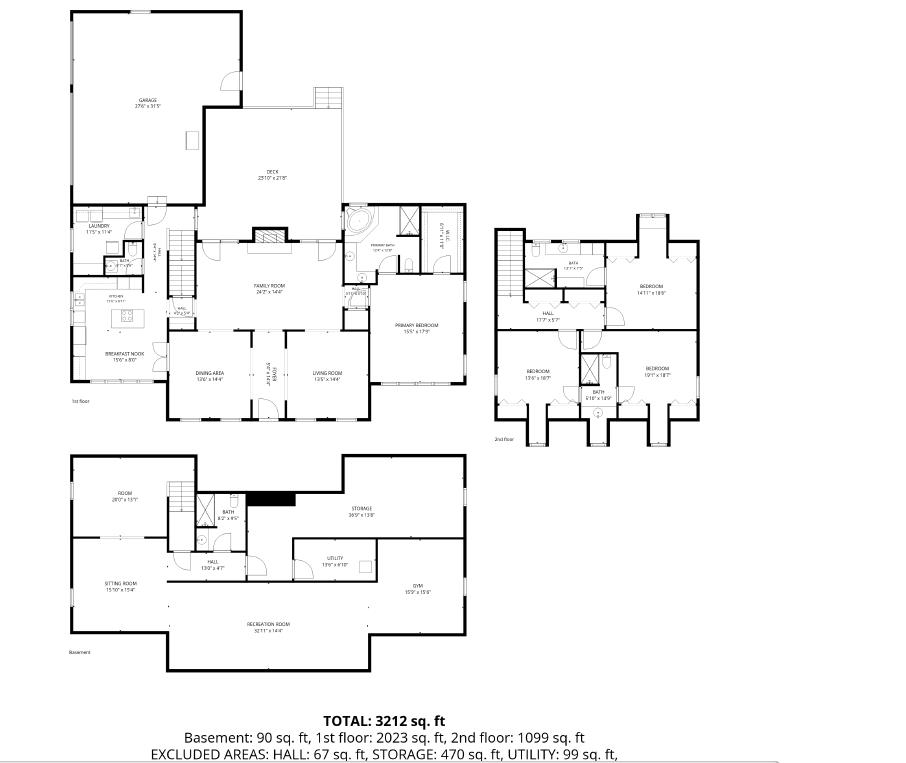
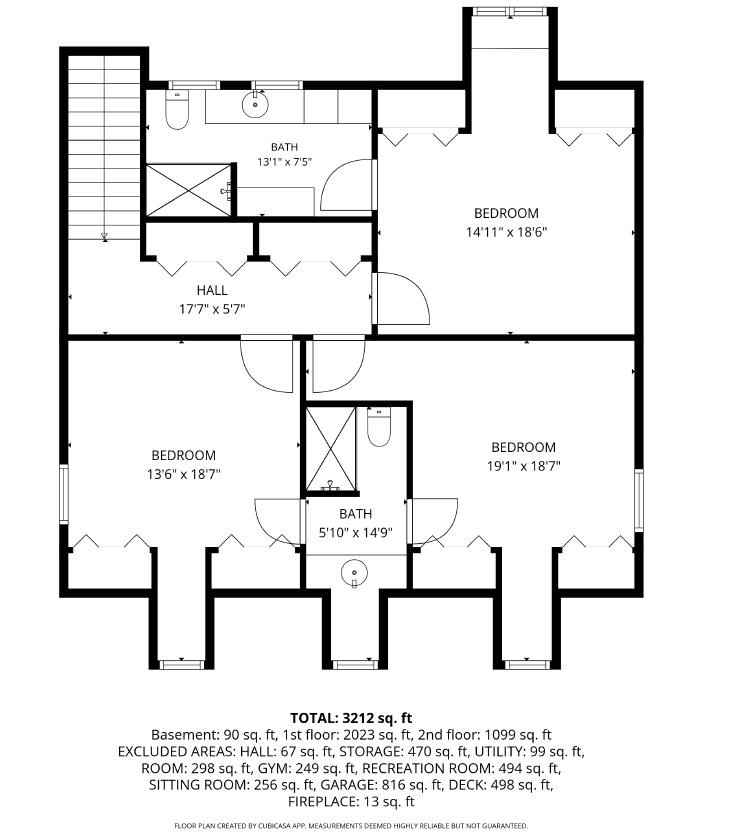
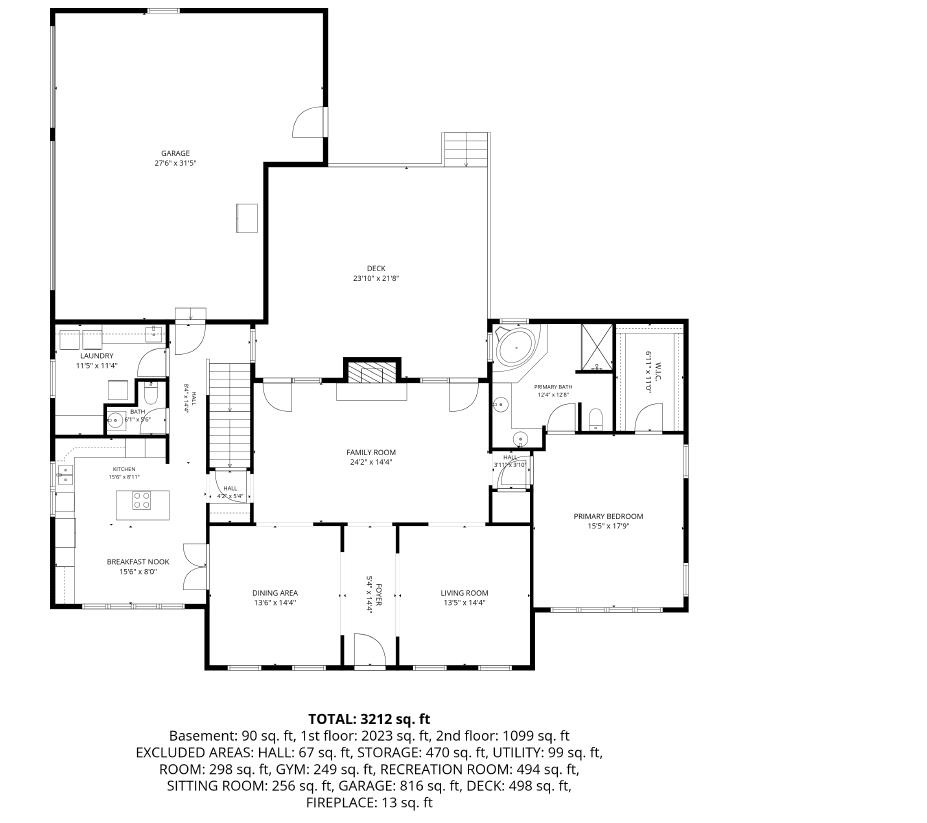
This beautifully maintained two story home offers comfort-quality & exceptional living space. Nestled on a large lot surrounded by mature trees sits this 4 bedroom, 5 bath home with amazing curb appeal. The main level features a large family room centered around a fireplace and two glass French doors leading to the 9'x34' composite deck, a private extension of the living space for entertaining or relaxing outdoors. A formal dining room flows to the spacious eat-in kitchen offering tiled floors, an abundance of custom built cabinets, tiled backsplash, SS appliances & quartz countertops. The main level en-suite bedroom comes complete with a soaking tub, shower & dual sinks. A large laundry room is also conveniently located on the main level. Upstairs you'll find 2 bedrooms sharing a Jack-n-Jill bath and the 4th bedroom with its own private full bath. The lower level features a large family/rec room, (pool table included) full bath and a large storage room. Located in desirable East Creek Sub-Division with back yard views of flowing farm ground allowing for privacy while still being just minutes from everything in town. *Separate water meter for irrigation system & outside spigots *Furnace, AC, on demand water heater new within 5 years. *Appliance approximately 5 yrs old.
MLS #: 202605652
Price: $525,000
Year Built: 1994
Bedrooms: 4
- Upper: 3.0
- Main: 1.0
- Lower: 0.0
Total Baths: 5
- Upper Half: 0.0 ▪ Full: 2.0
- Main: Half: 1.0 ▪ Full: 1.0
- Lower: Half: 0.0 ▪ Full: 1.0
Building Style: Two Stories
Basement: Sump Pump, Finished, Full
Total Sq Ft: 4674
Above Ground: 3474
Finished Lower: 1200
Lot Size: 110x157
Fireplaces: 1
Parking: Attached Garage
Garage: 32x28
Kitchen: Main Level
Dining Room: Main Level
Living Room: Main Level
Primary Bedroom: Main Level
Family Room: Lower Level
Heat/Cooling: Natural Gas, Forced Air, Ceiling Fans, Central Air
Elementary: Washington
Middle: Washington
High: Washington
Information deemed reliable but not guaranteed
 | Edge Realty Group 319-351-3355 |
Listing Office: Century 21 Trinity - Agent: Tim Elliott - Information furnished by Iowa City Area Association of Realtors