
$270,000 - 1631 Sq Ft - 3 bed 2 bath - MLS: 202605653
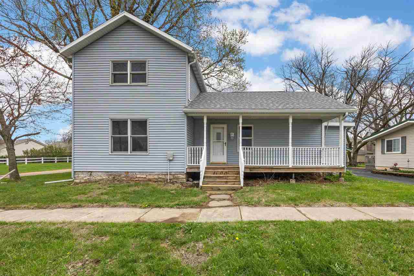
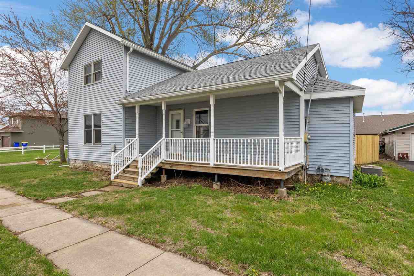
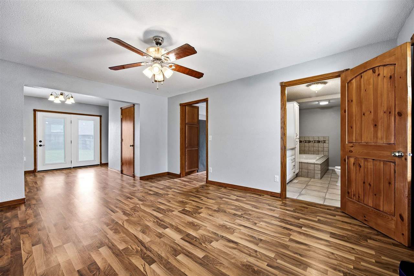
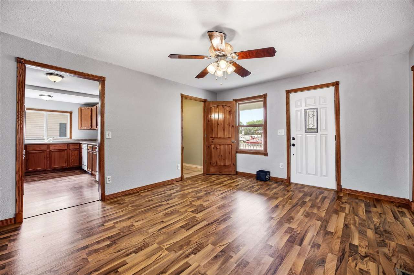
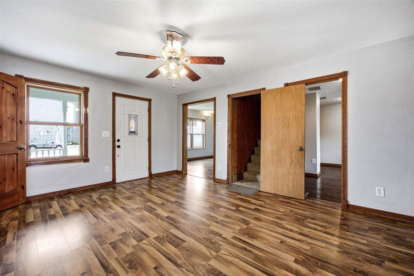
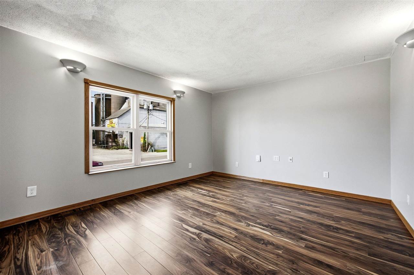
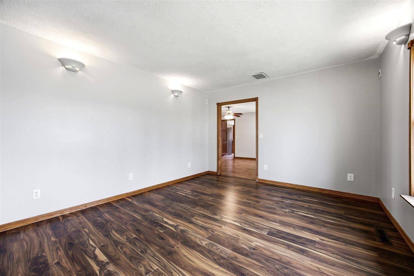
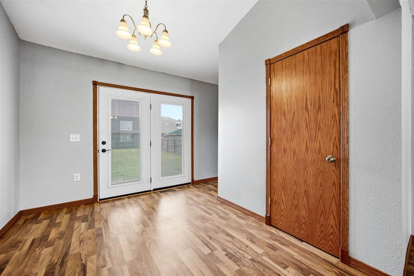
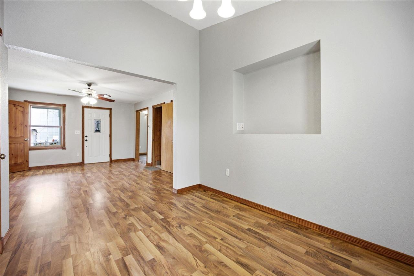
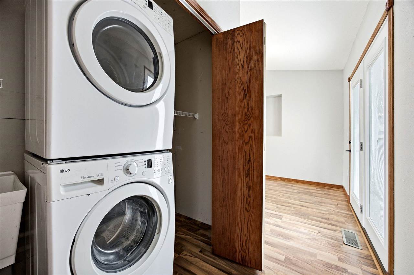
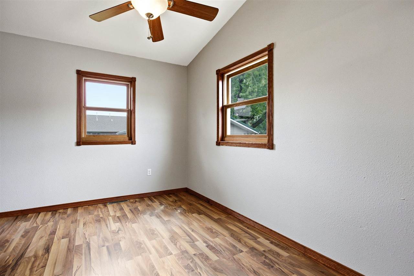
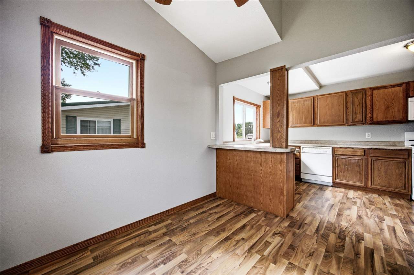
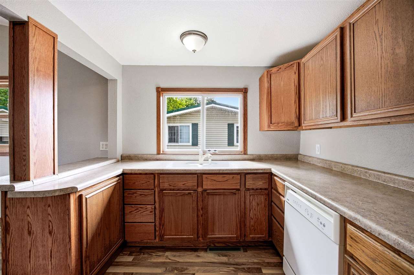
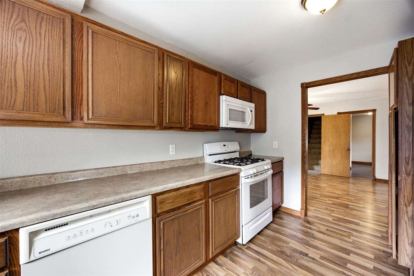
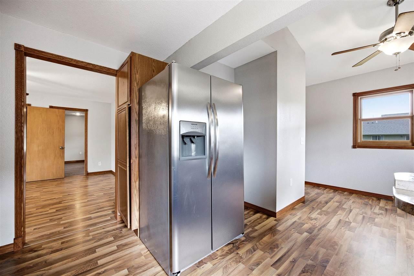
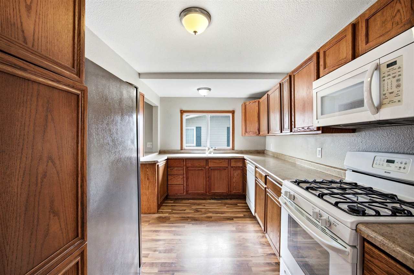
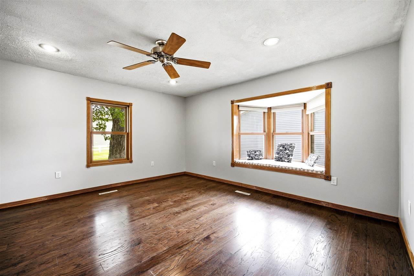
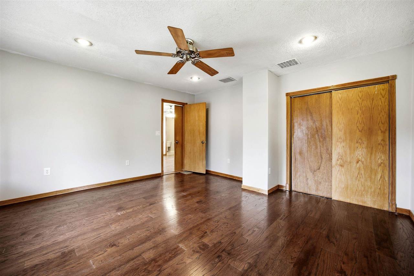
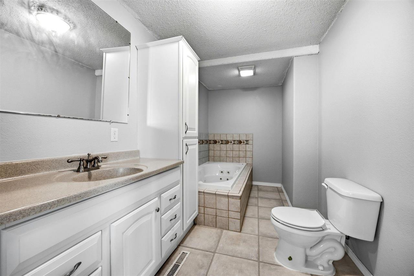
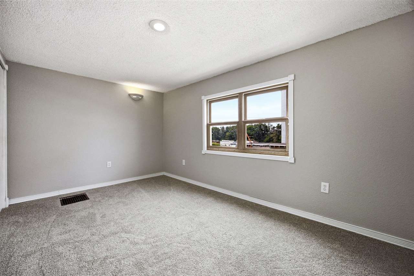
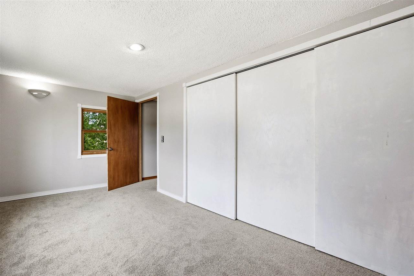
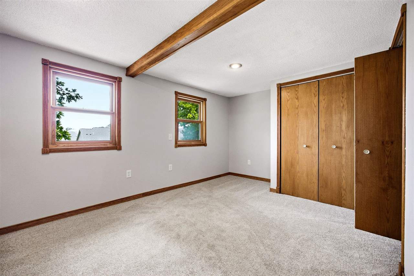
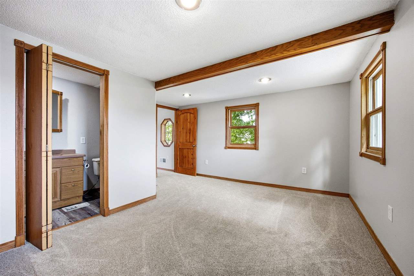
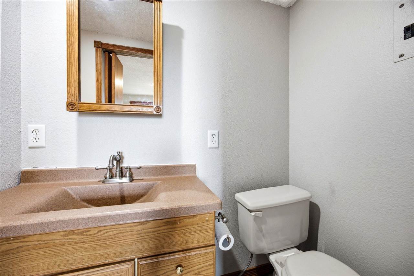
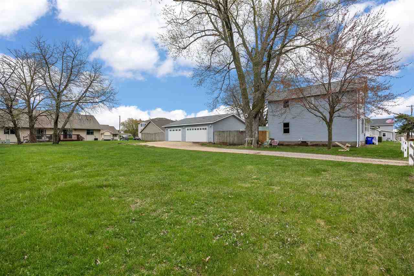
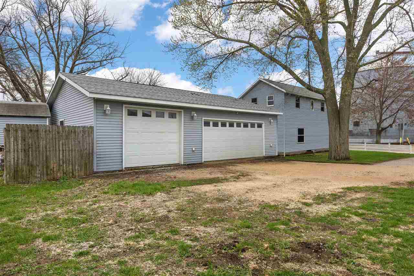
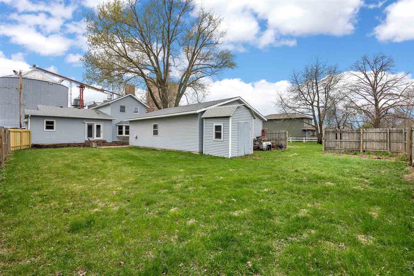
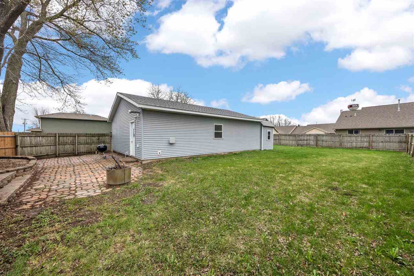
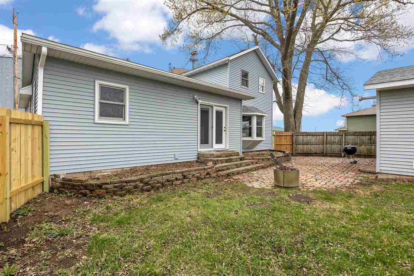
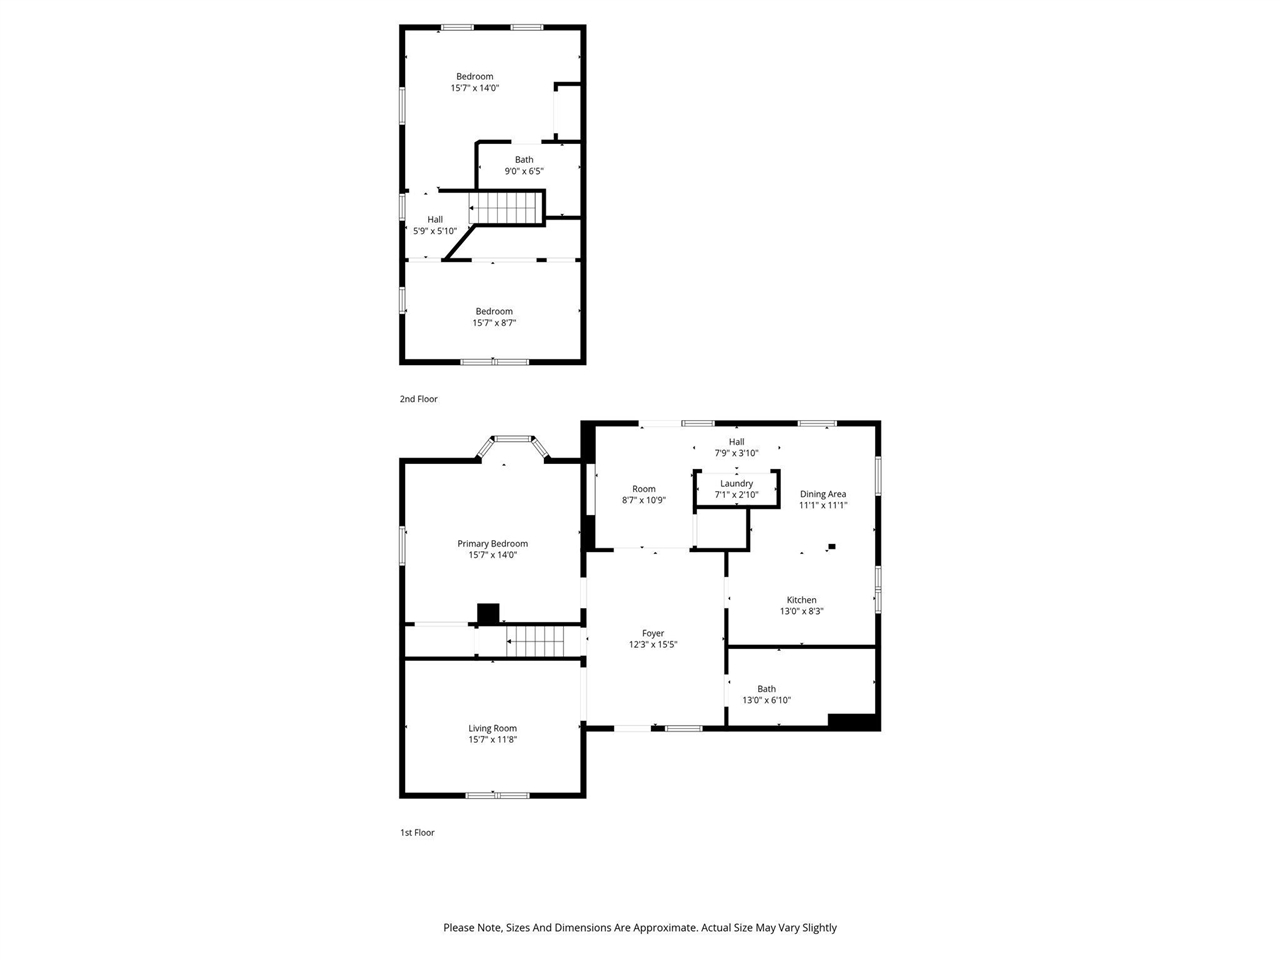
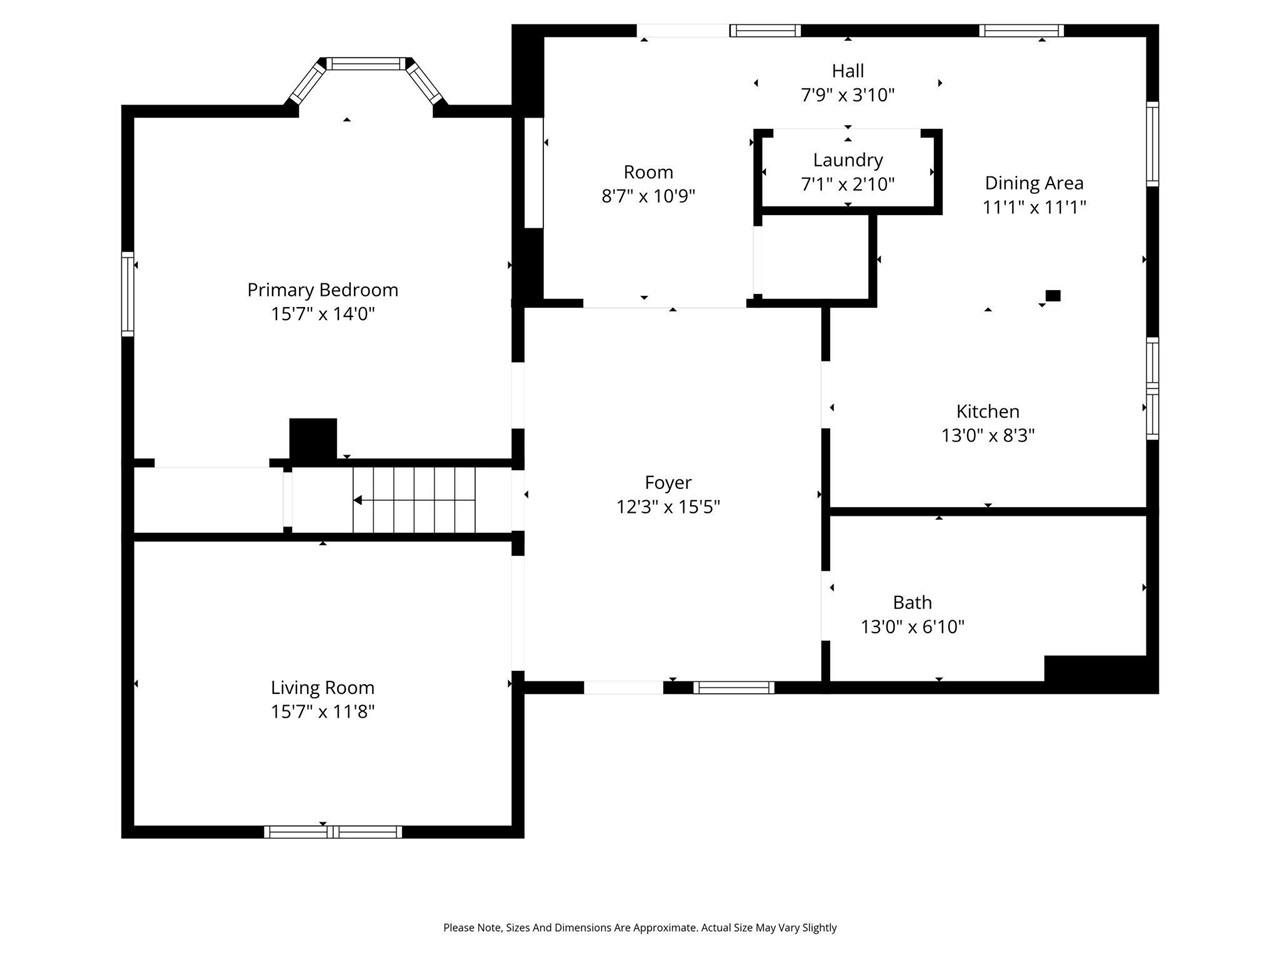
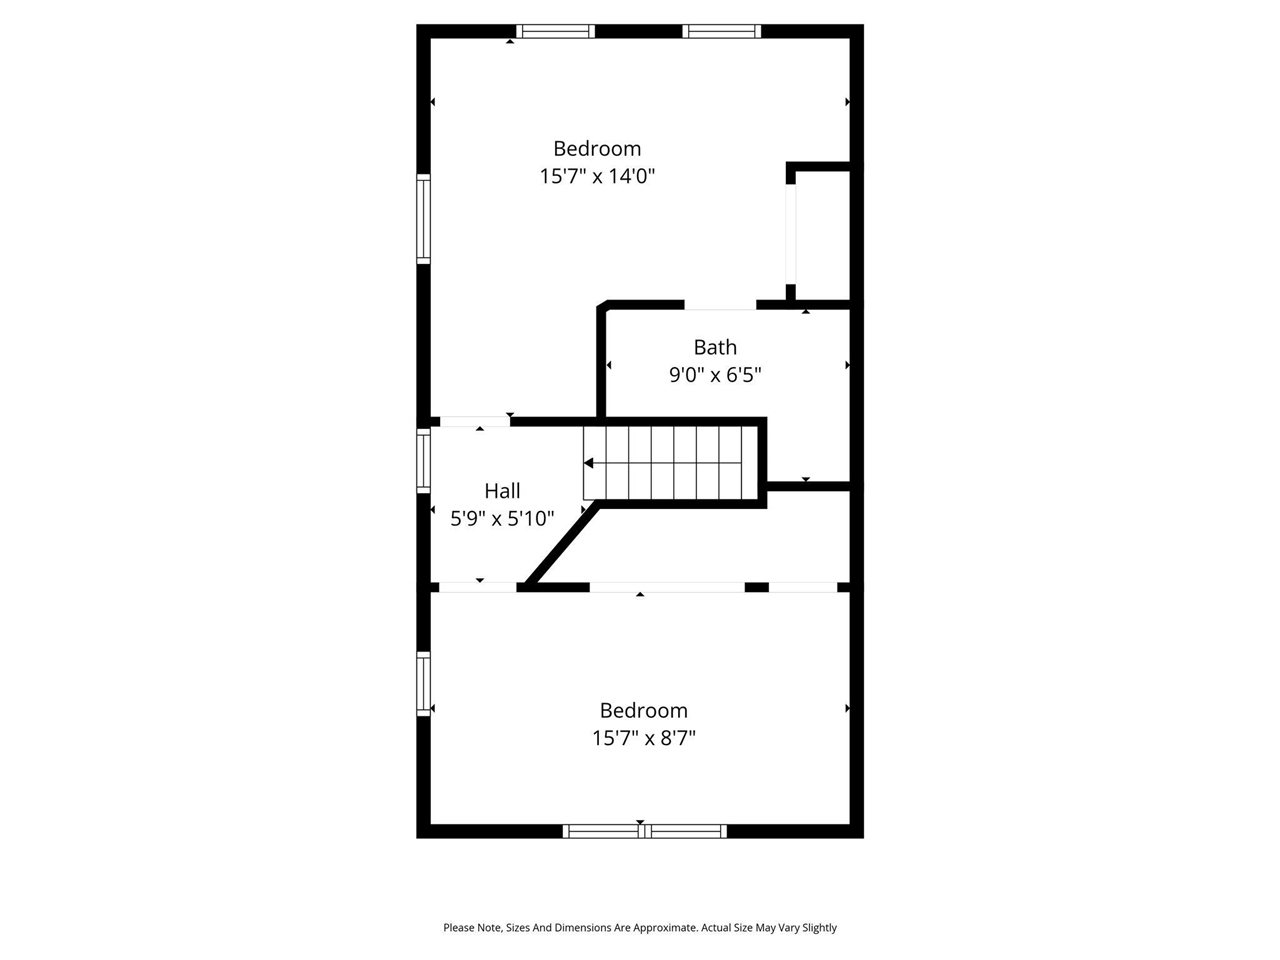
New carpet and fresh interior paint throughout give this move-in-ready 3-bedroom, 2-bath Solon home a clean, updated feel. The flexible floor plan provides several options for arranging your living and dining spaces, along with the choice of a main-level primary bedroom or an upstairs primary with a private bathroom. Outside, the large fenced yard provides plenty of room to enjoy, whether you’re playing, gathering, or just relaxing. The 28x36 heated garage/shop is a standout feature, with ample space for projects, hobbies, storage, or a workspace. Other updates include a newer roof, siding, furnace, and central A/C, along with strong energy efficiency. If you’re looking for adaptable space, a sizable yard, and a substantial heated shop within the Solon community, this home is worth a look.
MLS #: 202605653
Price: $270,000
Year Built: 1850
Bedrooms: 3
- Upper: 2.0
- Main: 1.0
- Lower: 0.0
Total Baths: 2
- Upper Half: 0.0 ▪ Full: 1.0
- Main: Half: 0.0 ▪ Full: 1.0
- Lower: Half: 0.0 ▪ Full: 0.0
Building Style: Two Stories
Basement: Crawl Space
Total Sq Ft: 1631
Above Ground: 1631
Finished Lower: 0
Lot Size: 125x120
Fireplaces:
Parking: Detached Garage, Guest, Off Street
Kitchen: Main Level
Dining Room: Main Level
Living Room: Main Level
Primary Bedroom: Main Level
Heat/Cooling: Natural Gas, Forced Air, Central Air
Elementary: Lakeview Elementary
Middle: Solon
High: Solon
Information deemed reliable but not guaranteed
 | Edge Realty Group 319-351-3355 |
Listing Office: RE/MAX Concepts - Agent: Jennifer Jacobs - Information furnished by Iowa City Area Association of Realtors