



$594,900 - 2885 Sq Ft - 5 bed 4 bath - MLS: 202605715
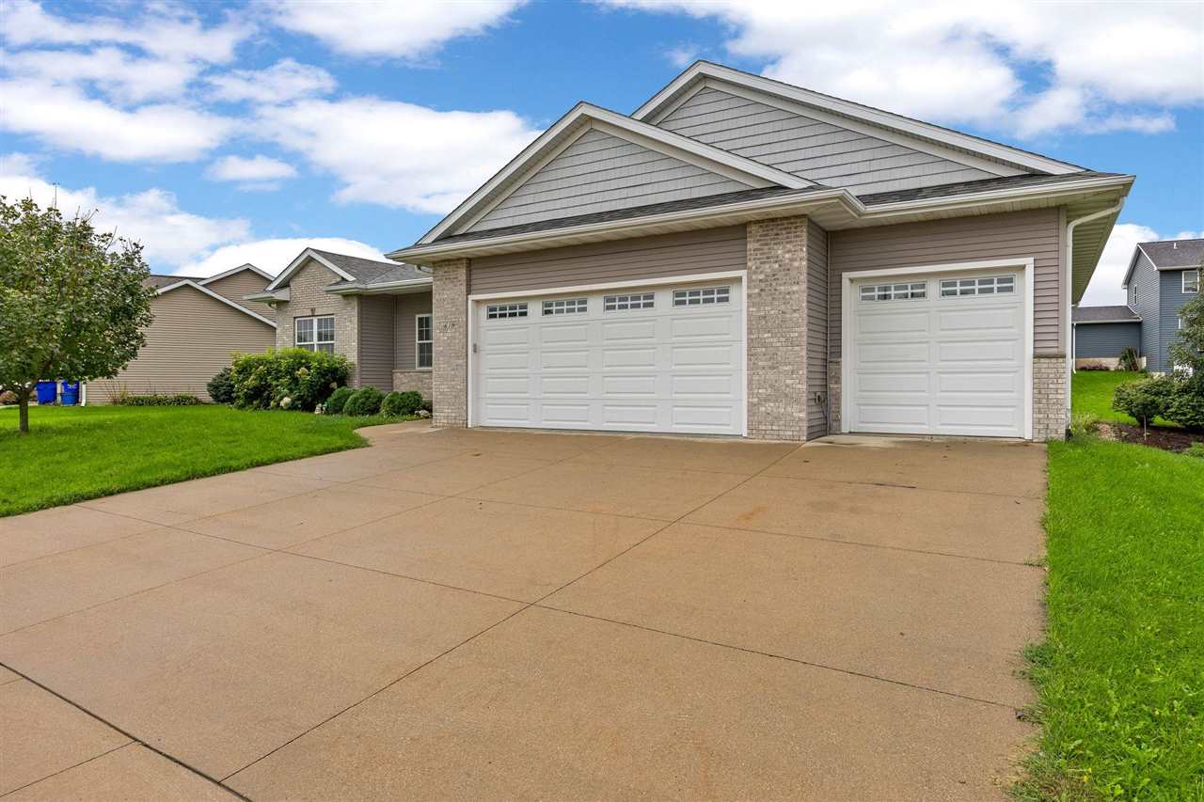
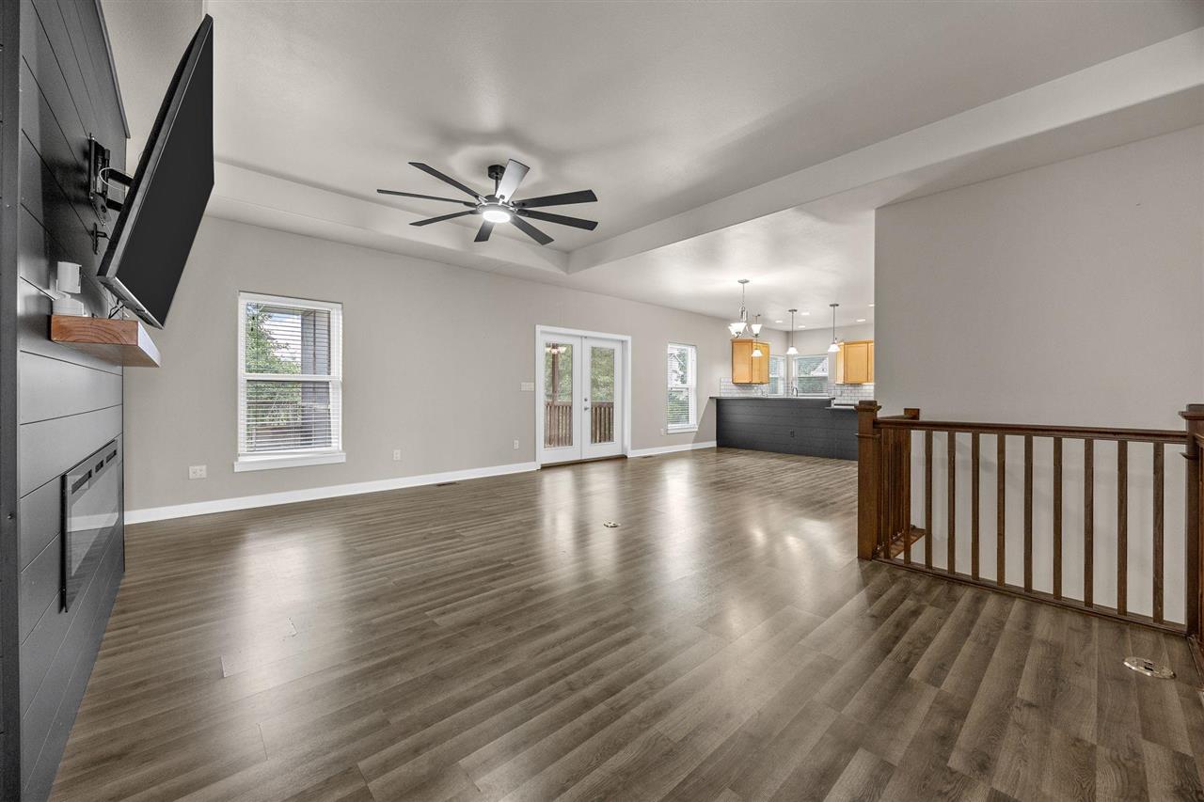
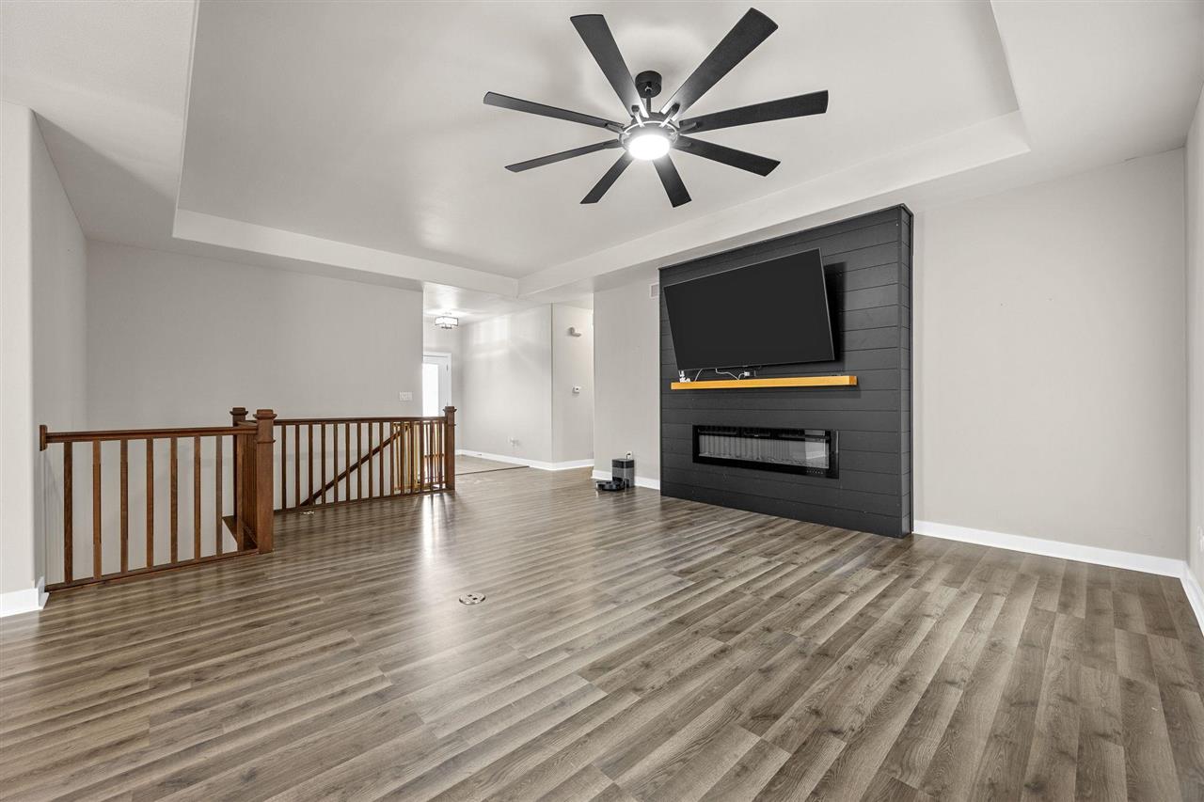
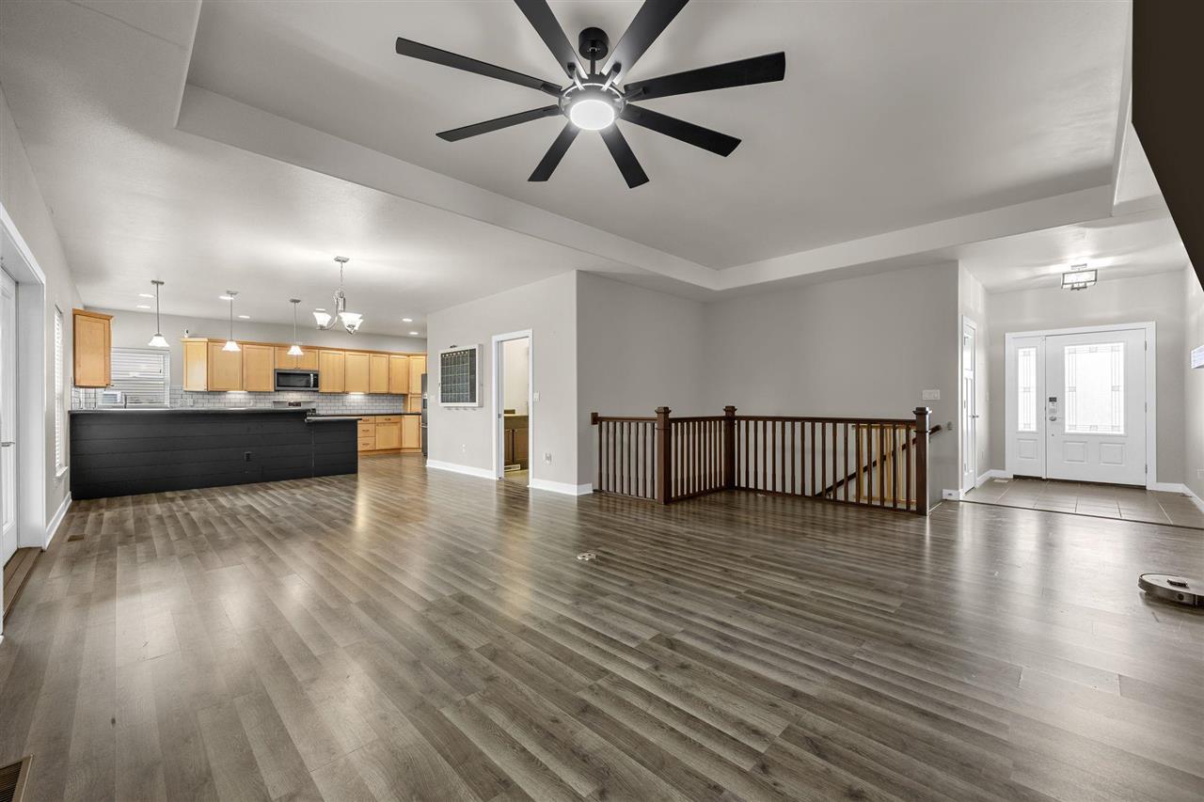
This 5 bedroom, 4 bath ranch has everything you need! Located in a desirable neighborhood within walking distance of the neighborhood park and downtown restaurants, and just over one mile from the schools, this 2013-built home offers space, flexibility, and a convenient location. The main level features an inviting open floor plan with 1,871 finished square feet, updated flooring, and a cozy fireplace. The lower level adds another 1,014 finished square feet, including a second fireplace and plenty of room to spread out. A large unfinished utility/storage room provides additional storage space. Enjoy the outdoors from the spacious deck, featuring both open and screened-in areas—perfect for relaxing, entertaining, or enjoying the seasons. The oversized garage offers plenty of room for vehicles and storage, with an additional lower garage/garden room that provides versatile space for hobbies, projects, or additional storage.
MLS #: 202605715
Price: $594,900
Year Built: 2013
Bedrooms: 5
- Upper: 0.0
- Main: 3.0
- Lower: 2.0
Total Baths: 4
- Upper Half: 0.0 ▪ Full: 0.0
- Main: Half: 0.0 ▪ Full: 2.0
- Lower: Half: 1.0 ▪ Full: 1.0
Building Style: One Story
Basement: Full, Concrete, Finished
Total Sq Ft: 2885
Above Ground: 1871
Finished Lower: 1014
Lot Size: 90X126
Fireplaces: 1
Parking: Attached Garage
[ " Garage " ]: 22x34
[ " Kitchen " ]: Main Level 10x19
[ " Dining Room " ]: Main Level 13x14
[ " Living Room " ]: Main Level 16x23
[ " Primary Bedroom " ]: Main Level 11x14
[ " Family Room " ]: Lower Level 20x23
Heat/Cooling: Forced Air, Natural Gas, Ceiling Fans, Central Air
Elementary: Solon
Middle: Solon
High: Solon
Information deemed reliable but not guaranteed
 | Edge Realty Group 319-351-3355 |
Listing Office: Urban Acres Real Estate - Agent: Robin Sueppel - Information furnished by Iowa City Area Association of Realtors