


$599,900 - 2919 Sq Ft - 5 bed 4 bath - MLS: 202605977
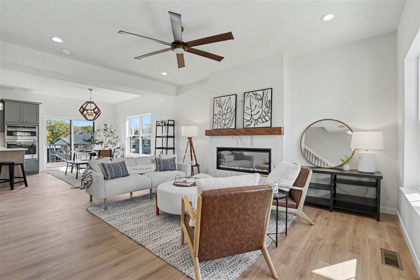
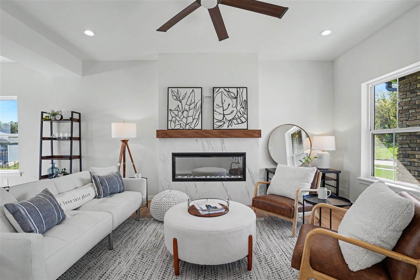
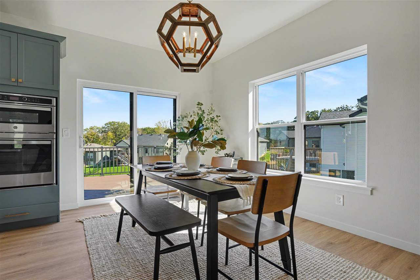
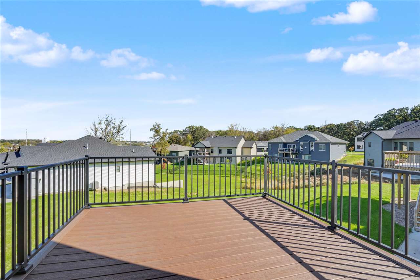
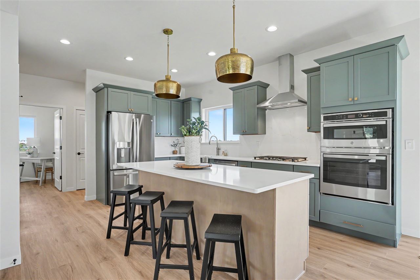
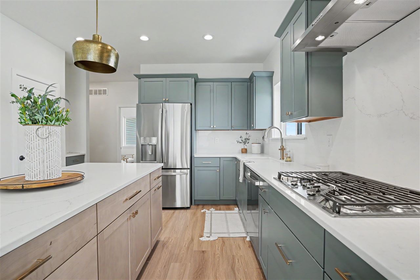
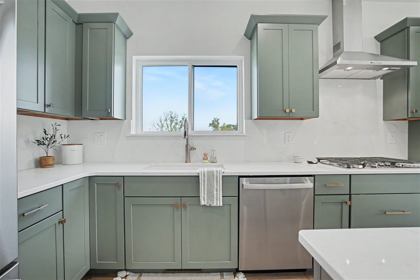
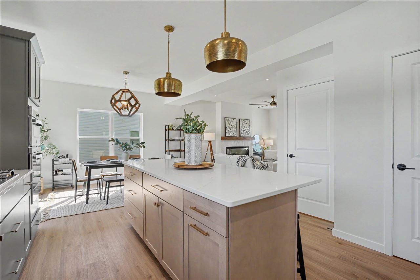
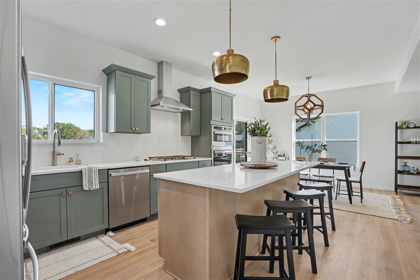
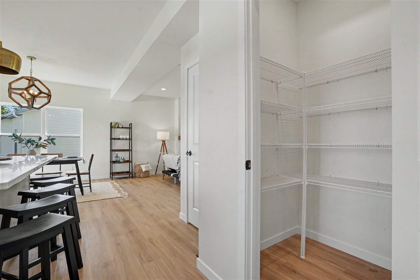
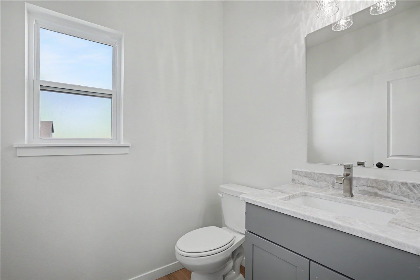
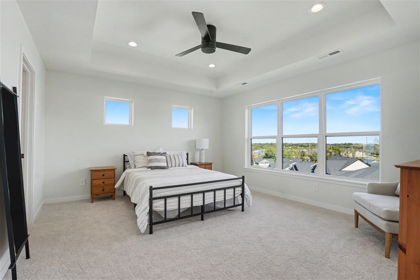
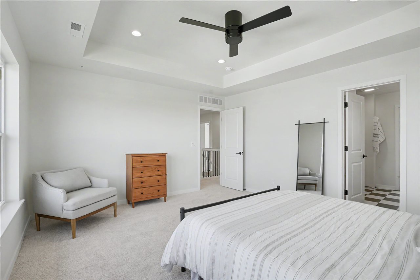
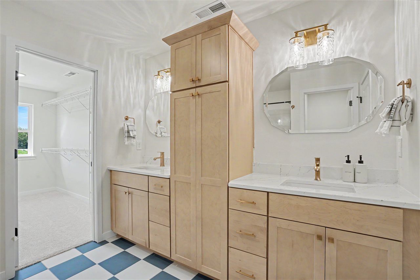
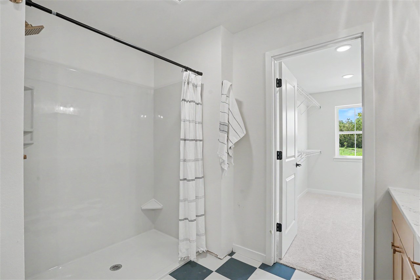
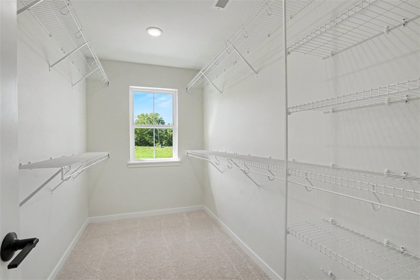
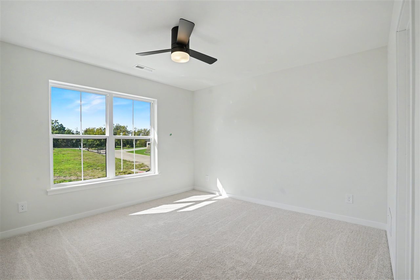
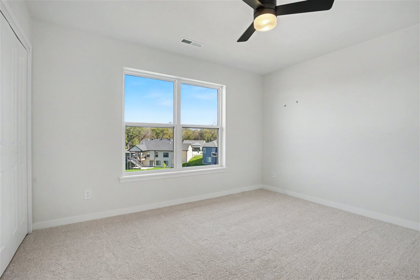
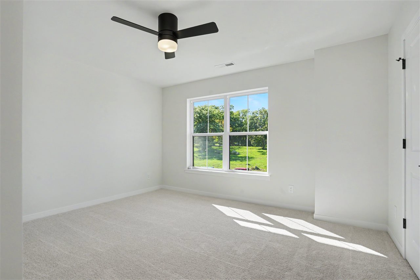
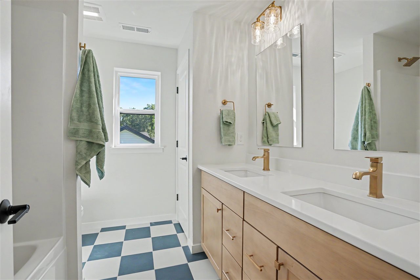
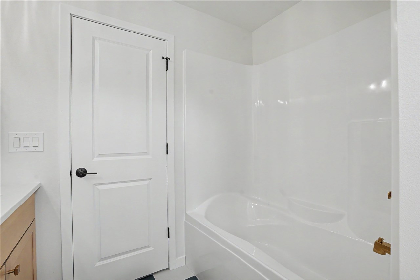
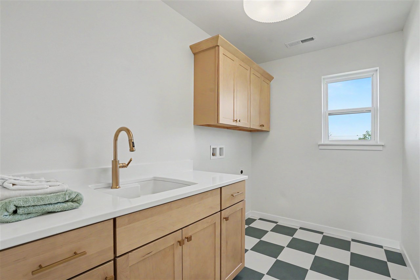
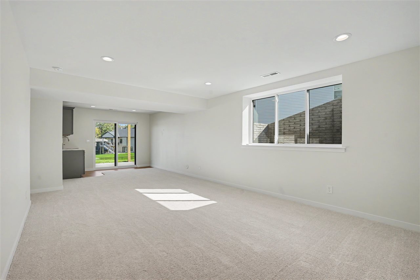
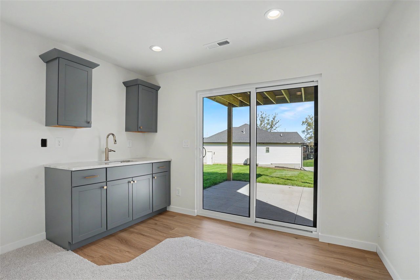
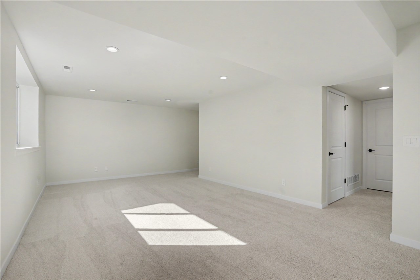
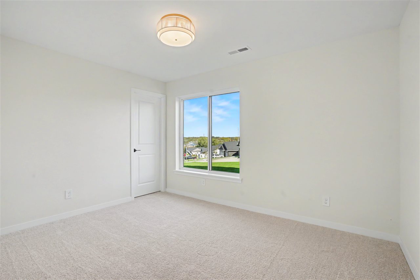
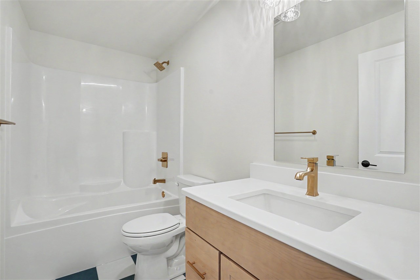
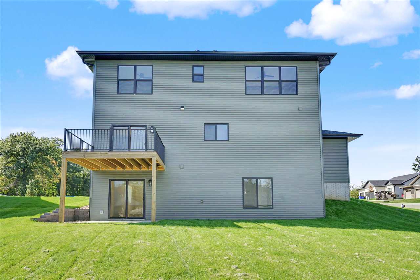
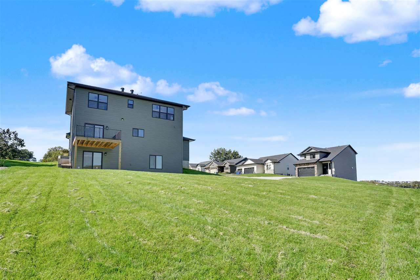
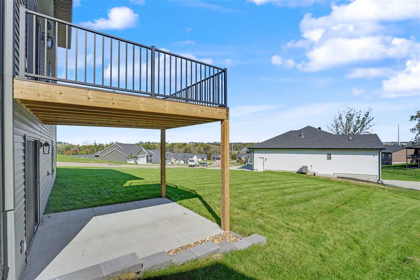
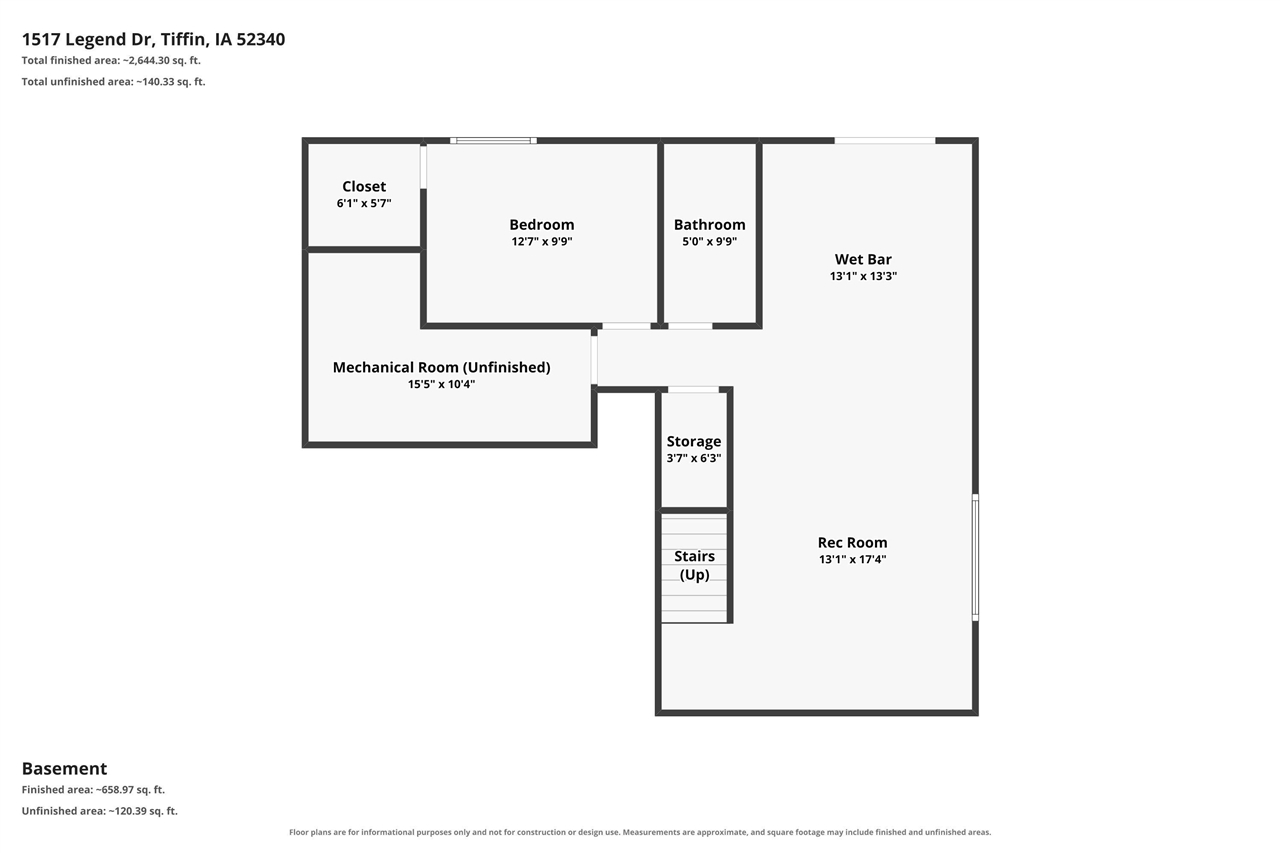
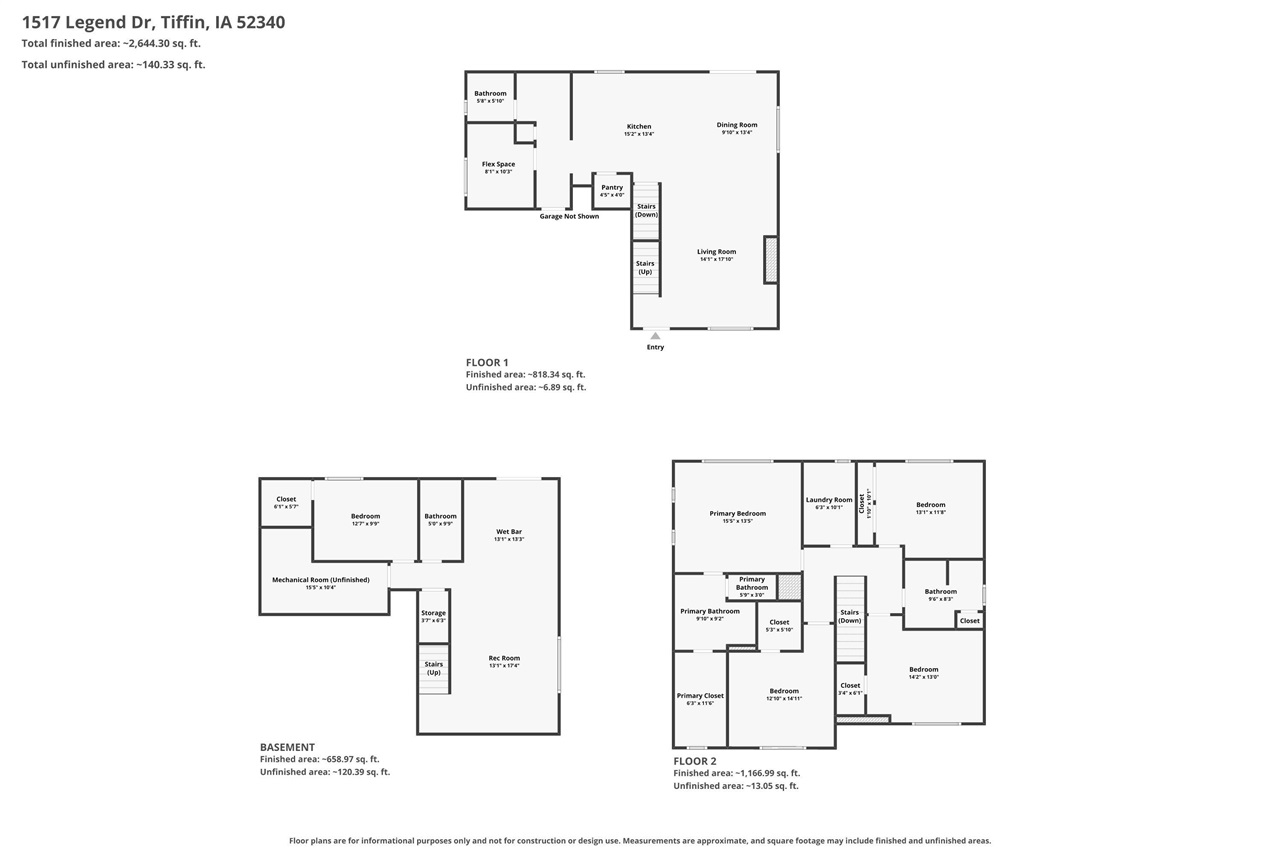
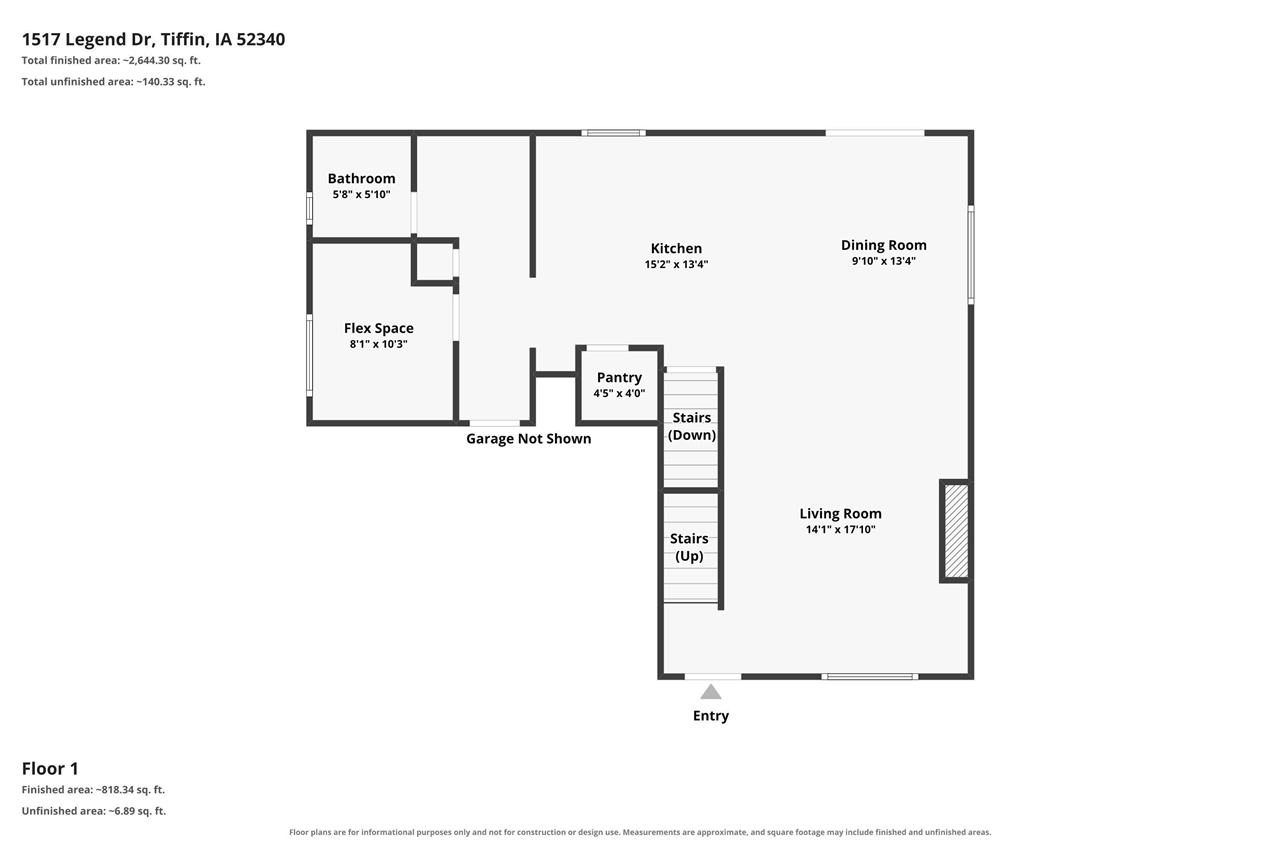
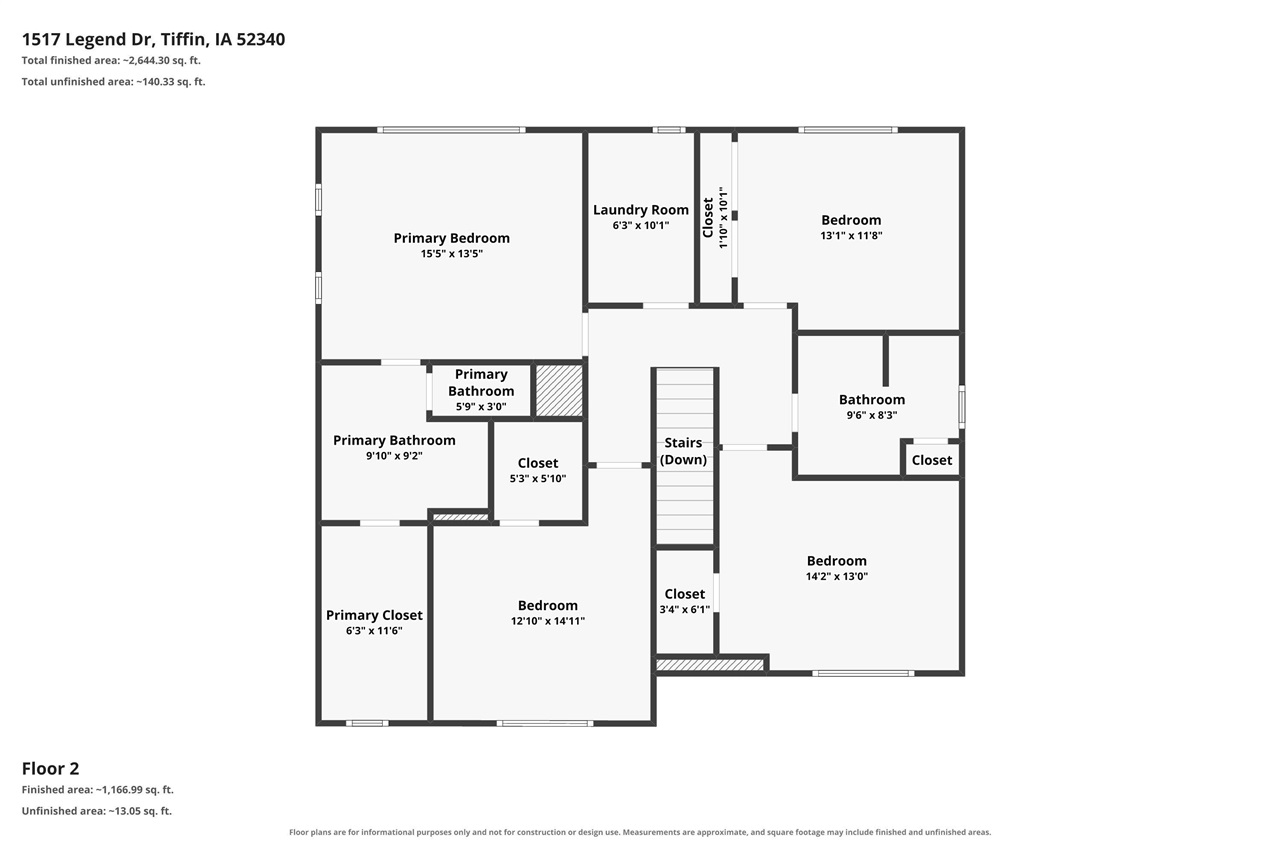
This stunning two-story home in Tiffin sits on a desirable corner lot and offers exceptional finishes throughout! The kitchen features full-height quartz backsplash, a built-in wall oven and microwave combination, a spacious pantry, and timeless colors accented by carefully selected lighting. Upstairs, you'll find four bedrooms with plenty of closet space, two full bathrooms, and a laundry room. The primary bedroom includes an ensuite bathroom, onyx shower, and walk-in closet. The finished walkout lower level is ideal for watching the game, complete with a wet bar and full-height backsplash.
MLS #: 202605977
Price: $599,900
Year Built: 2026
Bedrooms: 5
- Upper: 4.0
- Main: 0.0
- Lower: 1.0
Total Baths: 4
- Upper Half: 0.0 ▪ Full: 2.0
- Main: Half: 1.0 ▪ Full: 0.0
- Lower: Half: 0.0 ▪ Full: 1.0
Building Style: Two Stories
Basement: Full, Walk Out Access, Finished
Total Sq Ft: 2919
Above Ground: 2167
Finished Lower: 752
Lot Size: 78'x99'x125'x159'
Fireplaces:
Parking: Attached Garage
[ " Kitchen " ]: Main Level
[ " Dining Room " ]: Main Level
[ " Living Room " ]: Main Level
[ " Primary Bedroom " ]: Upper Level
Heat/Cooling: Forced Air, Natural Gas, Ceiling Fans, Central Air
Elementary: Clear Creek
Middle: Clear Creek
High: Clear Creek
Information deemed reliable but not guaranteed
 | Edge Realty Group 319-351-3355 |
Listing Office: Navigate Homes - Agent: David Vahle - Information furnished by Iowa City Area Association of Realtors