








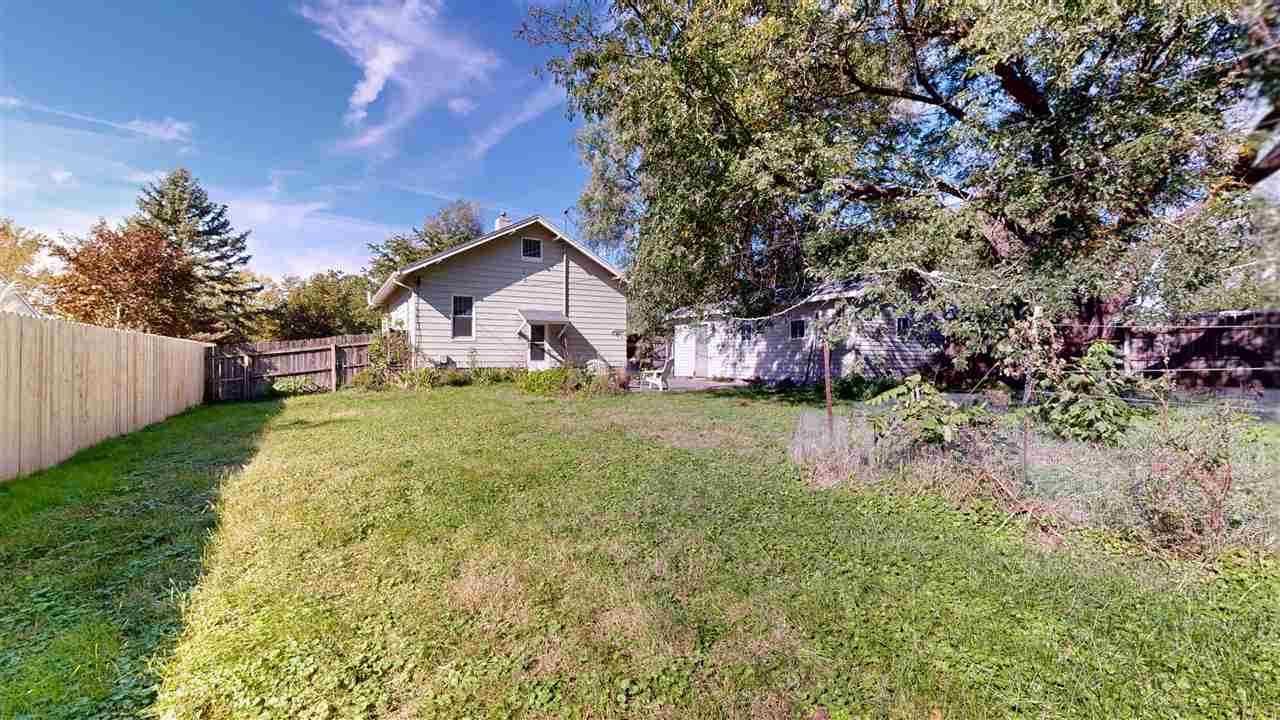
$269,000 - 1175 Sq Ft - 2 bed 2 bath - MLS: 202606200
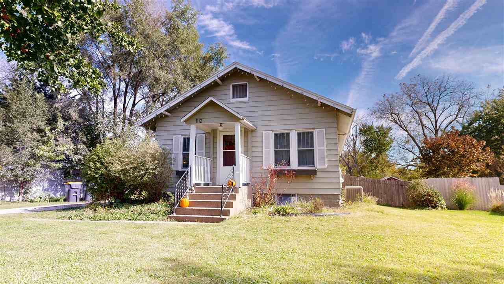
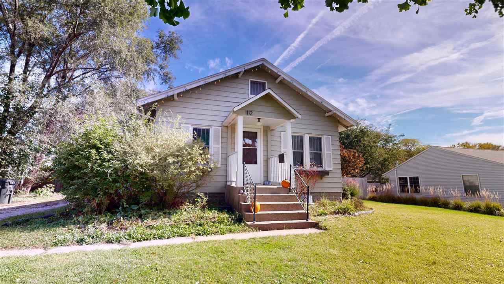
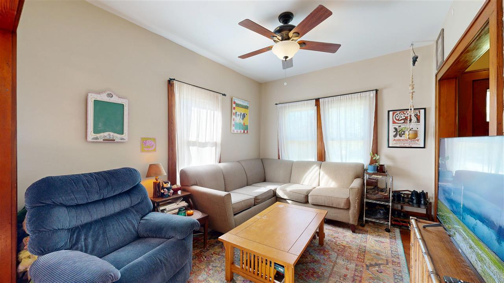
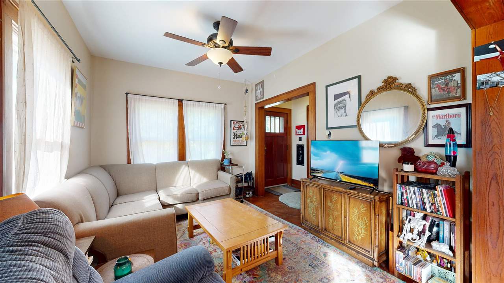
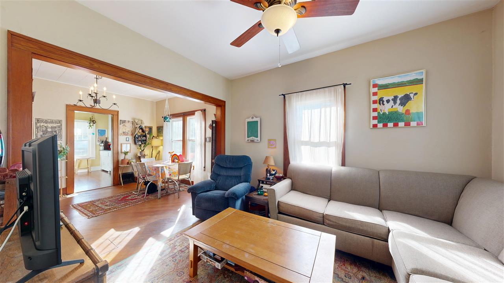
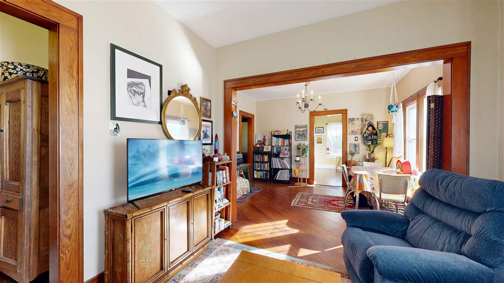
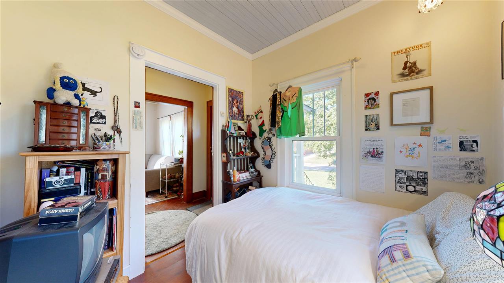
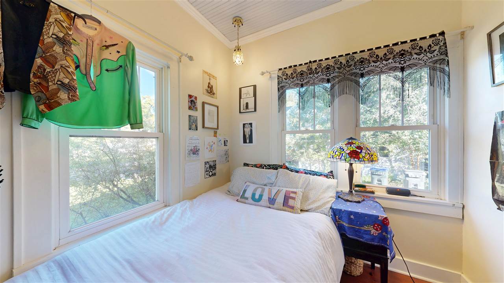
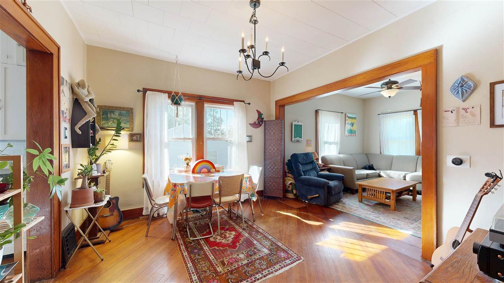
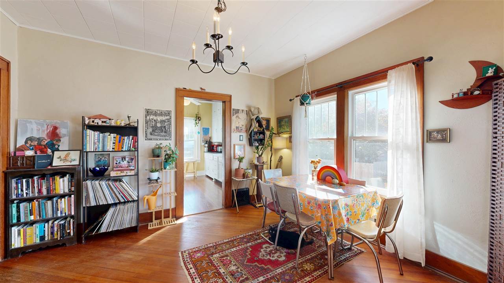
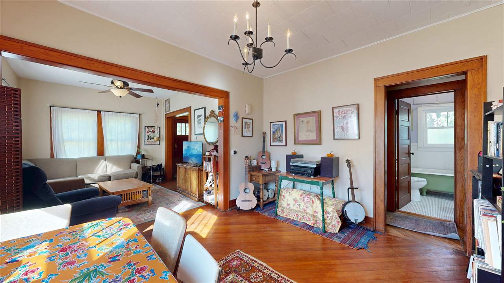
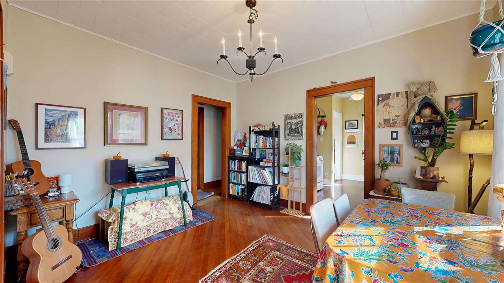
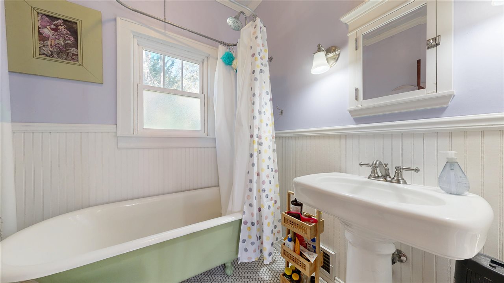
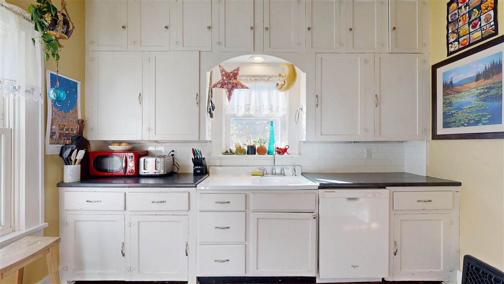
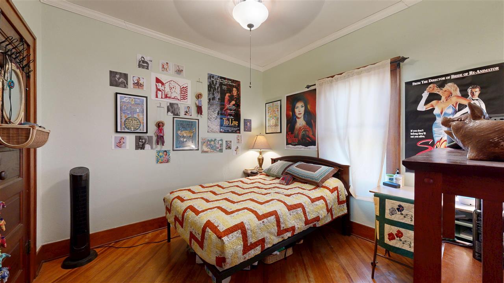
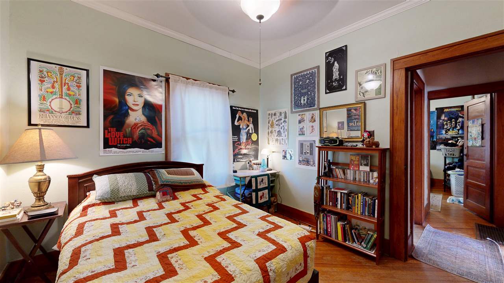
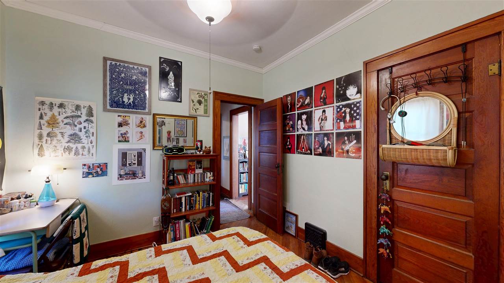
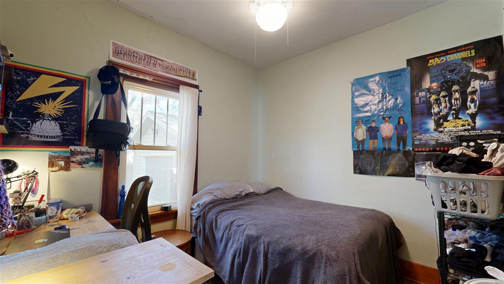
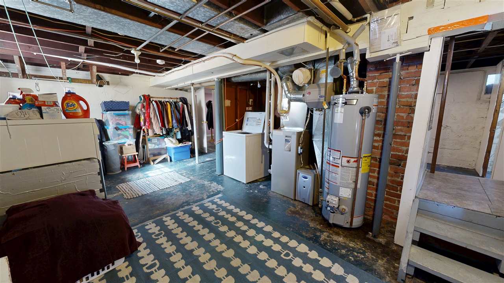
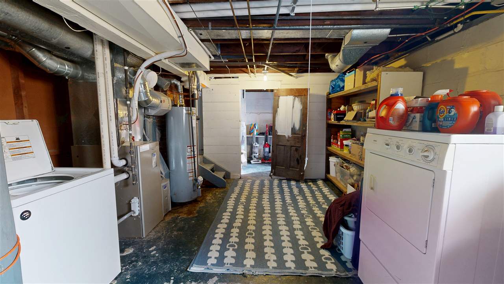
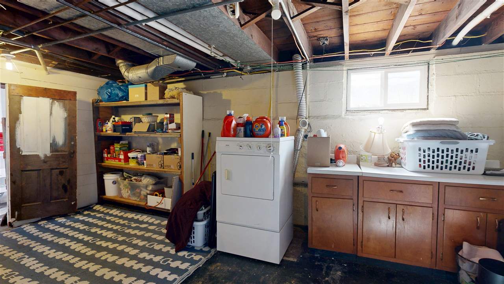
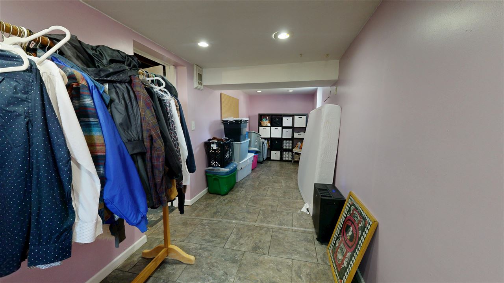
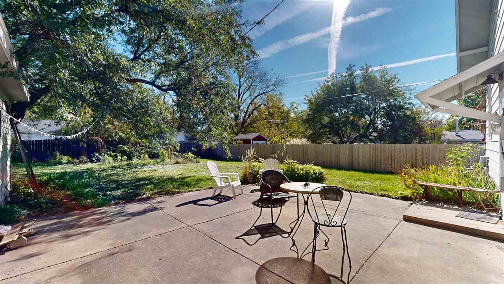
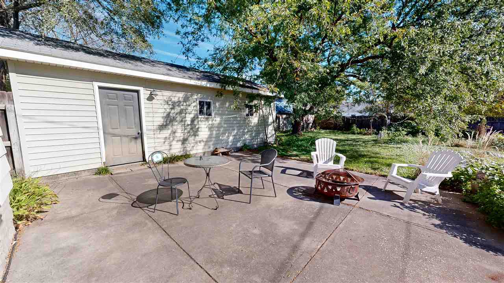
Charm charm charm! Sweet two-bedroom bungalow with non-conforming third bedroom in East side Iowa City. Graciously tall ceilings allow for abundant natural light, showing off the original wide plank hardwood floors. Clawfoot tub in the bathroom provides a great place to unwind. Large kitchen off the dining room with built in bookshelves and dishwasher offers a great workflow to your kitchen. Wonderful useable basement has a finished back room with large windows for great natural light, not egress. Great for an office, crafting space, or studio. Walk out the back door to a large patio leading to huge fenced in yard with a privacy fence and a built-in garden area. Two car tandem garage with extra long driveway make parking a breeze. Minutes from shopping, schools, downtown and University.
MLS #: 202606200
Price: $269,000
Year Built: 1925
Bedrooms: 2
- Upper: 0.0
- Main: 2.0
- Lower: 0.0
Total Baths: 2
- Upper Half: 0.0 ▪ Full: 0.0
- Main: Half: 0.0 ▪ Full: 1.0
- Lower: Half: 1.0 ▪ Full: 0.0
Building Style: One Story
Basement: Block, Sump Pump, Finished, Full, Unfinished
Total Sq Ft: 1175
Above Ground: 925
Finished Lower: 250
Lot Size: 70x70x150x150
Fireplaces:
Parking: Detached Garage, Off Street, On Street, Tandem
Kitchen: Main Level
Dining Room: Main Level
Living Room: Main Level
Primary Bedroom: Main Level
Heat/Cooling: Natural Gas, Forced Air, Ceiling Fans, Central Air
Elementary: Lucas
Middle: Southeast
High: City
Information deemed reliable but not guaranteed
 | Edge Realty Group 319-351-3355 |
Listing Office: Phoebe Martin Real Estate - Agent: Phoebe Martin - Information furnished by Iowa City Area Association of Realtors