


$335,000 - 2293 Sq Ft - 4 bed 3 bath - MLS: 202606430
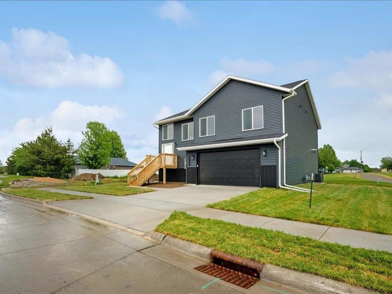
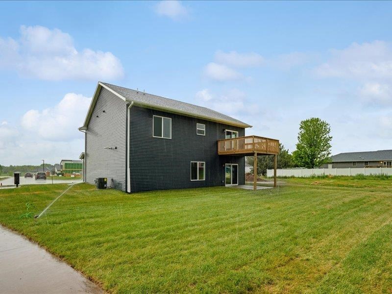
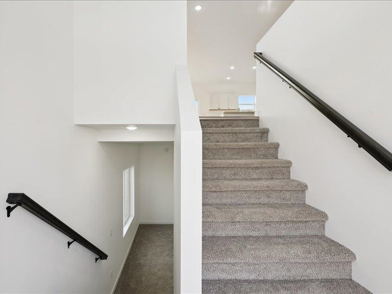
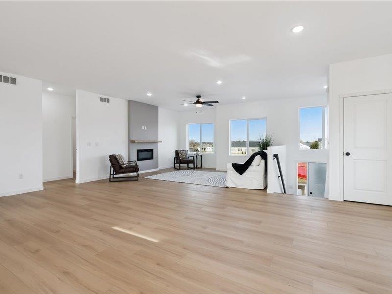
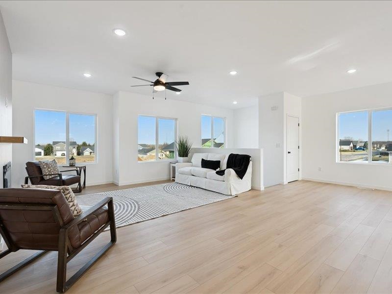
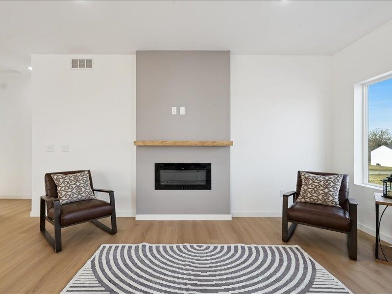
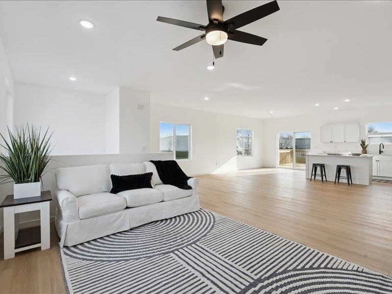
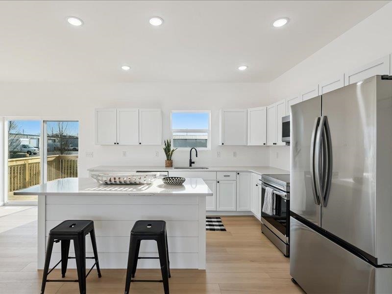
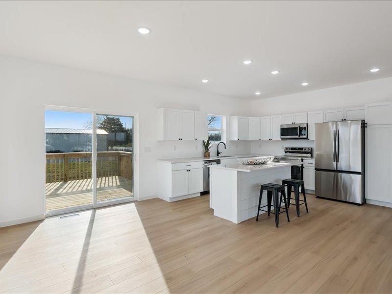
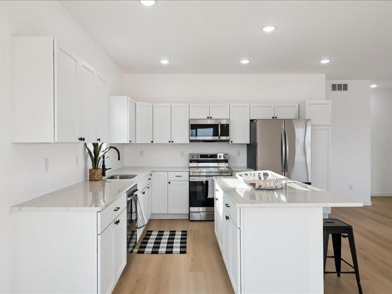
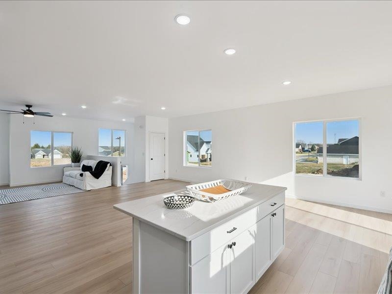
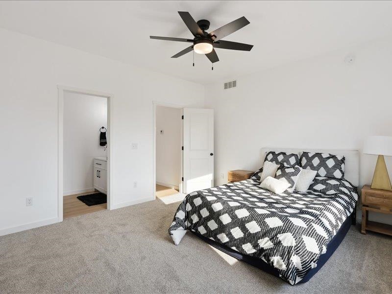
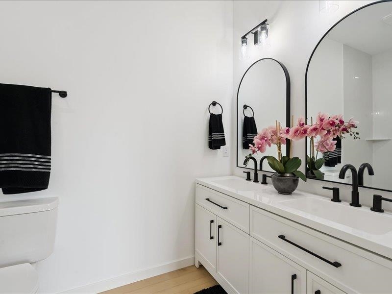
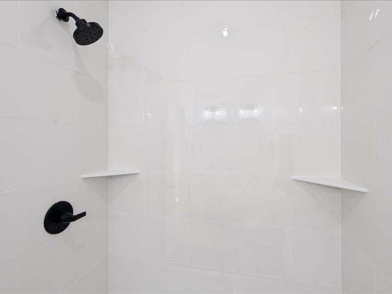
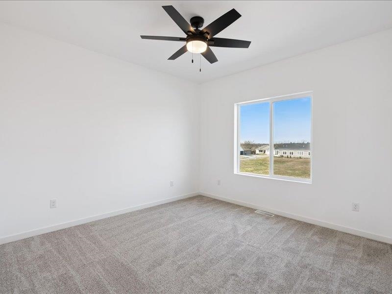
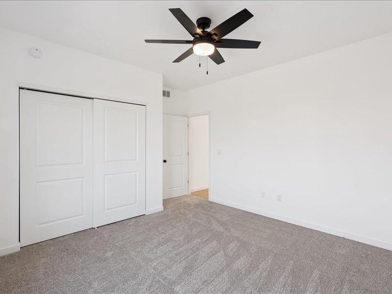
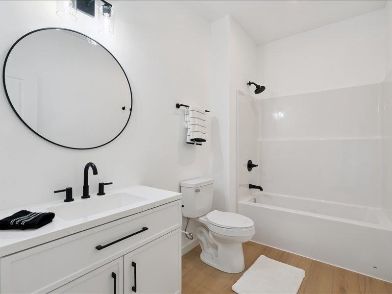
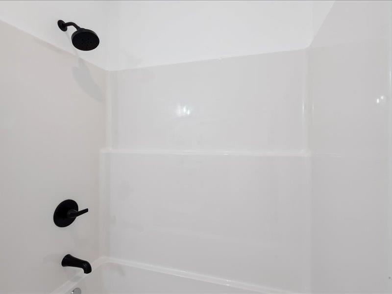
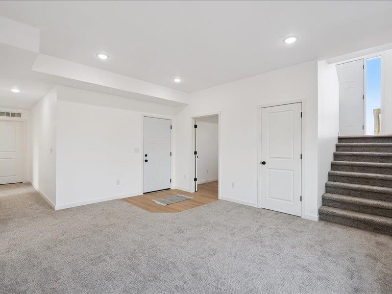
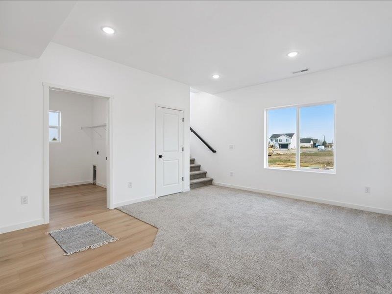
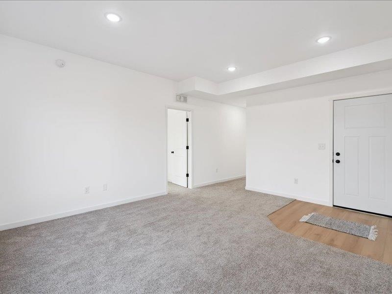
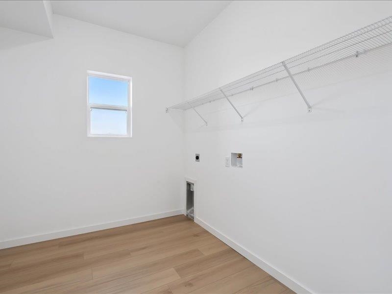
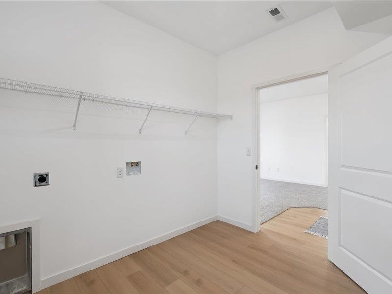
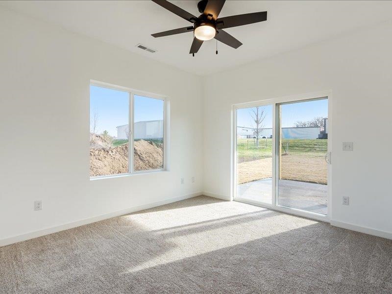
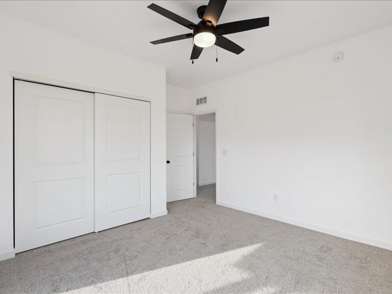
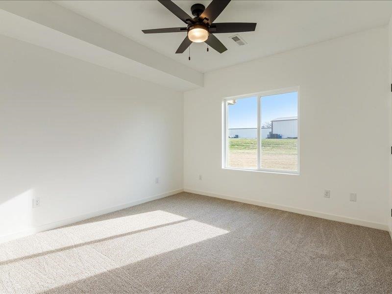
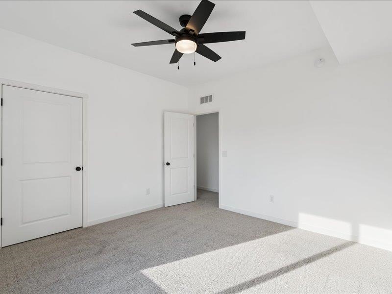
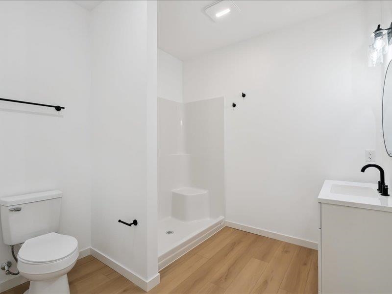
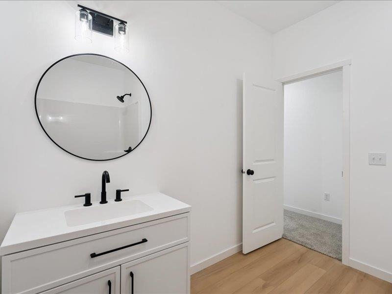
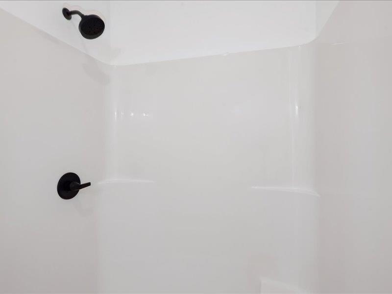
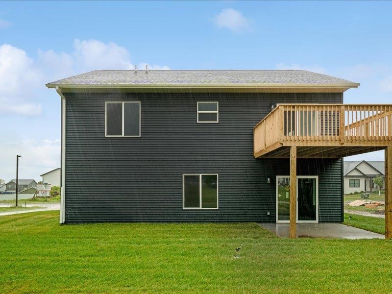
New Split-Foyer Home with Modern Design and Quality Construction This newly built split-foyer home offers 4 BR, 3 BA, & nearly 2,300 sq. ft. of finished living space. The main level features LVP flooring through the kitchen, dining, and living areas, plus white-painted cabinets, trim, & doors accented by black matte hardware & lighting. Enjoy a deck off the dining area & a patio off the family room. The kitchen boasts quartz countertops, while the primary suite features a tiled shower. With 9' ceilings throughout & a large laundry/mudroom off the 23x24 garage, this home offers comfort and function. Built w/ ZIP System® sheathing and AdvanTech® subflooring, it delivers lasting strength, quiet comfort, & superior quality. MAY 2027 FINISH DATE Photos From Similar Home
MLS #: 202606430
Price: $335,000
Year Built: 2026
Bedrooms: 4
- Upper: 0.0
- Main: 2.0
- Lower: 2.0
Total Baths: 3
- Upper Half: 0.0 ▪ Full: 0.0
- Main: Half: 0.0 ▪ Full: 2.0
- Lower: Half: 0.0 ▪ Full: 1.0
Building Style:
Basement: Slab
Total Sq Ft: 2293
Above Ground: 1468
Finished Lower: 825
Lot Size: 61X140
Fireplaces: 1
Parking: Attached Garage
[ " Garage " ]: 23x24
[ " Kitchen " ]: Main Level 14x16
[ " Dining Room " ]: Main Level
[ " Living Room " ]: Main Level 16x20
[ " Primary Bedroom " ]: Main Level 14x13
[ " Family Room " ]: Lower Level
Heat/Cooling: Electric, Natural Gas, Forced Air, Ceiling Fans, Central Air
Elementary: Muscatine
Middle: Muscatine
High: Muscatine
Information deemed reliable but not guaranteed
 | Edge Realty Group 319-351-3355 |
Listing Office: Lepic-Kroeger, REALTORS - Agent: Matthew Lepic - Information furnished by Iowa City Area Association of Realtors