

$124,900 - 922 Sq Ft - 2 bed 1 bath - MLS: 202606431
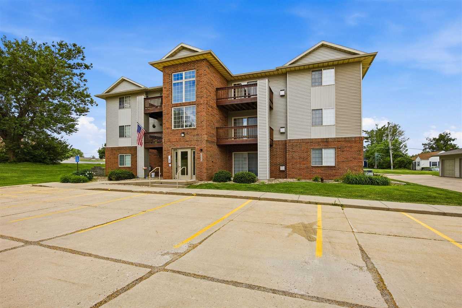
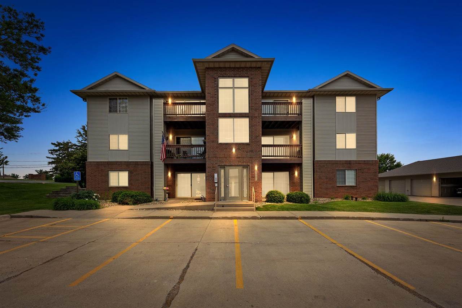
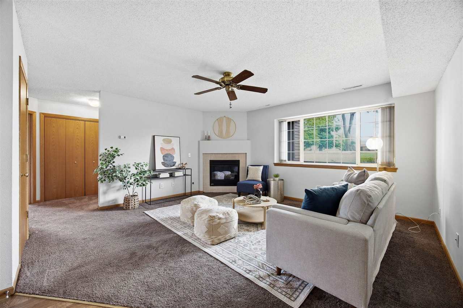
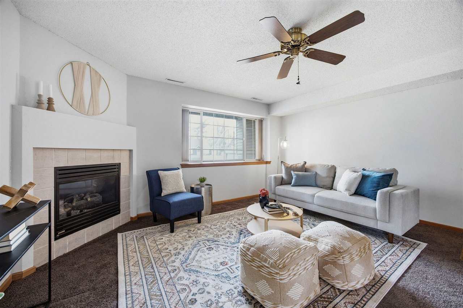
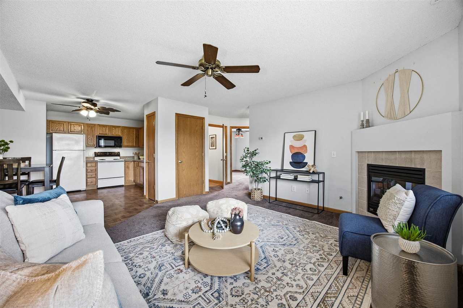
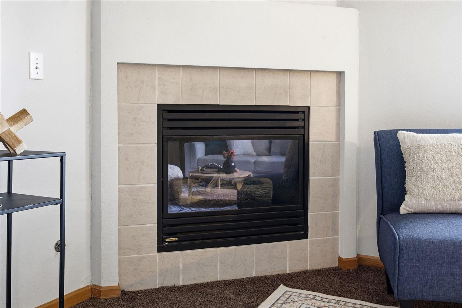
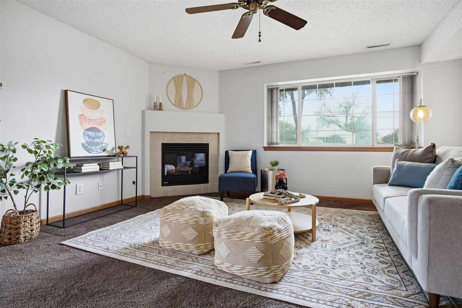
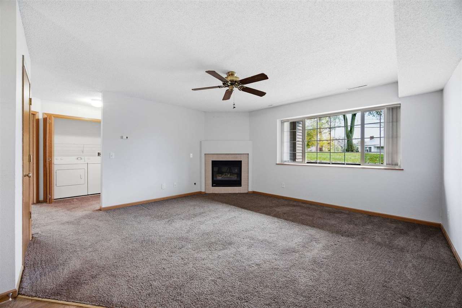
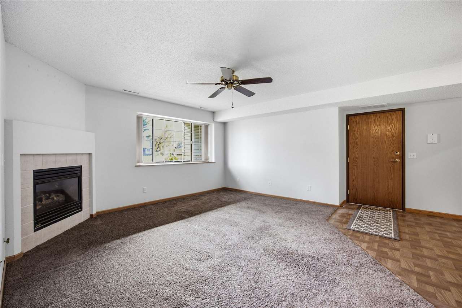
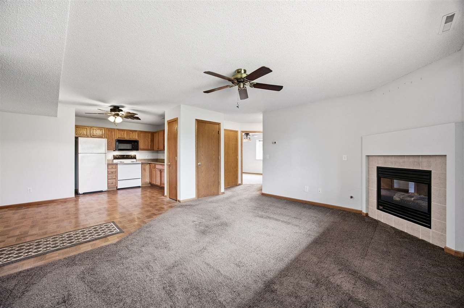
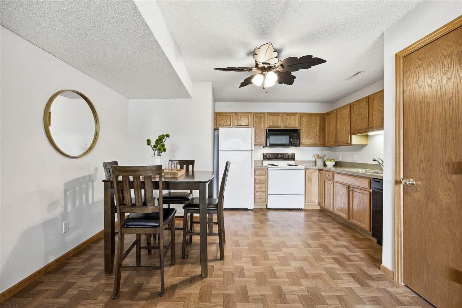
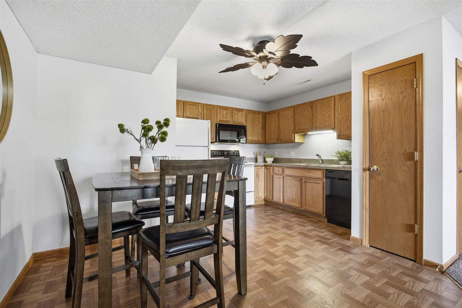
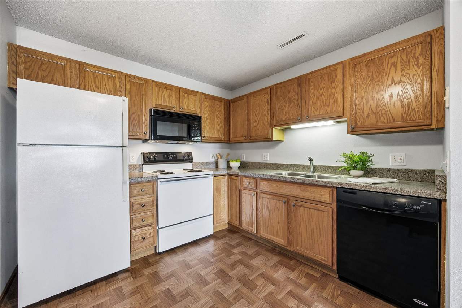
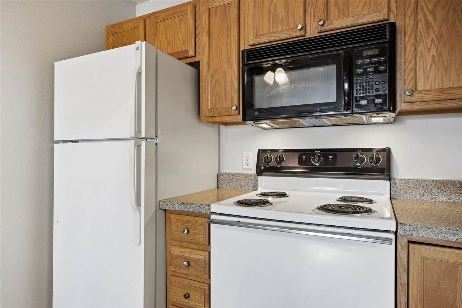
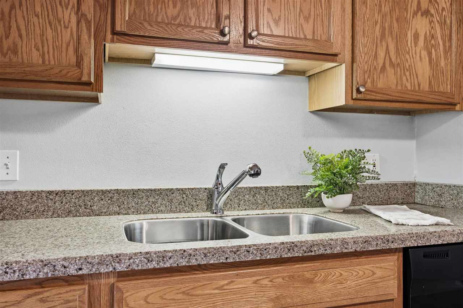
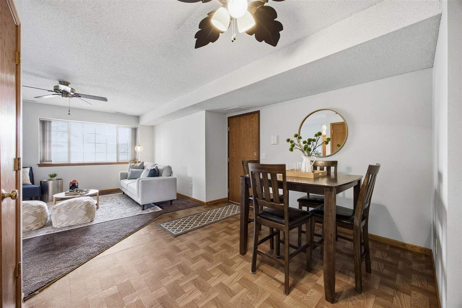
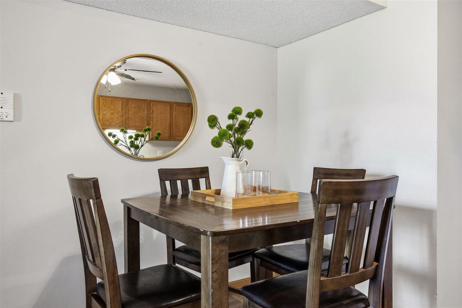
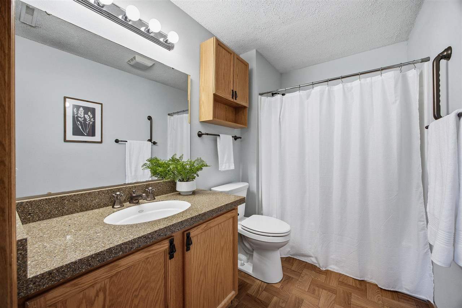
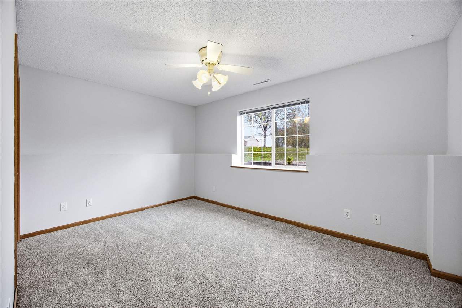
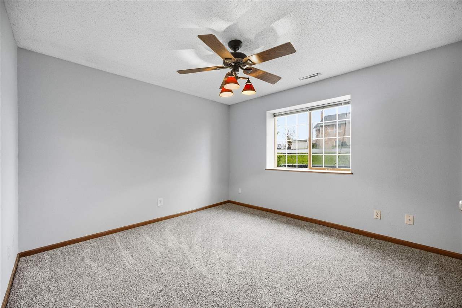
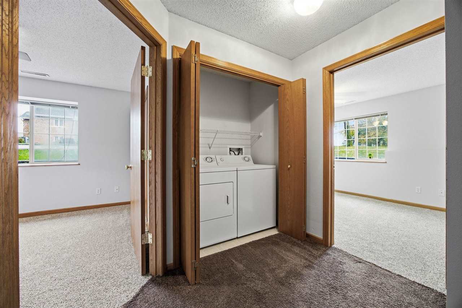
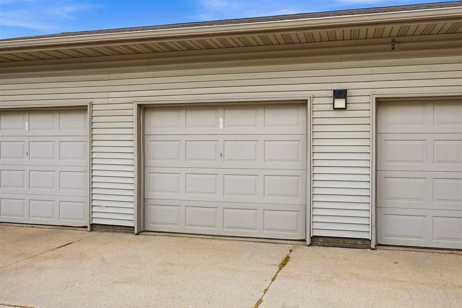
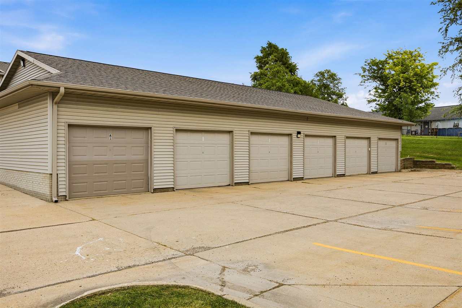
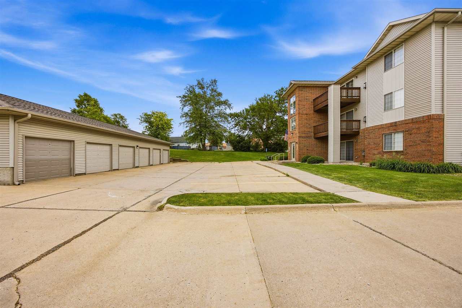
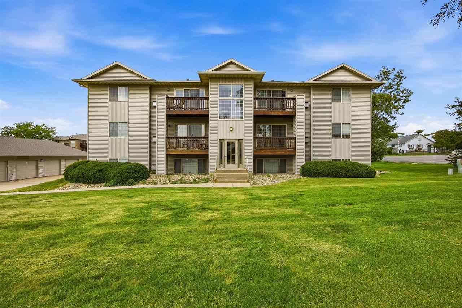
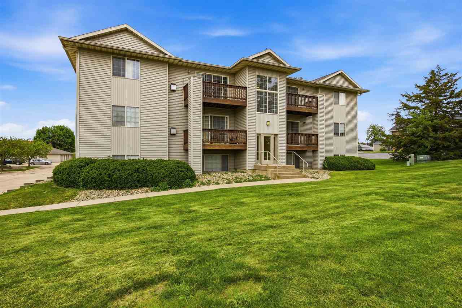
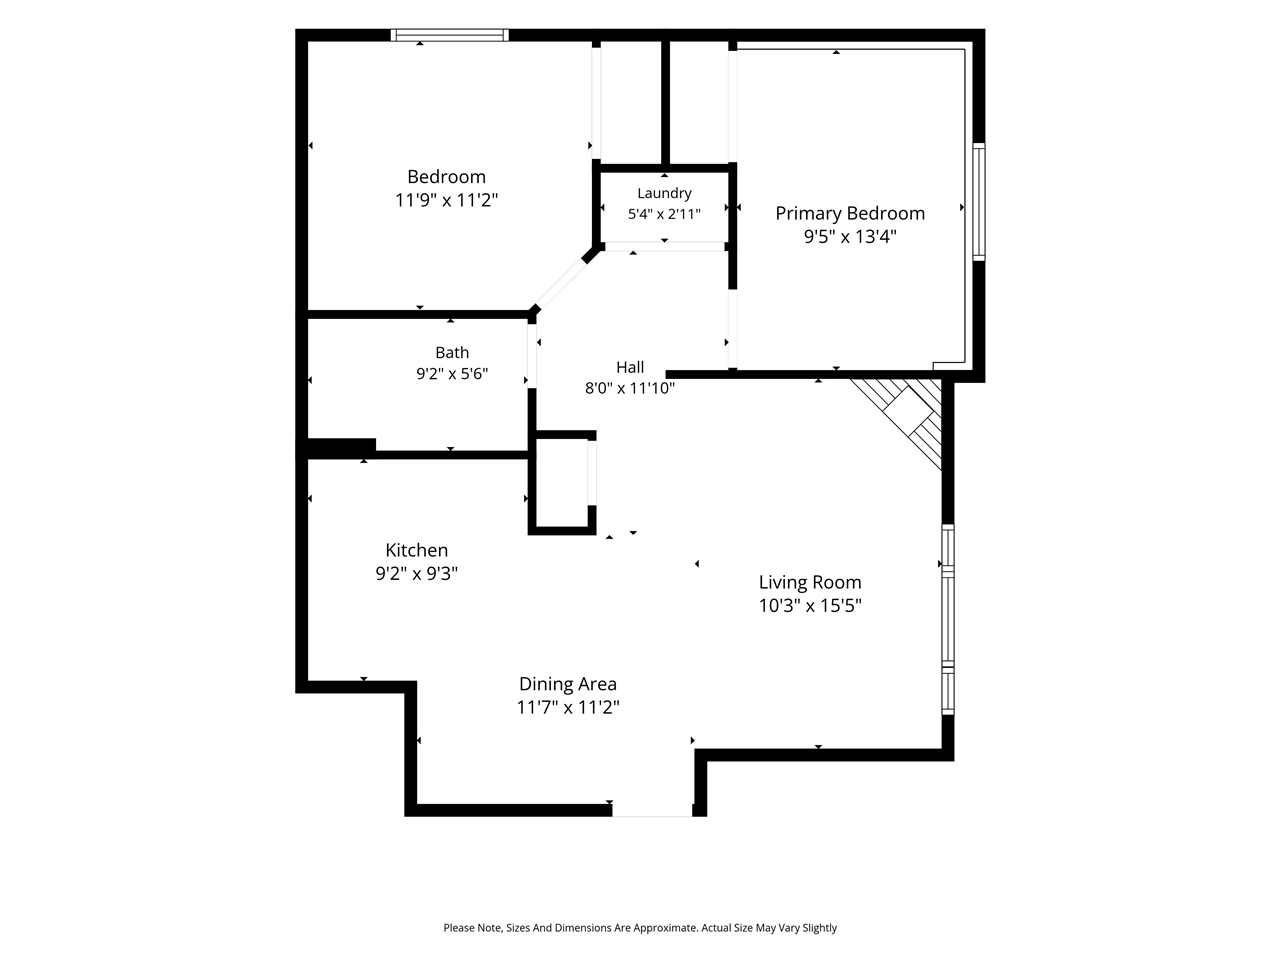
Convenience meets character in this charming first-floor condo! Ideally located on the SW side, this well-maintained home offers low-maintenance living with the added benefit of a ramp entrance for easy accessibility. The daylight unit features a cozy living room with a corner gas fireplace, a functional kitchen with pantry and dedicated dining area, two comfortable bedrooms with new carpet, a spacious bathroom with a walk-in shower, and a convenient hallway laundry closet (washer and dryer included). Light, neutral paint throughout, classic parquet flooring, and plush carpet create a warm, move-in-ready feel. The detached one-car garage is just steps from the building entrance, adding to the home's everyday convenience. Enjoy comfortable, efficient living in this inviting condo! This is an estate; the property is being sold in as-is condition.
MLS #: 202606431
Price: $124,900
Year Built: 2000
Bedrooms: 2
- Upper: 0.0
- Main: 2.0
- Lower: 0.0
Total Baths: 1
- Upper Half: 0.0 ▪ Full: 0.0
- Main: Half: 0.0 ▪ Full: 1.0
- Lower: Half: 0.0 ▪ Full: 0.0
Building Style:
Basement: Partial
Total Sq Ft: 922
Above Ground: 922
Finished Lower: 0
Lot Size: N/A-condo
Fireplaces: 1
Parking: Detached Garage
[ " Kitchen " ]: Main Level 9x9
[ " Dining Room " ]: Main Level 11x11
[ " Living Room " ]: Main Level 15x10
[ " Primary Bedroom " ]: Main Level 13x9
Heat/Cooling: Natural Gas, Forced Air, Ceiling Fans, Central Air
Elementary: Van Buren
Middle: Wilson
High: Jefferson
Information deemed reliable but not guaranteed
 | Edge Realty Group 319-351-3355 |
Listing Office: Lepic-Kroeger, REALTORS - Agent: Molly Trimble - Information furnished by Iowa City Area Association of Realtors