

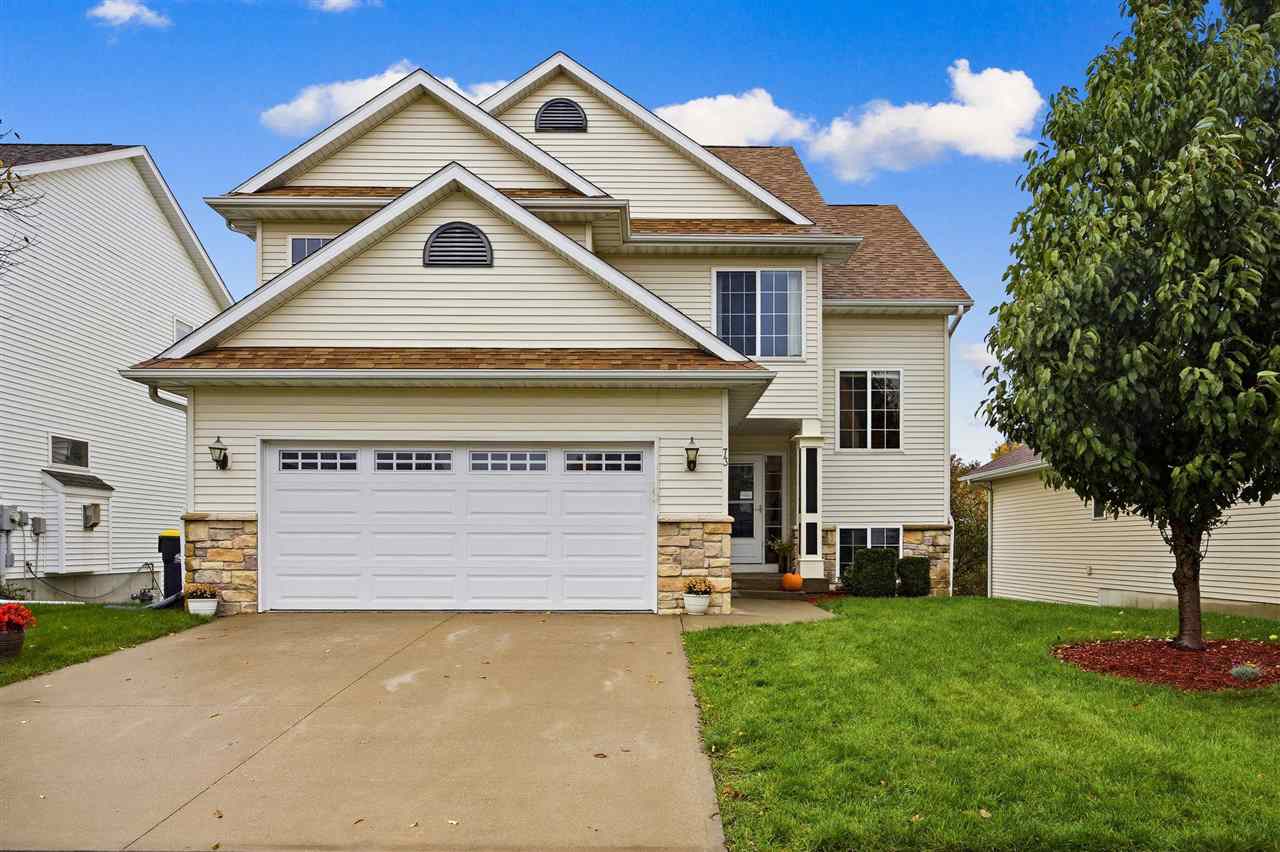
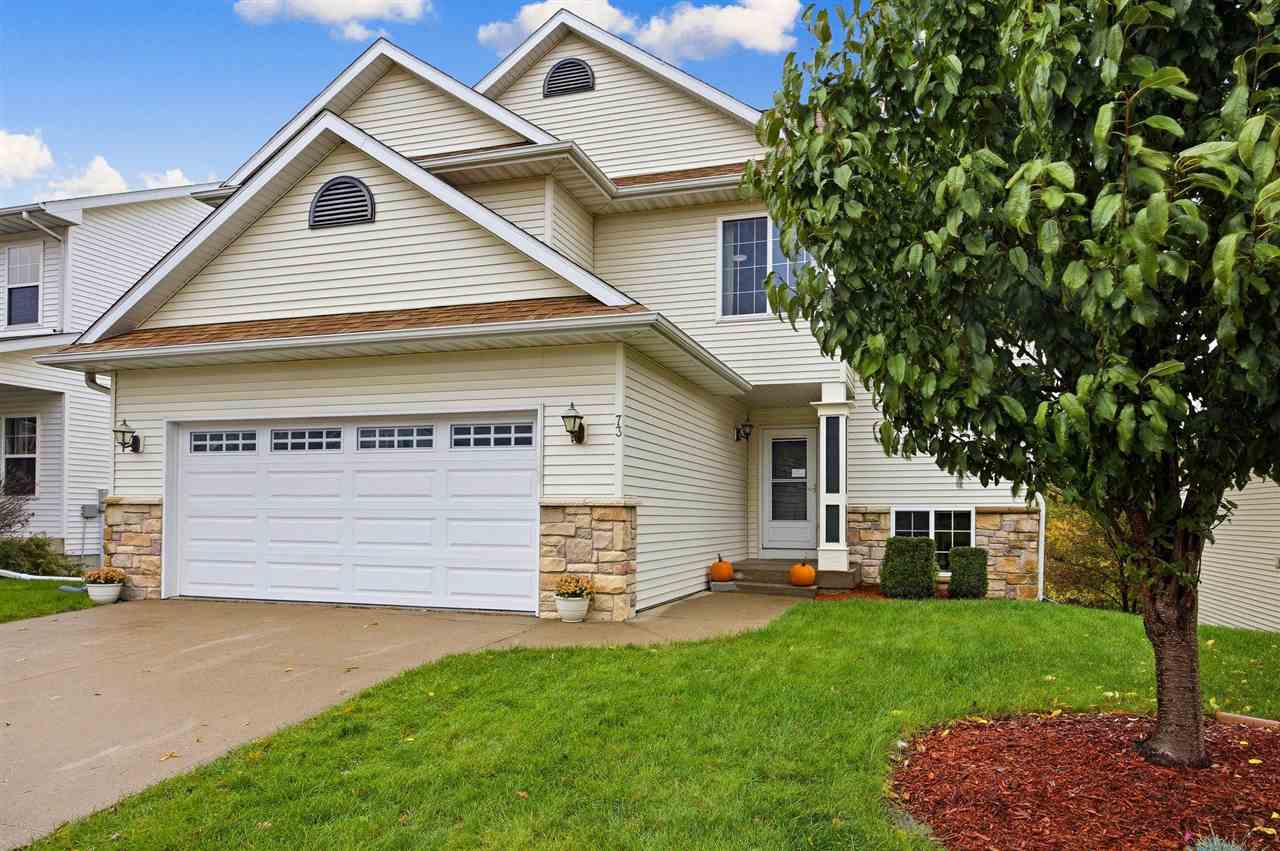
$410,000 - 2497 Sq Ft - 4 bed 3 bath - MLS: 202606440
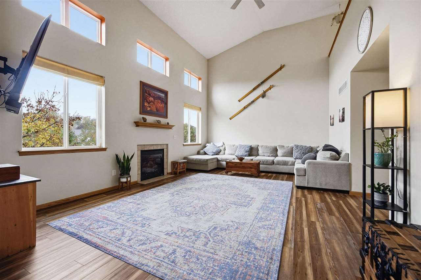
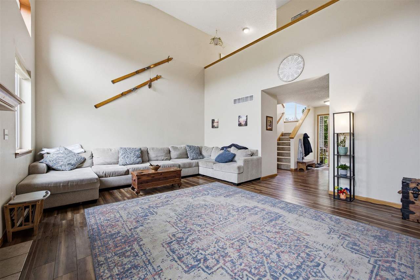
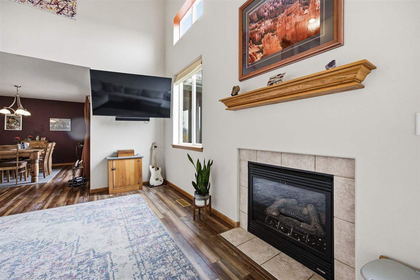
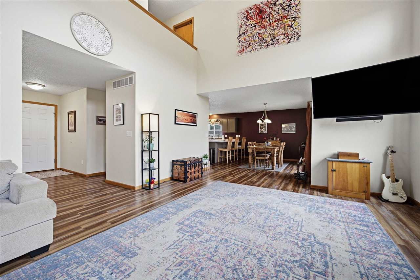
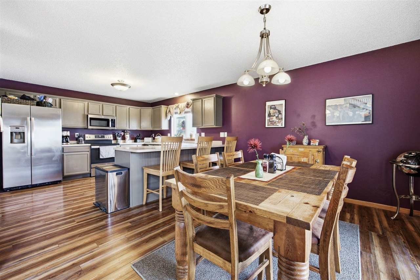
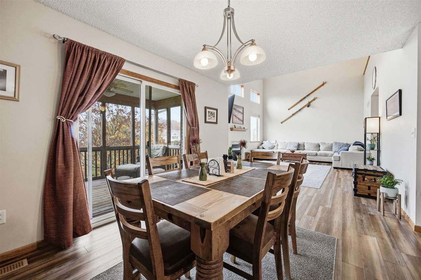
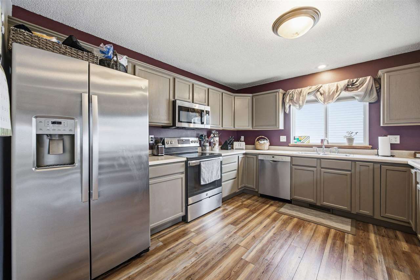
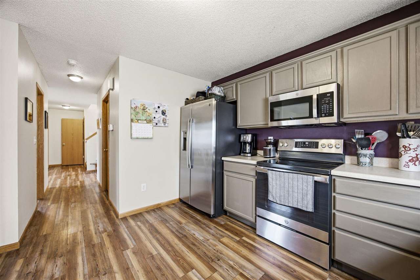
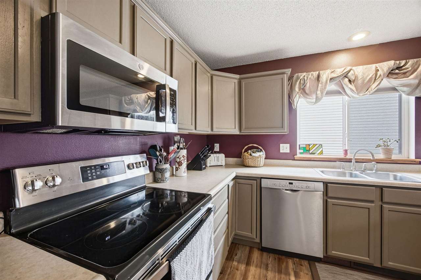
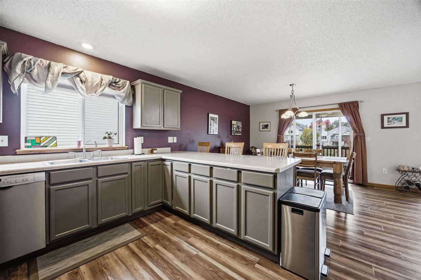
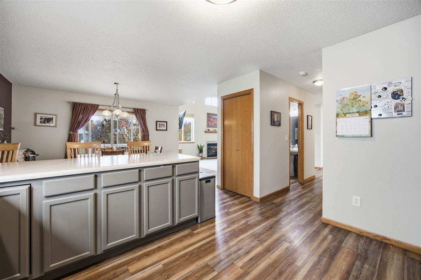
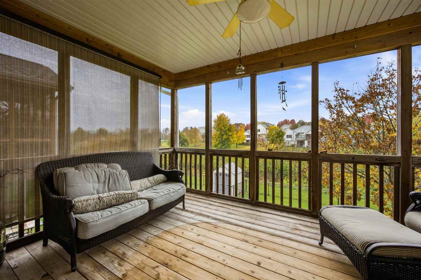
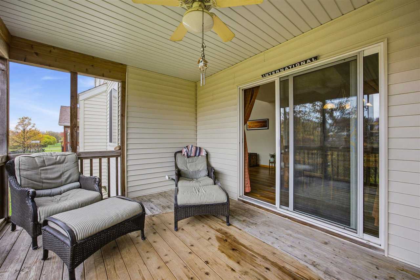
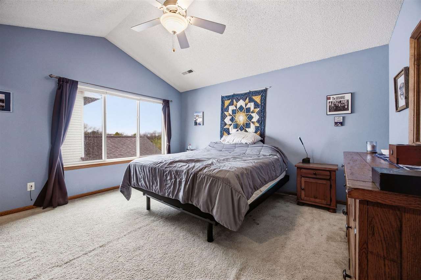
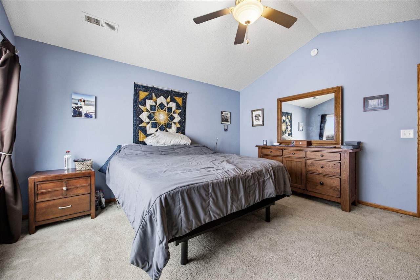
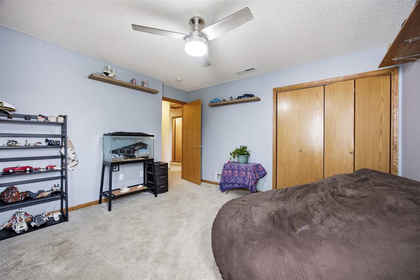
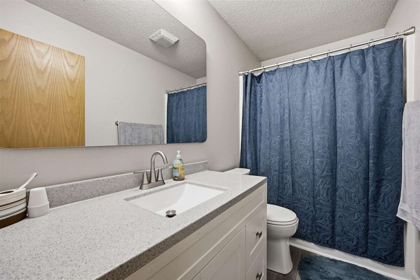
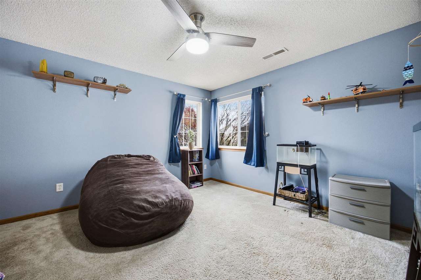
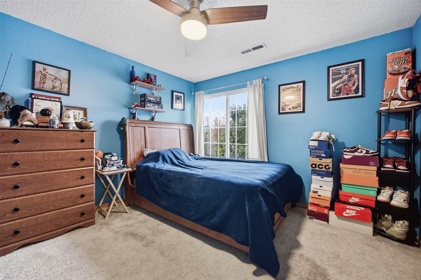
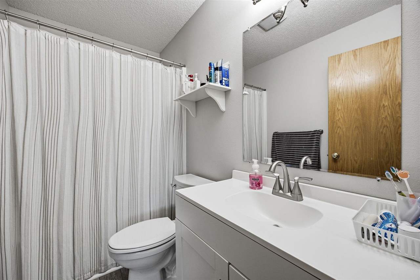
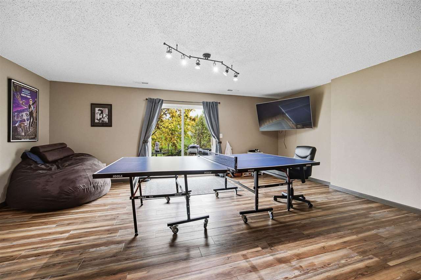
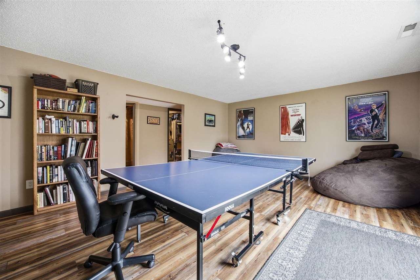
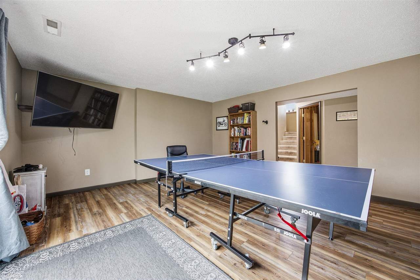
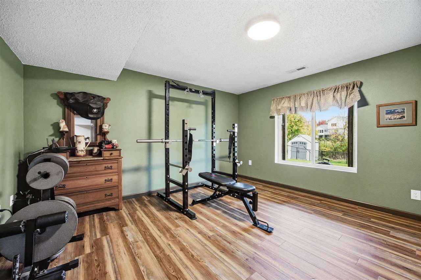
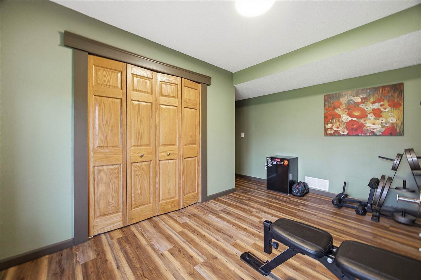
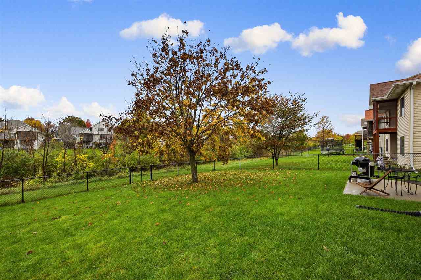
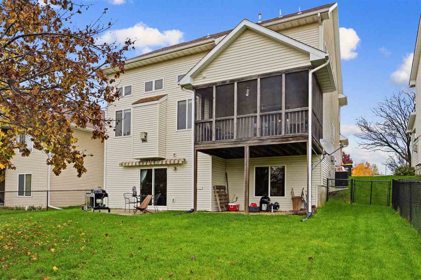
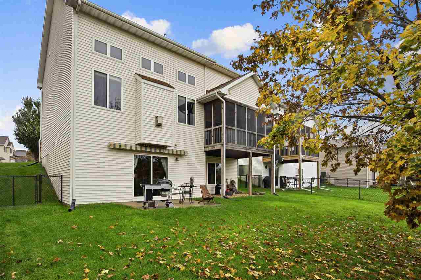
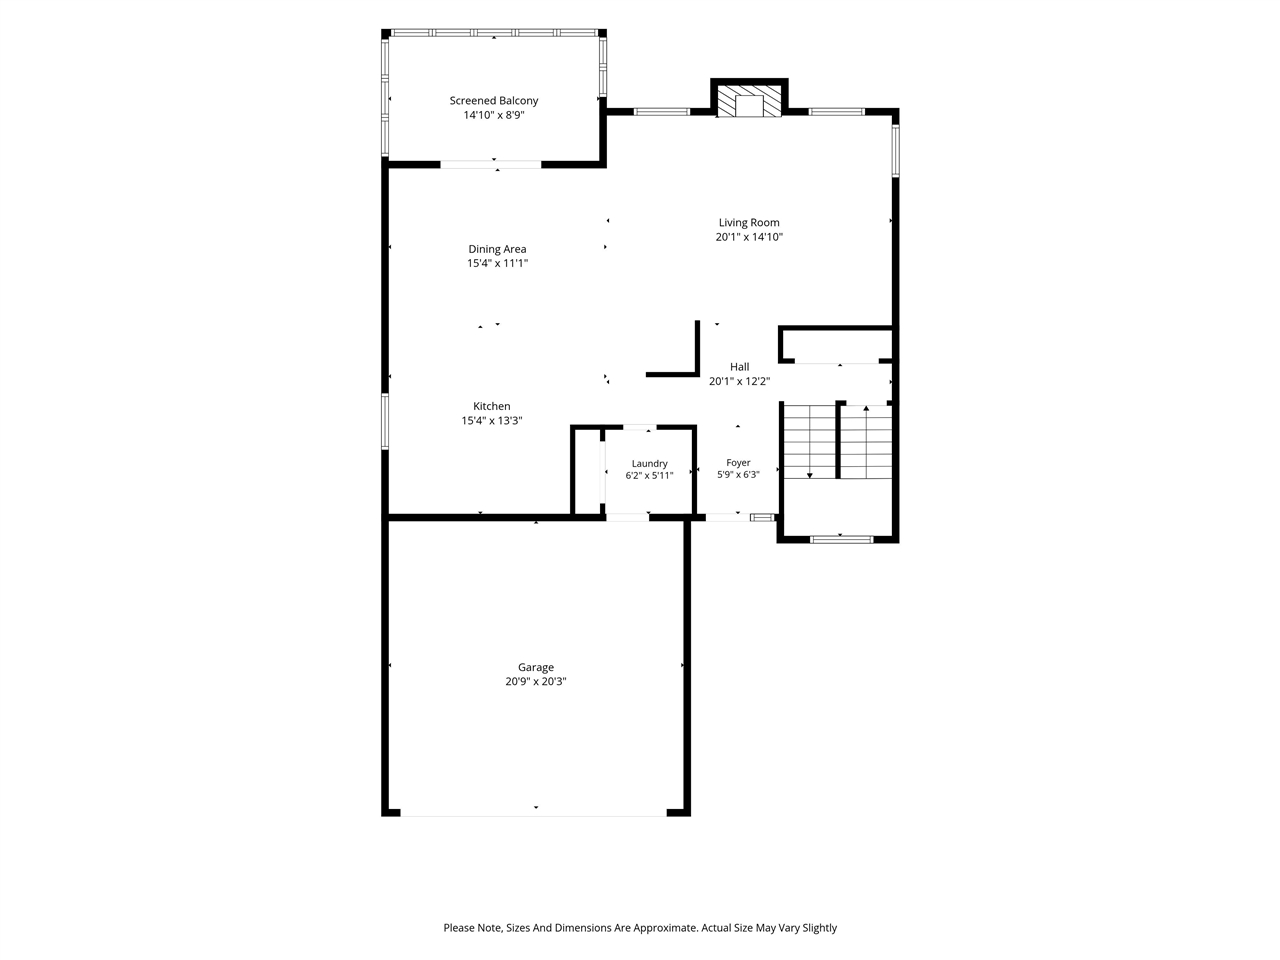
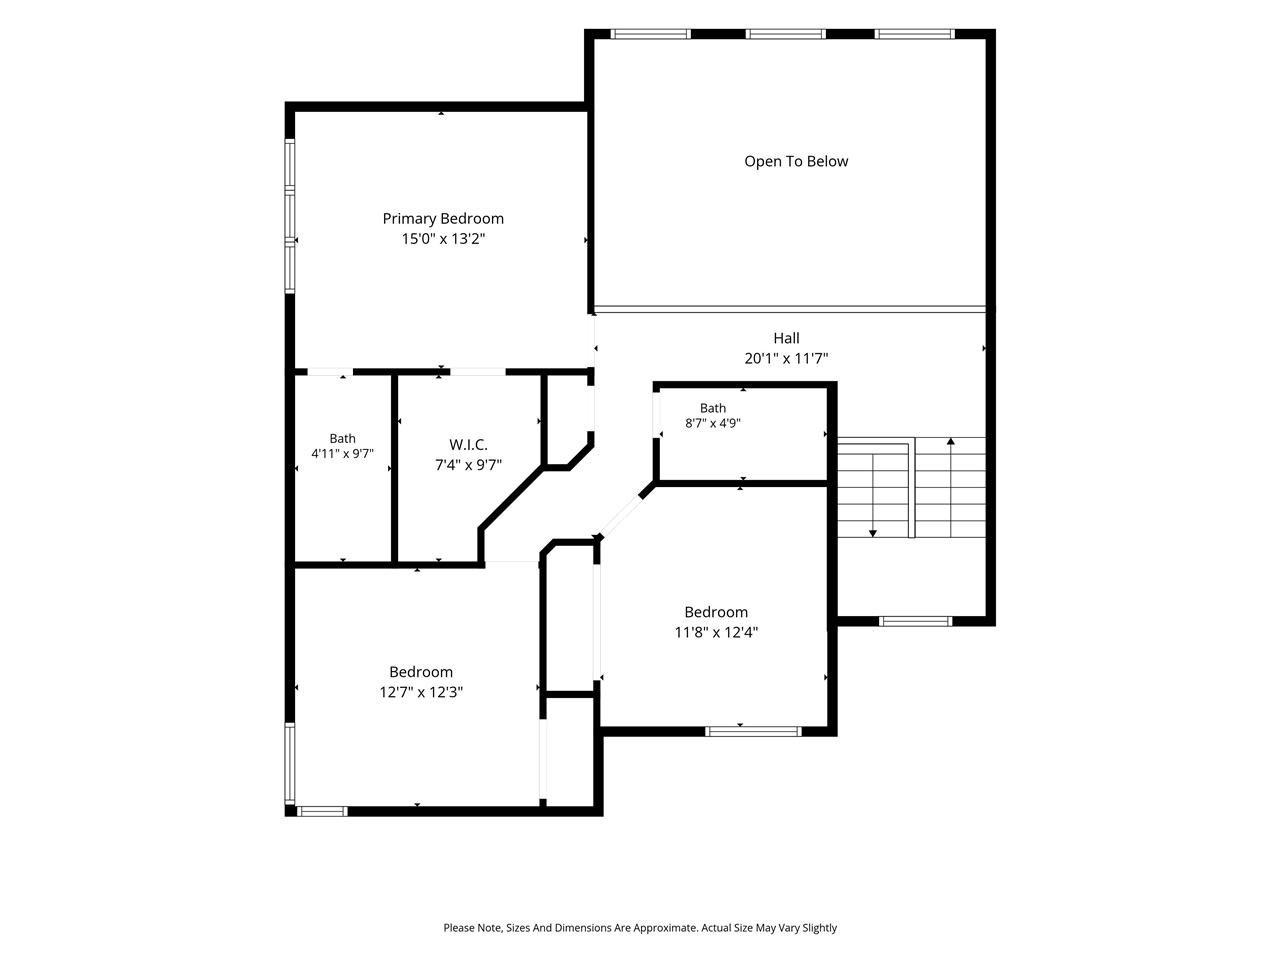
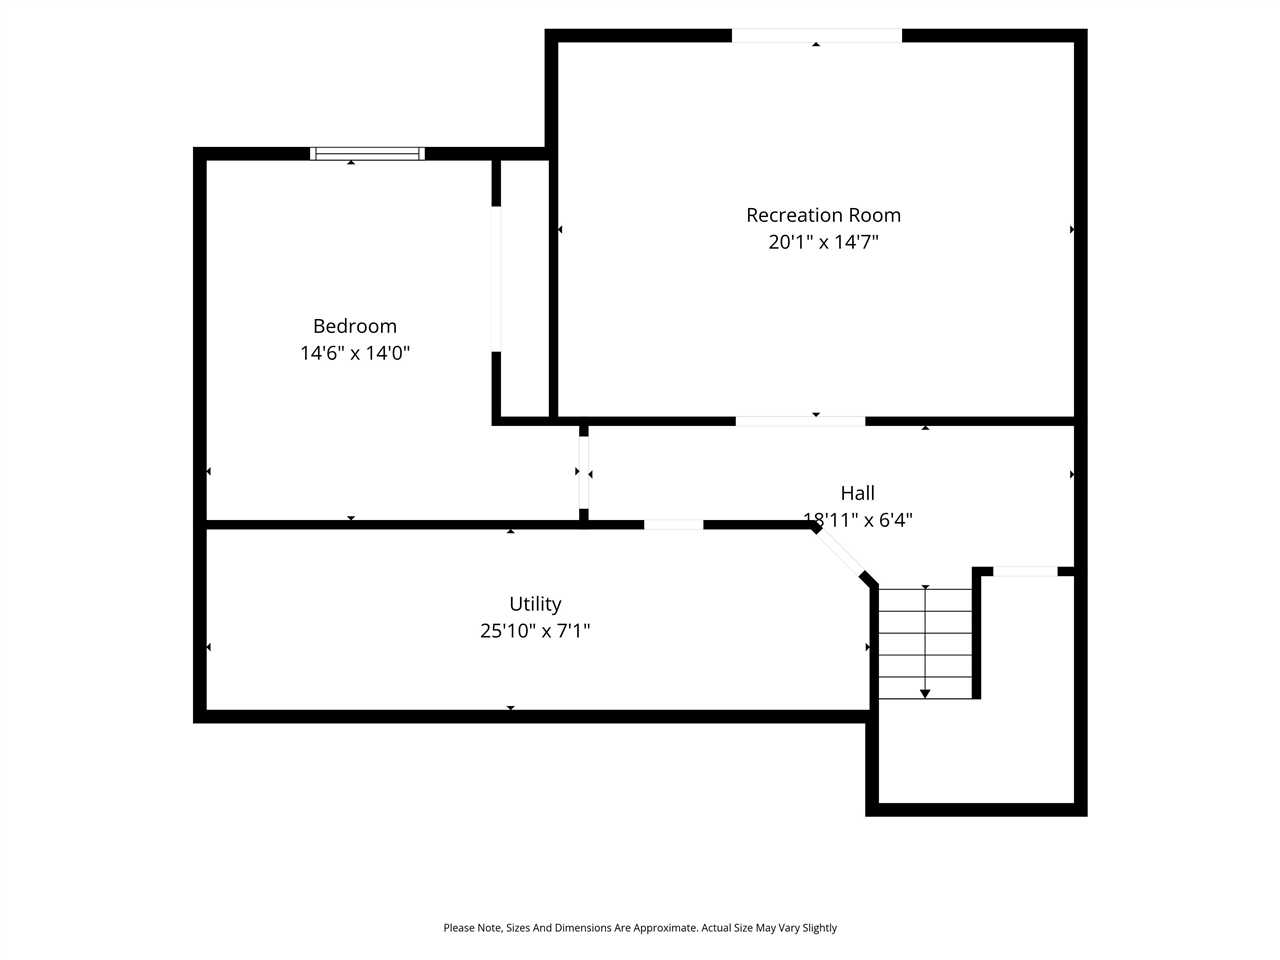
Welcoming spaces, thoughtful design, and a setting that invites you to enjoy life both indoors and out! Located in Iowa City's popular Lindemann subdivision, this classic two-story home offers the perfect combination of comfort and versatility. Soaring cathedral ceilings create an airy, open feel in the living room, where a cozy fireplace framed by generous windows provides a beautiful focal point. The seamless flow between the living, dining, and kitchen areas makes everyday living and entertaining feel effortless. Upstairs, you'll find three bedrooms and two bathrooms, including a primary suite with a walk-in closet and private bath. The finished walkout lower level offers even more room to spread out, with a spacious family room and fourth bedroom perfect for guests, a home office, or a quiet retreat. Step outside to a fenced backyard with a paved walking trail just beyond, making it easy to enjoy a morning stroll, an evening walk, or simply some time outdoors. With inviting spaces on every level and a desirable east-side location, this home is ready for its next chapter—and yours!
MLS #: 202606440
Price: $410,000
Year Built: 2004
Bedrooms: 4
- Upper: 3.0
- Main: 0.0
- Lower: 1.0
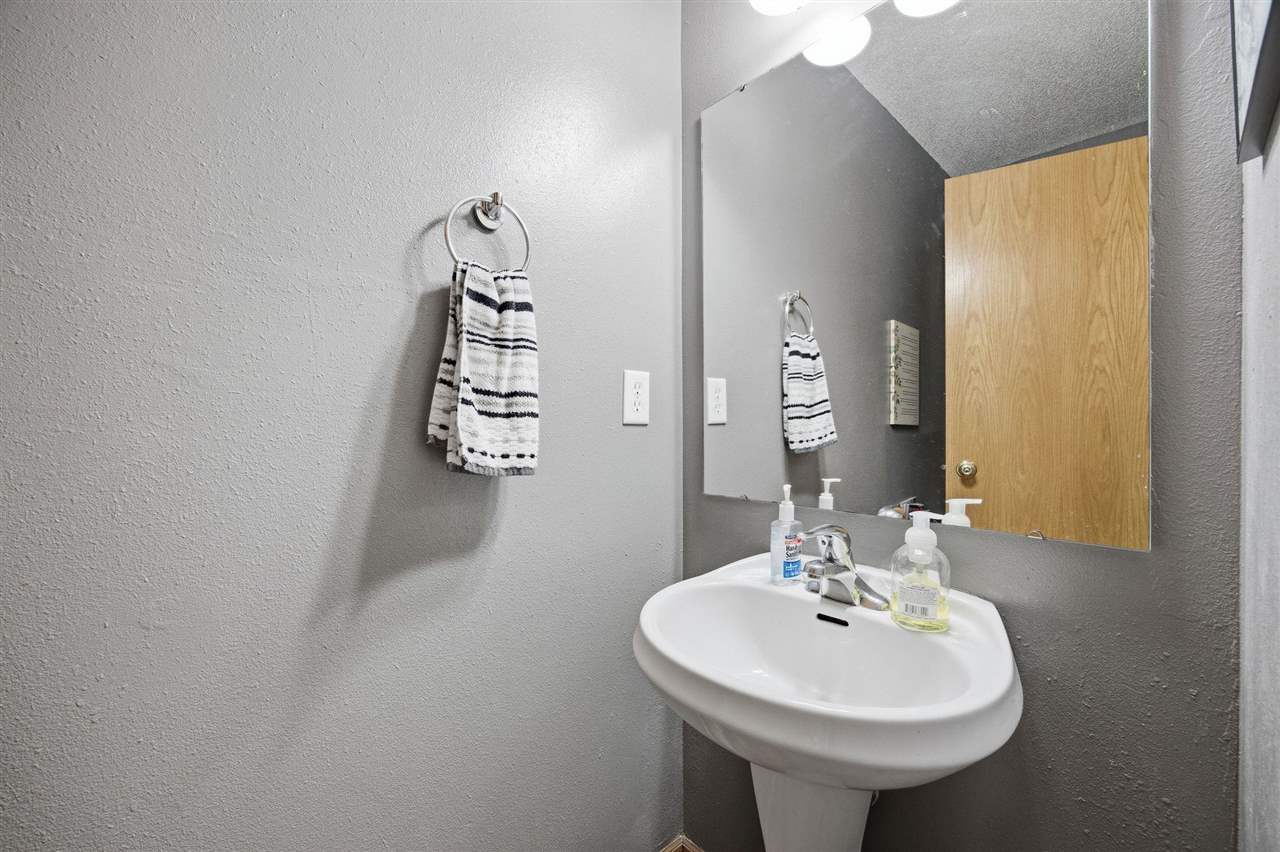
Total Baths: 3
- Upper Half: 0.0 ▪ Full: 2.0
- Main: Half: 1.0 ▪ Full: 0.0
- Lower: Half: 0.0 ▪ Full: 0.0
Building Style: Two Stories
Basement: Full, Walk Out Access
Total Sq Ft: 2497
Above Ground: 1817
Finished Lower: 680
Lot Size: 53X120
Fireplaces: 1
Parking: Attached Garage, Parking Pad
[ " Kitchen " ]: Main Level
[ " Dining Room " ]: Main Level
[ " Living Room " ]: Main Level
[ " Primary Bedroom " ]: Upper Level
[ " Family Room " ]: Lower Level
Heat/Cooling: Natural Gas, Forced Air, Ceiling Fans, Central Air
Elementary: Hoover
Middle: Southeast
High: City
Information deemed reliable but not guaranteed
 | Edge Realty Group 319-351-3355 |
Listing Office: Exp Realty - Agent: Kim Forsythe - Information furnished by Iowa City Area Association of Realtors