


$332,000 - 2419 Sq Ft - 4 bed 3 bath - MLS: 202606449
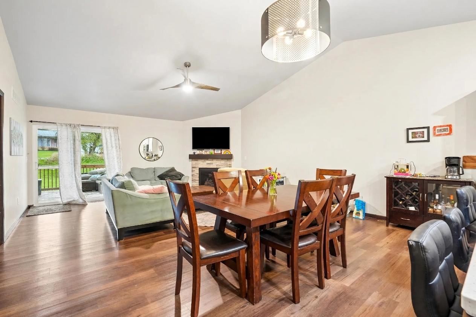
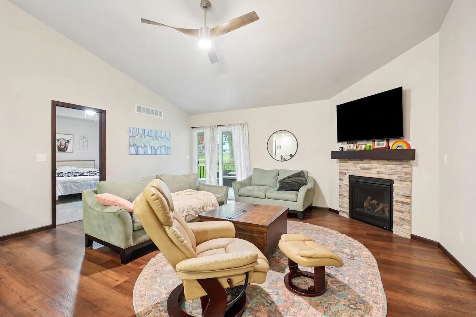
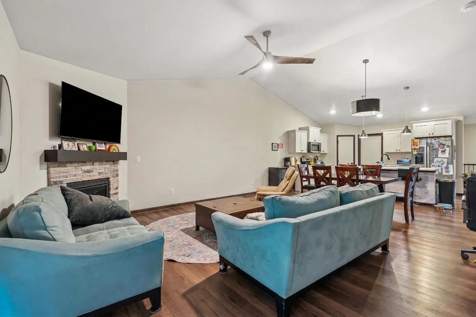
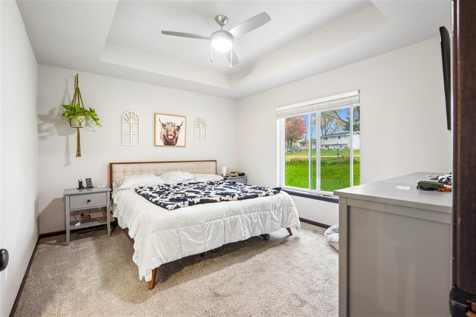
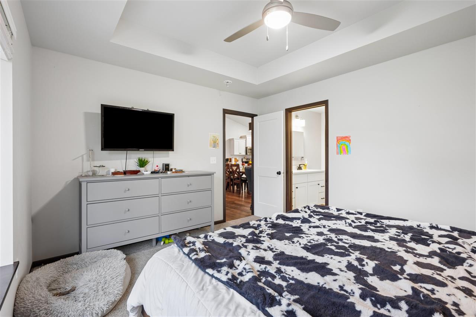
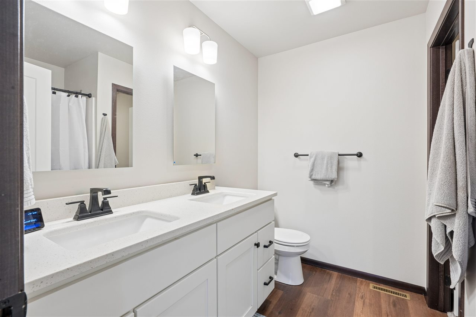
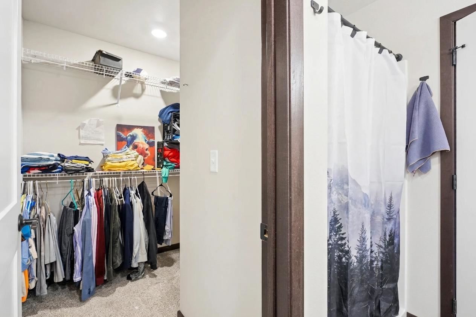
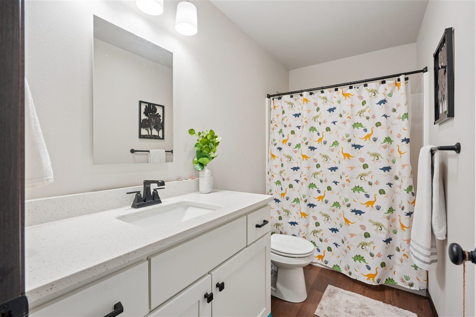
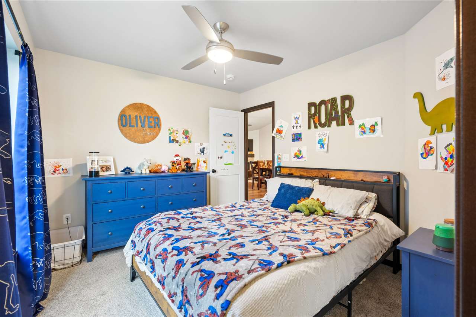
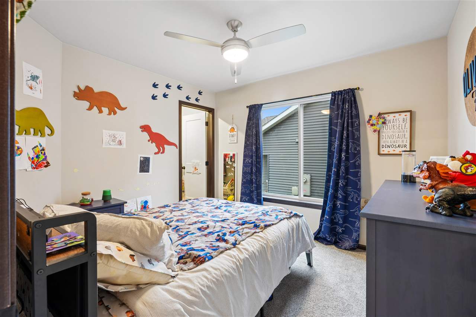
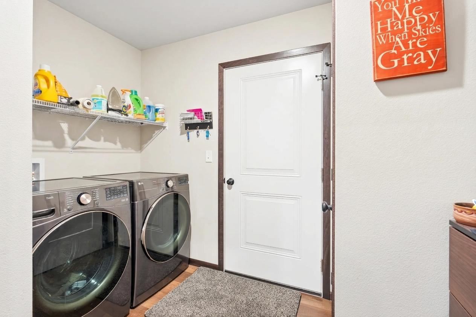
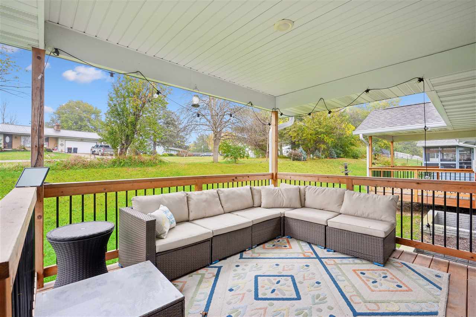
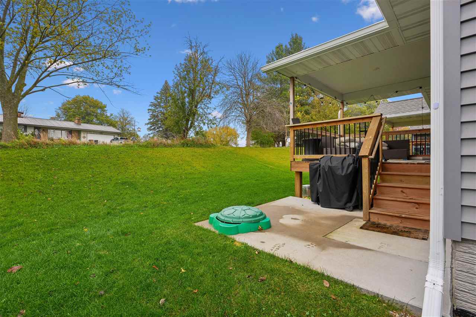
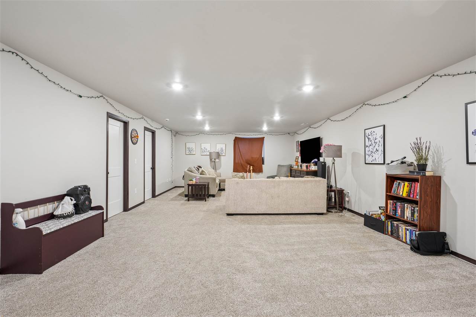
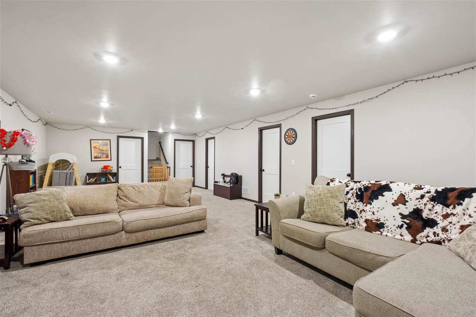
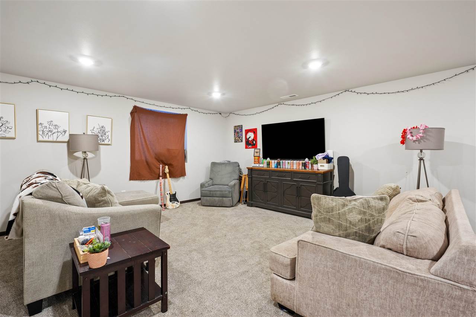
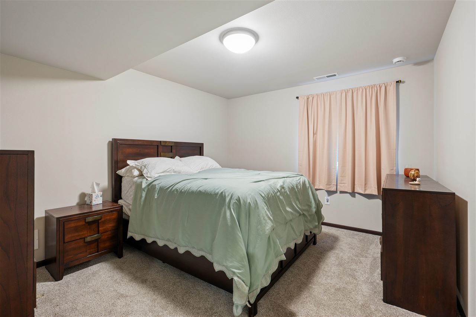
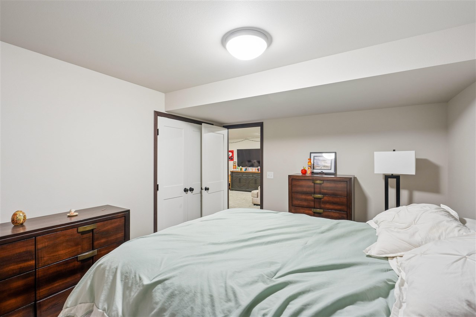
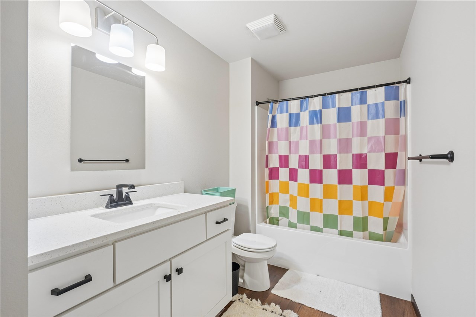
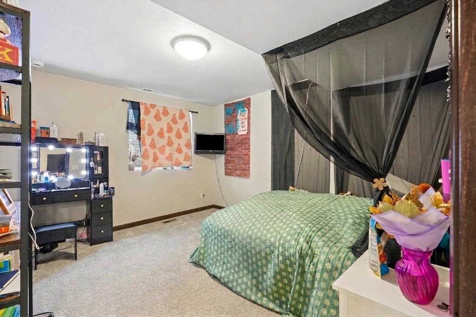
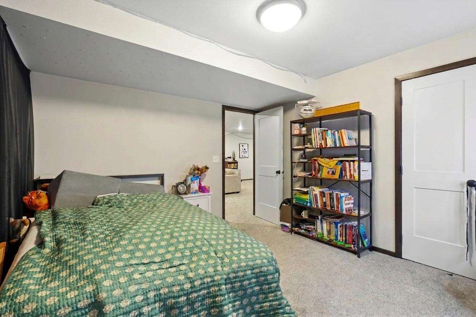
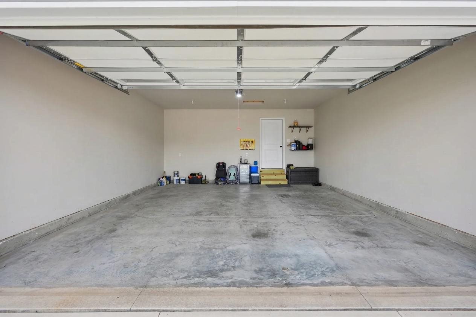
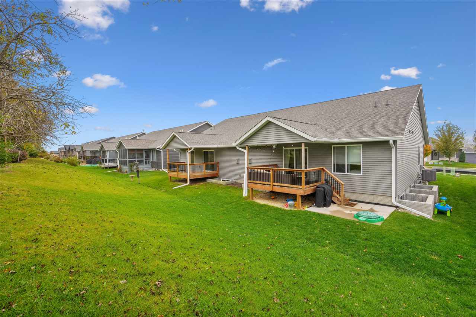
Come check out this nearly new home! Only 3 years old and lightly lived in, this home features an open layout with thoughtful details throughout. The kitchen offers stainless steel appliances, white cabinetry, and a center island with updated tile detailing along two sides. The living area features a cozy corner fireplace, perfect for relaxing or entertaining. The main level includes two spacious bedrooms, both with walk-in closets. The primary suite features a private full bathroom with double sinks, plus an additional full bathroom just off the living room. Enjoy the convenience of main-floor laundry with matching LG ThinQ washer and dryer and direct access to the oversized two-car garage. Step outside to the spacious deck and extended concrete patio! The finished lower level offers two additional rooms, a third full bathroom, and plenty of flexible living space for a home office, hobbies, guests, or entertaining. Even the storage room is carpeted! The utility room also includes a fully owned water softener. With newer construction, functional living spaces, and room to spread out, this home is ready for its next owners!
MLS #: 202606449
Price: $332,000
Year Built: 2023
Bedrooms: 4
- Upper: 0.0
- Main: 2.0
- Lower: 2.0
Total Baths: 3
- Upper Half: 0.0 ▪ Full: 0.0
- Main: Half: 0.0 ▪ Full: 2.0
- Lower: Half: 0.0 ▪ Full: 1.0
Building Style: One Story
Basement: Finished
Total Sq Ft: 2419
Above Ground: 1344
Finished Lower: 1075
Lot Size: 40X135
Fireplaces: 1
Parking: Attached Garage
[ " Kitchen " ]: Main Level
[ " Dining Room " ]: Main Level
[ " Living Room " ]: Main Level
[ " Primary Bedroom " ]: Main Level
Heat/Cooling: Forced Air, Central Air
Elementary: West Branch
Middle: West Branch
High: West Branch
Information deemed reliable but not guaranteed
 | Edge Realty Group 319-351-3355 |
Listing Office: Real Broker LLC - Agent: Heather Carstens - Information furnished by Iowa City Area Association of Realtors