


$179,000 - 1196 Sq Ft - 4 bed 2 bath - MLS: 202606450
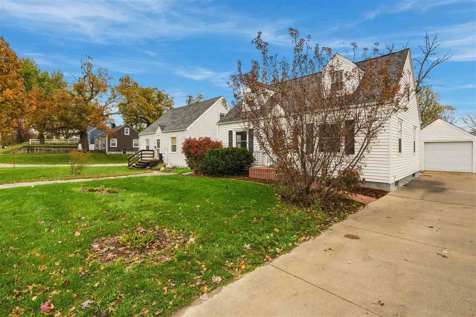
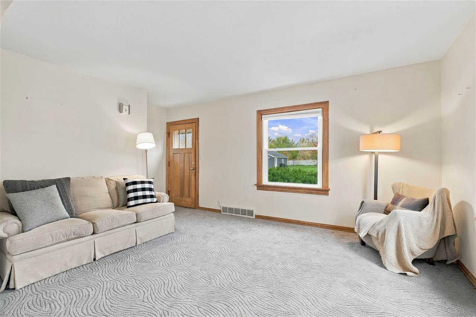
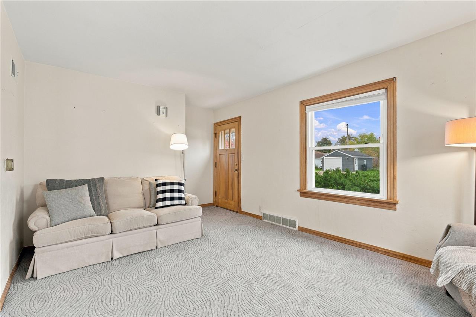
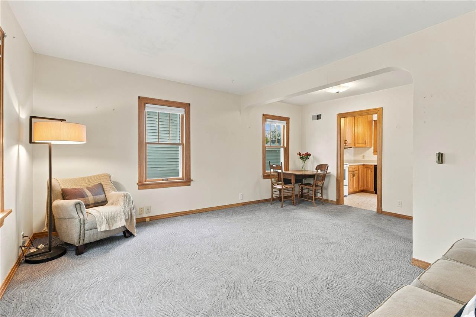
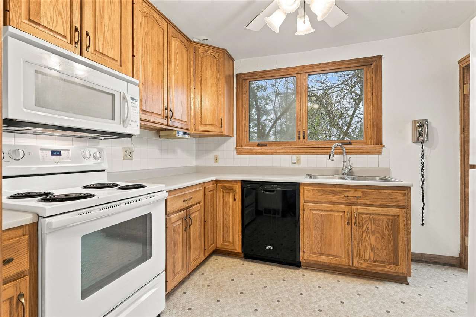
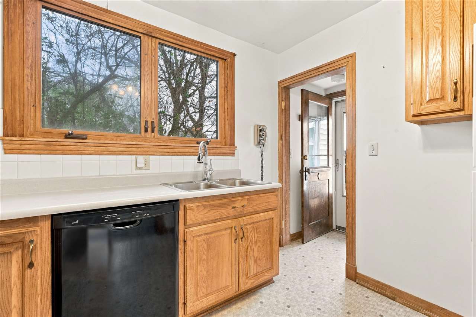
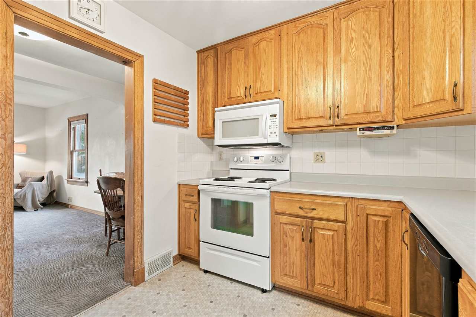
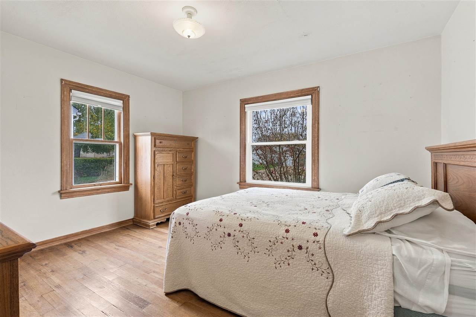
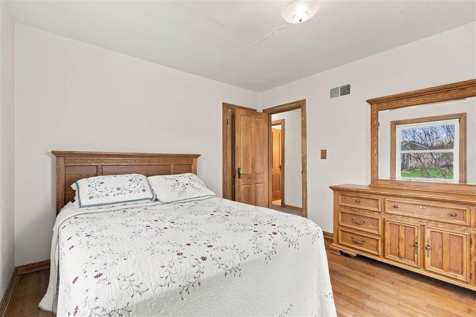
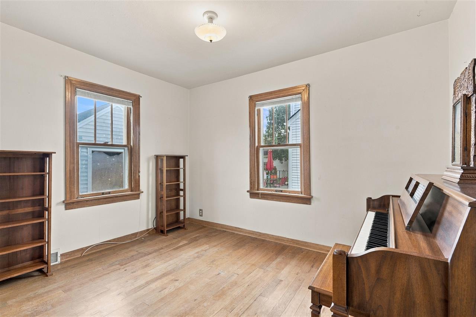
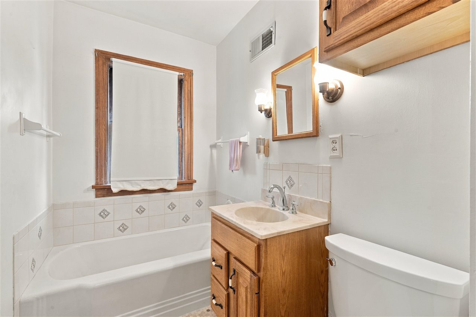
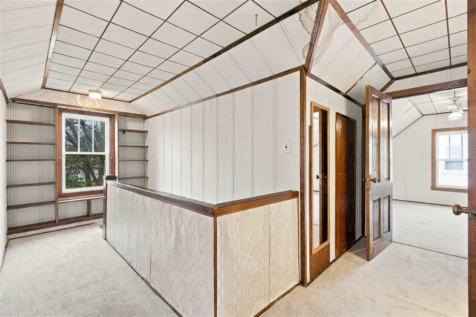
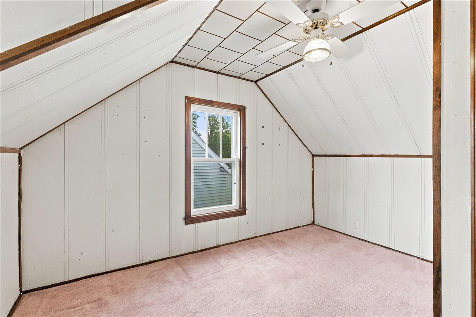
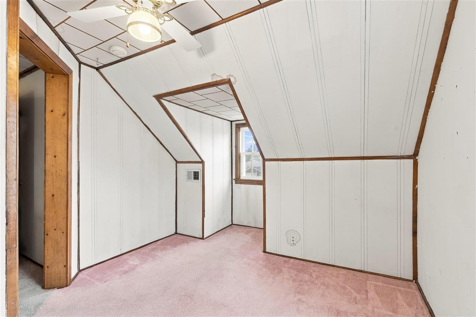
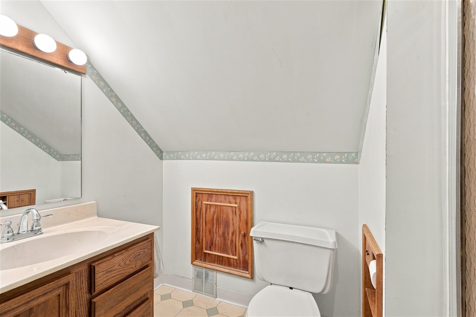
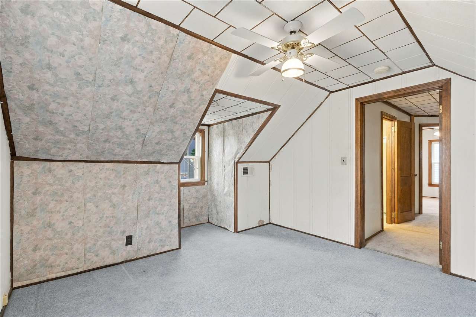
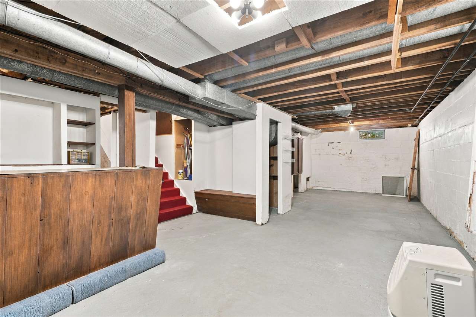
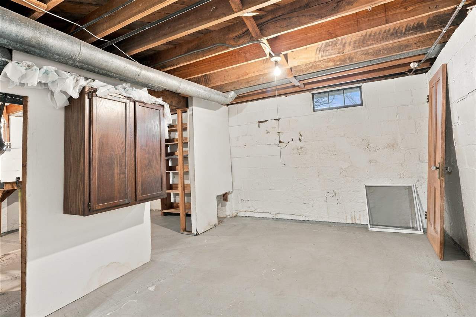
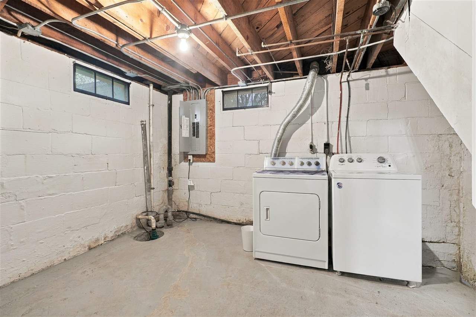
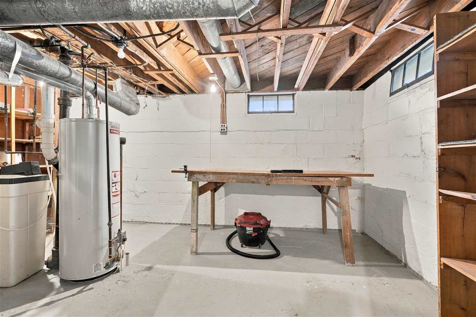
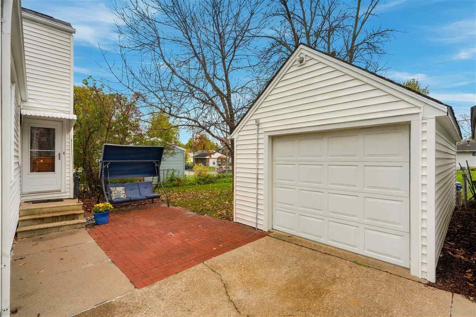
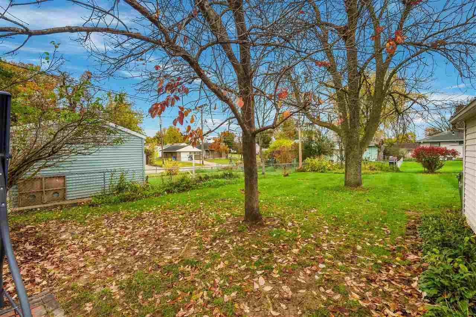
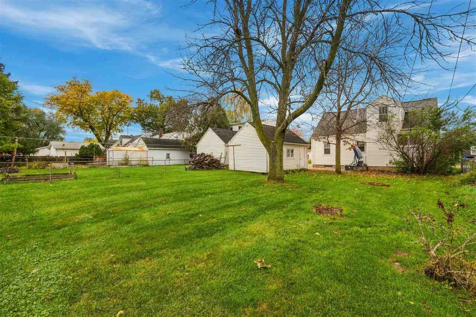
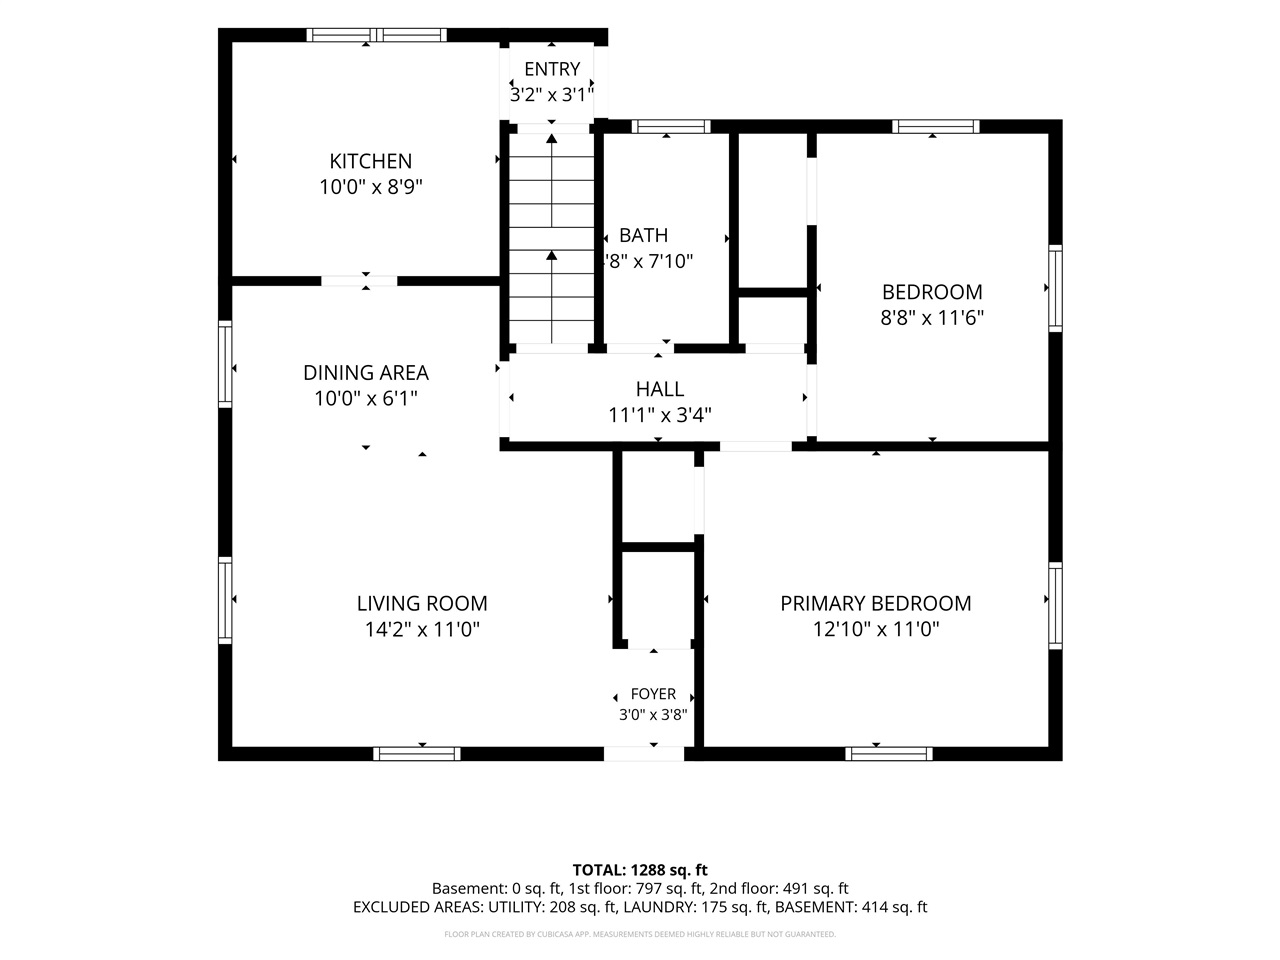
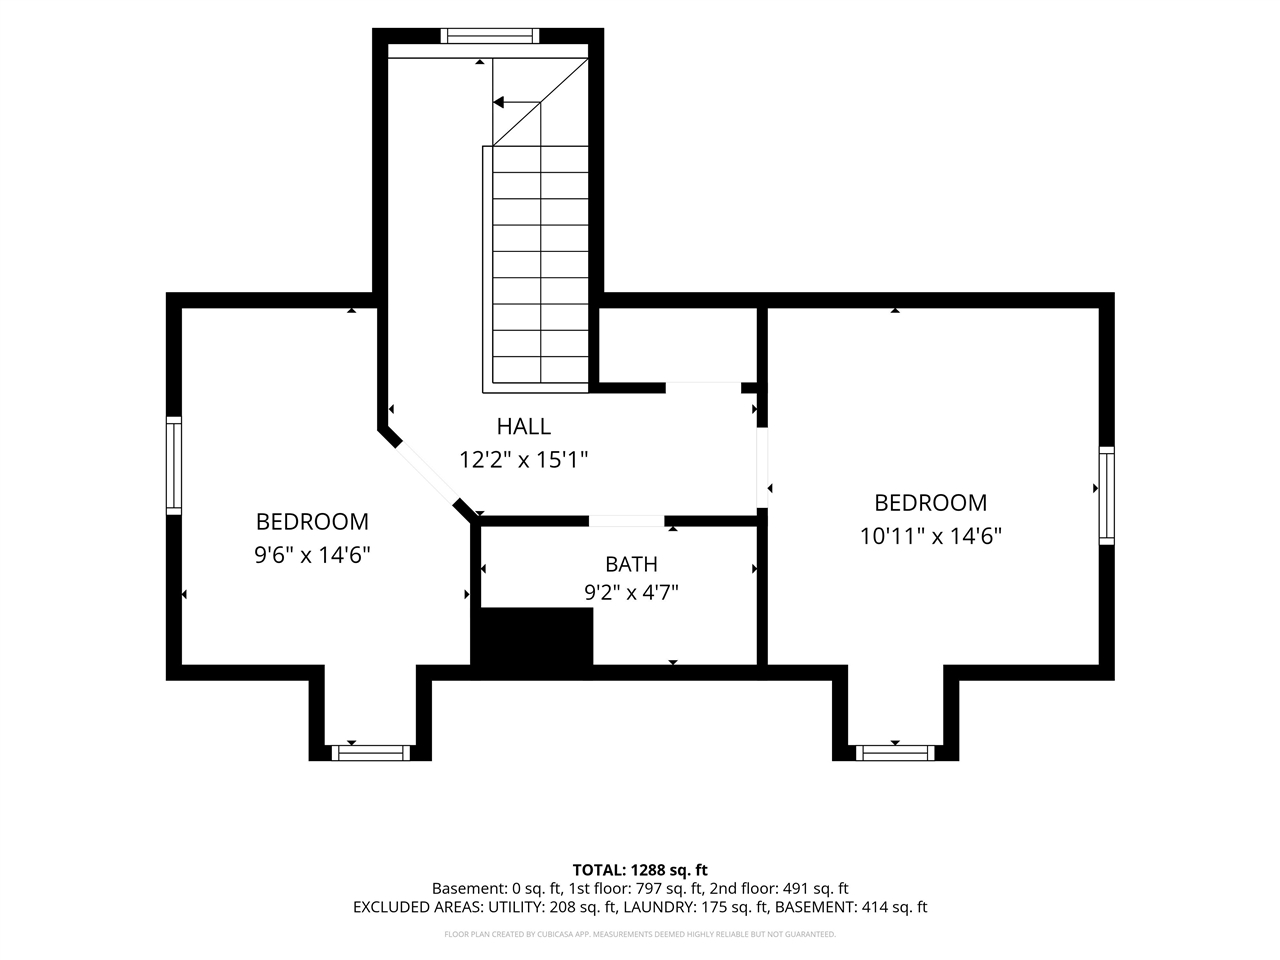
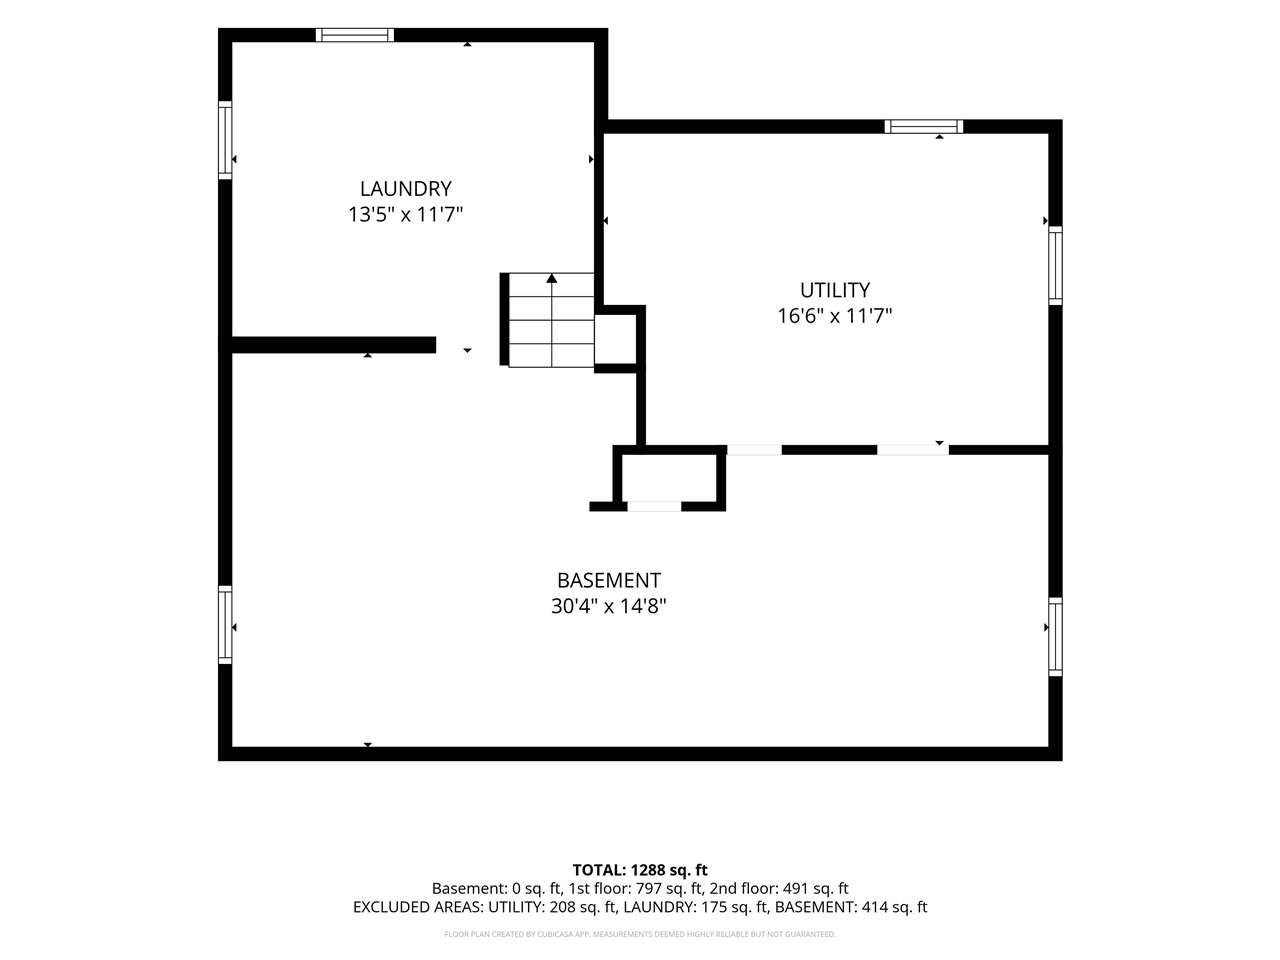
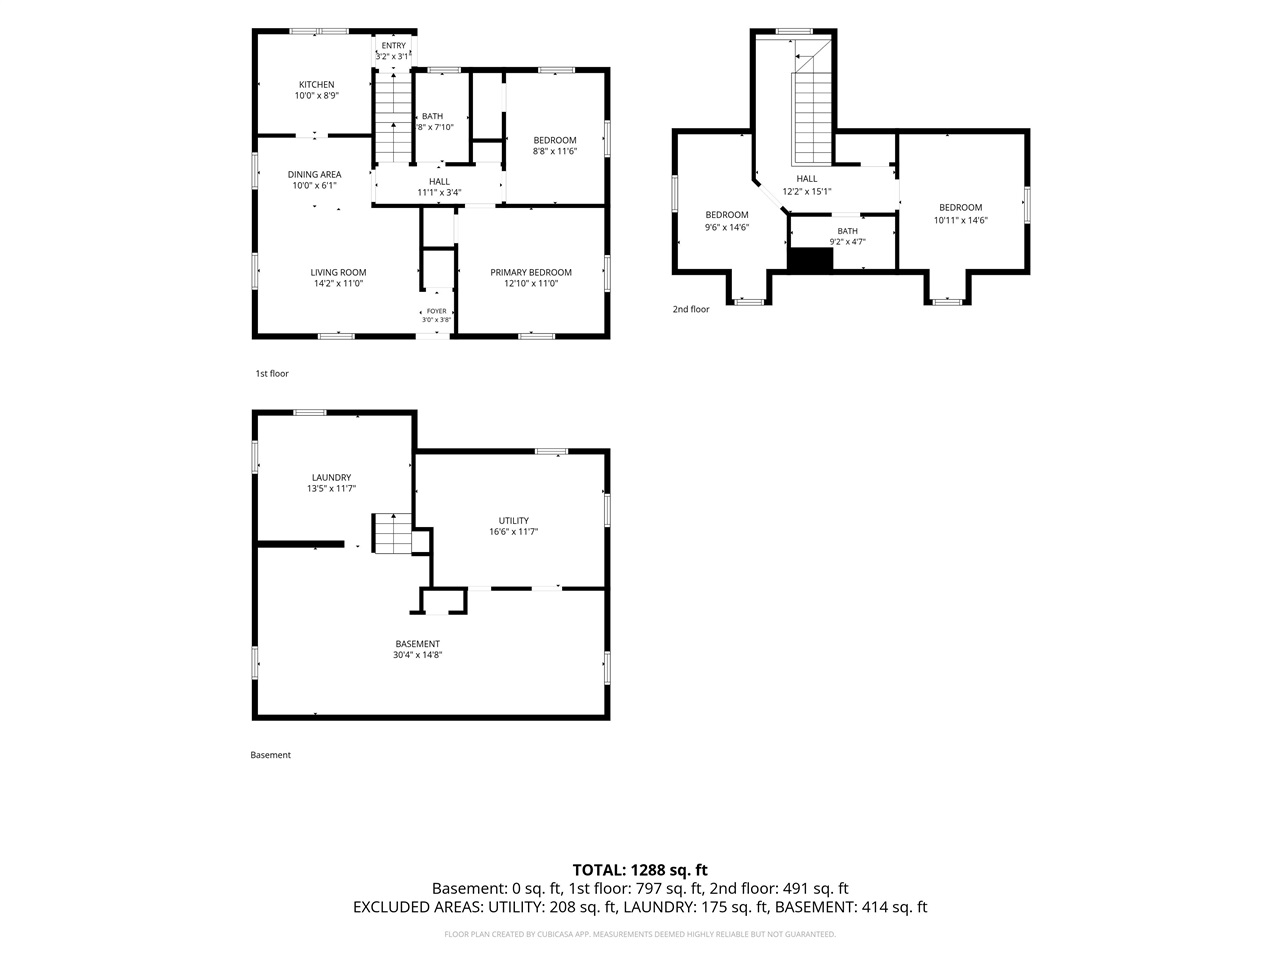
Charming SE Side Home with Space, Character & Outdoor Living. Discover this solid SE side home packed with character, charm, and room to live. A bright, spacious living room greets you the moment you walk in, setting a warm and inviting tone. Just off the living room, the classic kitchen features newer windows, oak cabinets, a stainless sink, and everything you need to cook and gather. Two main-floor bedrooms offer generous space, large windows, and beautiful original oak hardwood floors. The hall bath includes a full tub, vanity, and cabinets.Upstairs you’ll find two more nice bedrooms, a full bathroom, and helpful storage. The unfinished lower level already has laundry plus extra space ready for your future finished ideas. A convenient one-stall garage gives you room for your vehicle and more. Out back, the mostly fenced large yard and big brick patio are perfect for entertaining, relaxing, or simply enjoying the outdoors. Solid home. Great space. Ready for its next chapter. Don’t wait—schedule your showing and see it for yourself soon!
MLS #: 202606450
Price: $179,000
Year Built: 1946
Bedrooms: 4
- Upper: 2.0
- Main: 2.0
- Lower: 0.0
Total Baths: 2
- Upper Half: 0.0 ▪ Full: 1.0
- Main: Half: 0.0 ▪ Full: 1.0
- Lower: Half: 0.0 ▪ Full: 0.0
Building Style: Two Stories, Multi Level
Basement: Block, Full, Sump Pump, Unfinished
Total Sq Ft: 1196
Above Ground: 1196
Finished Lower: 0
Lot Size: 45X135
Fireplaces:
Parking: Detached Garage, Guest, Off Street, On Street
[ " Garage " ]: 12x20
[ " Kitchen " ]: Main Level
[ " Dining Room " ]: Main Level
[ " Living Room " ]: Main Level
[ " Primary Bedroom " ]: Main Level
Heat/Cooling: Forced Air, Natural Gas, Wall Window Units
Elementary: Erskine
Middle: Mckinley
High: Washington
Information deemed reliable but not guaranteed
 | Edge Realty Group 319-351-3355 |
Listing Office: Realty87 - Agent: Jim Zachar - Information furnished by Iowa City Area Association of Realtors