


$209,900 - 1020 Sq Ft - 2 bed 2 bath - MLS: 202606452
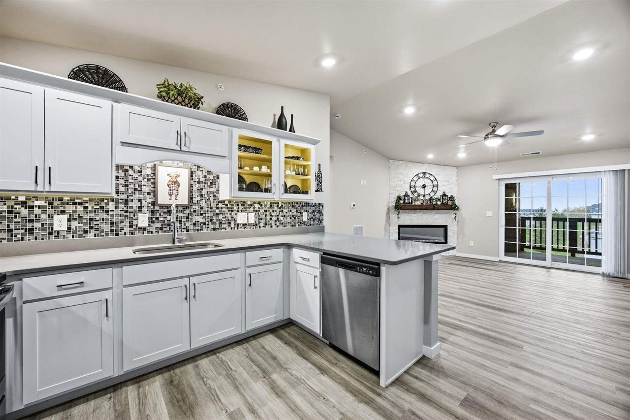
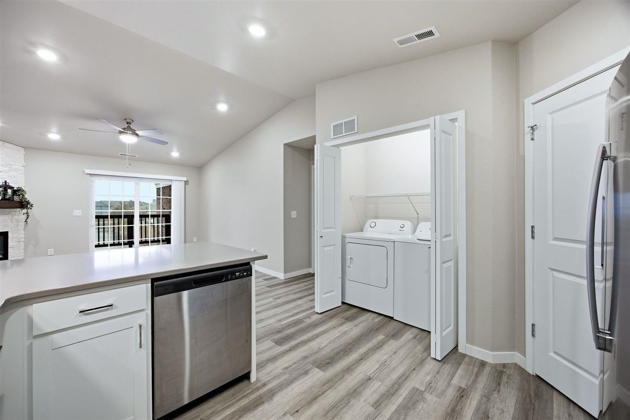
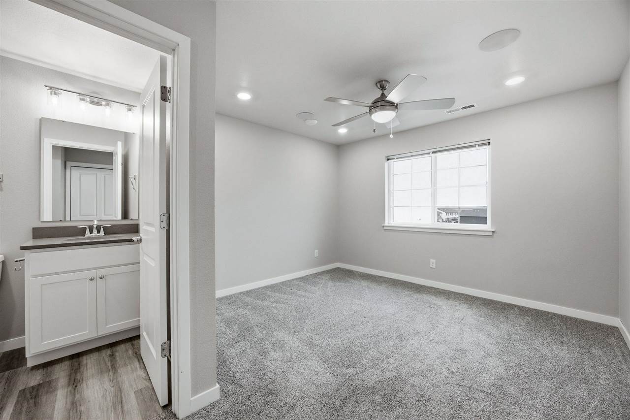
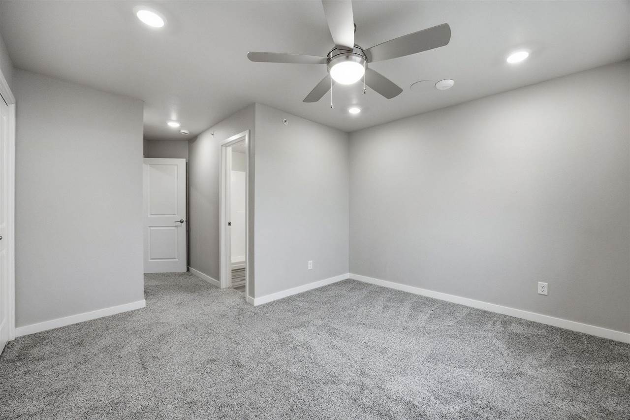
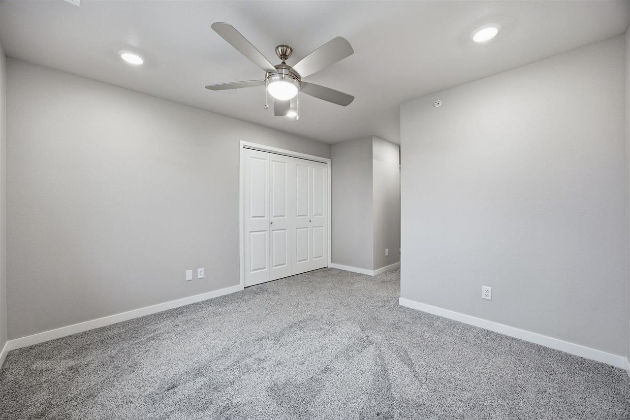
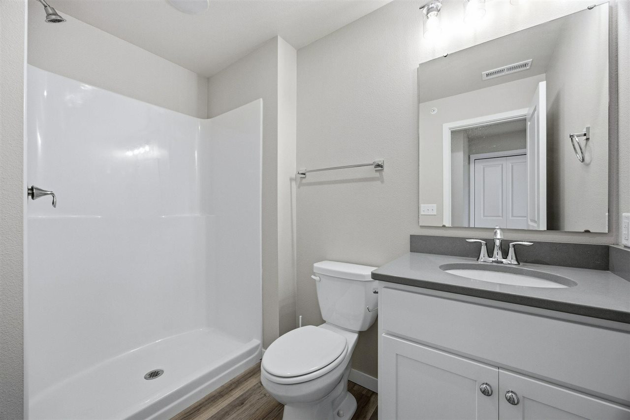
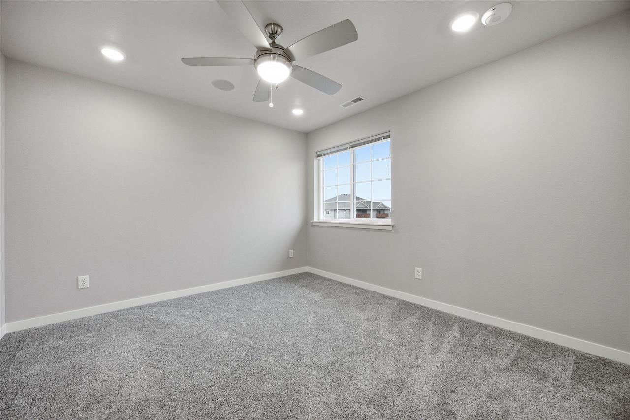
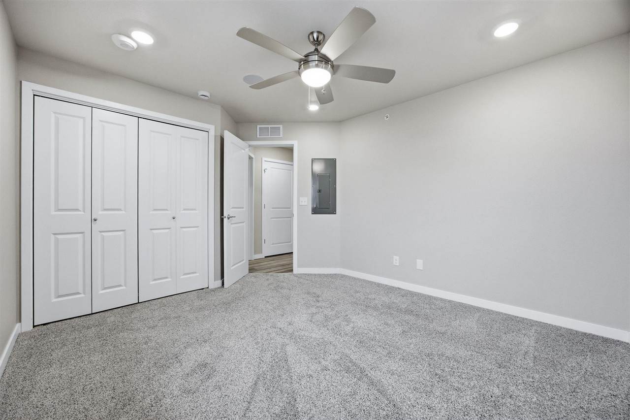
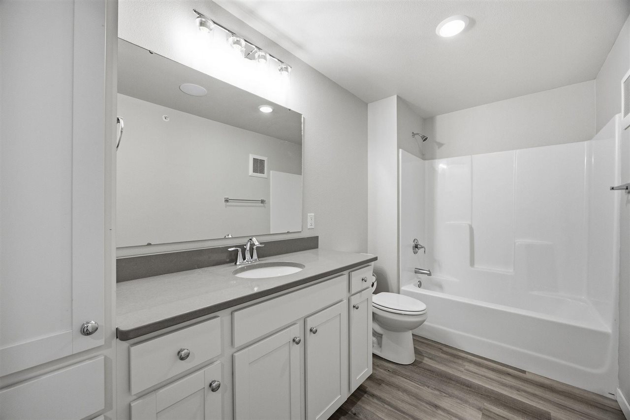
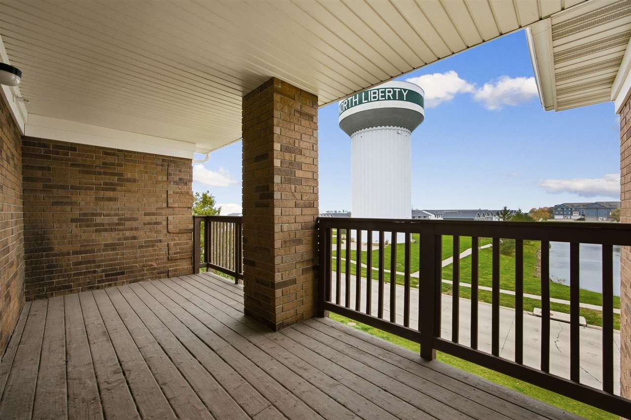
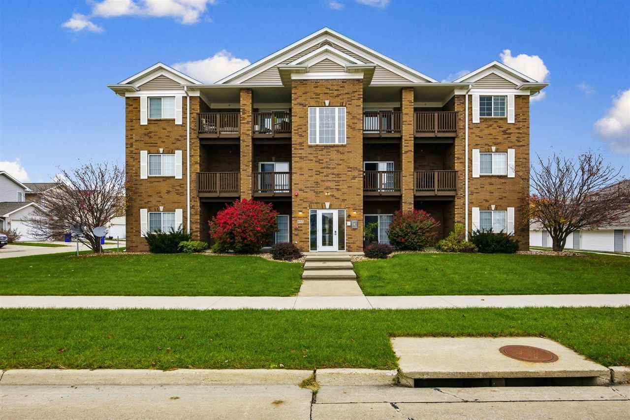
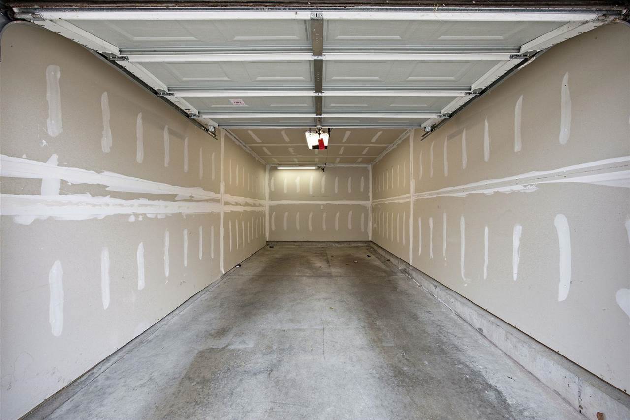
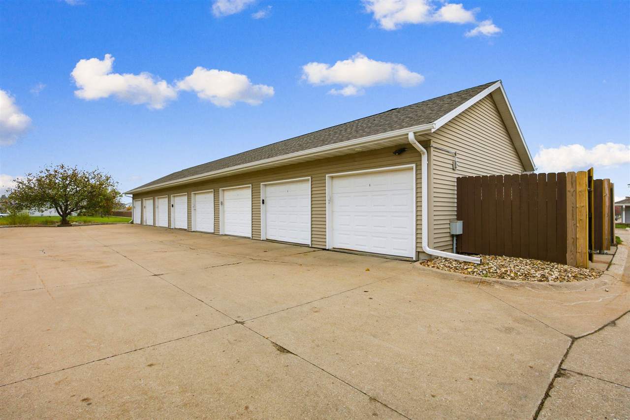
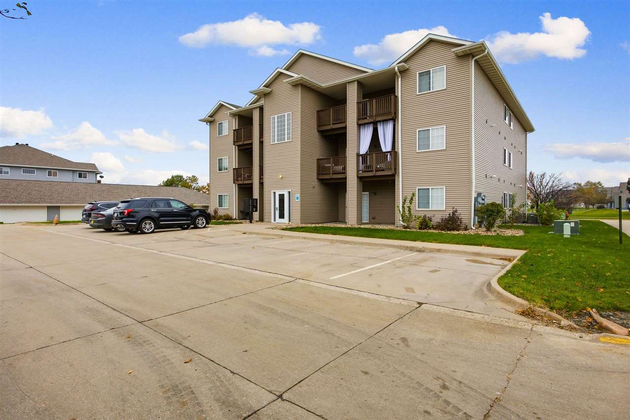
Reconstructed from the studs out in 2024, this modern 2-bedroom, 2-bath condo offers distinctive finishes & an inviting open layout. The main living area features vaulted ceilings, durable LVP flooring & a striking floor-to-ceiling stone fireplace with a linear electric insert. Large sliding glass doors bring in natural light & open to an oversized, covered, private balcony overlooking the surrounding green The kitchen blends style & function with white cabinetry, quartz countertops, stainless appliances, a spacious island with seating, mosaic tile backsplash & glass-front accent cabinets with interior lighting. Both bedrooms offer comfortable retreats with carpeted floors, while two full bathrooms feature soft accent vanity toe-kick lighting for a polished, modern touch. In-unit laundry is tucked neatly behind double doors, with a new dryer added in 2026. Additional features include pre-wiring for five-zone whole-home audio, a secure building & an extra-deep one-stall garage with plenty of room for storage. Conveniently located near restaurants, shopping, trails & easy access to I-380 and I-80, this condo offers modern living with low-maintenance convenience.
MLS #: 202606452
Price: $209,900
Year Built: 2003
Bedrooms: 2
- Upper: 0.0
- Main: 2.0
- Lower: 0.0
Total Baths: 2
- Upper Half: 0.0 ▪ Full: 0.0
- Main: Half: 0.0 ▪ Full: 2.0
- Lower: Half: 0.0 ▪ Full: 0.0
Building Style:
Basement: Concrete
Total Sq Ft: 1020
Above Ground: 1020
Finished Lower: 0
Lot Size:
Fireplaces: 1
Parking: Detached Garage, Guest
[ " Kitchen " ]: Main Level
[ " Dining Room " ]: Main Level
[ " Living Room " ]: Main Level
[ " Primary Bedroom " ]: Main Level
Heat/Cooling: Electric, Forced Air, Natural Gas, Ceiling Fans, Central Air
Elementary: Clear Creek
Middle: Clear Creek
High: Clear Creek
Information deemed reliable but not guaranteed
 | Edge Realty Group 319-351-3355 |
Listing Office: Urban Acres Real Estate - Agent: Lauren Grell - Information furnished by Iowa City Area Association of Realtors