



$189,000 - 960 Sq Ft - 3 bed 1 bath - MLS: 202606453
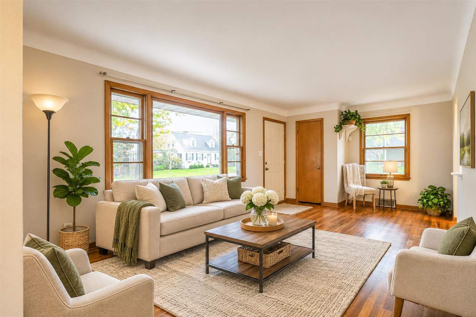
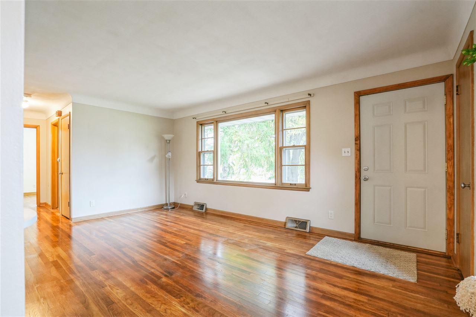
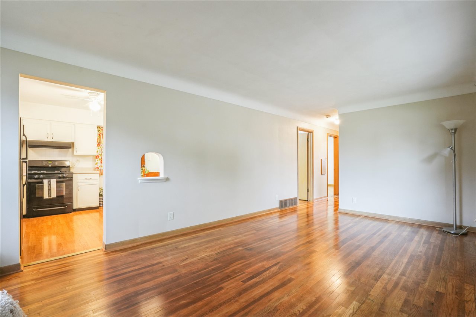
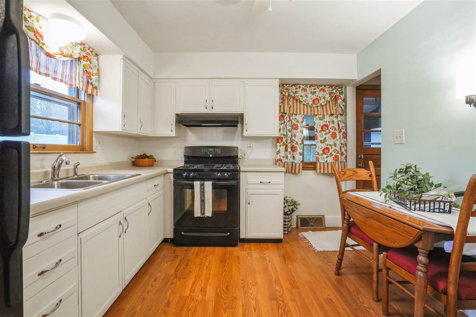
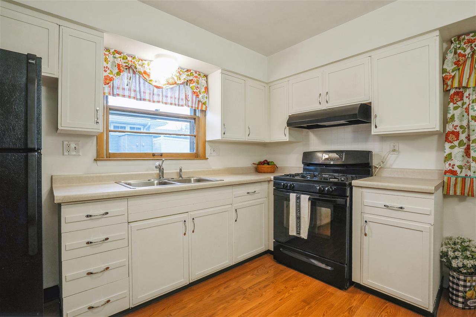
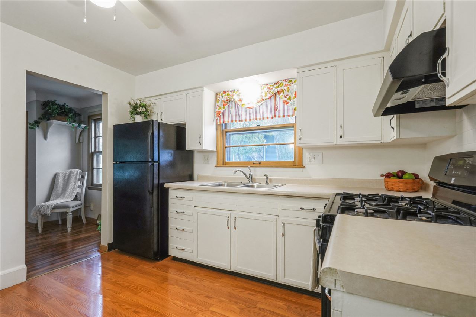
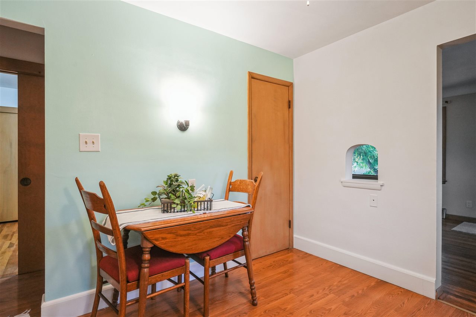
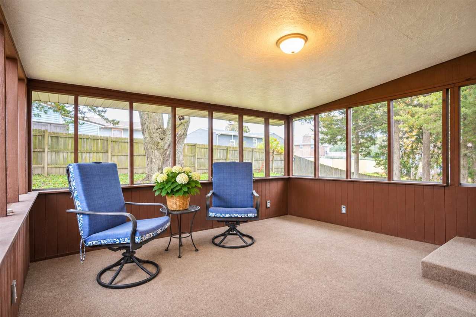
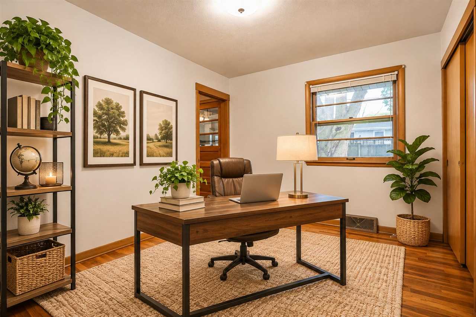
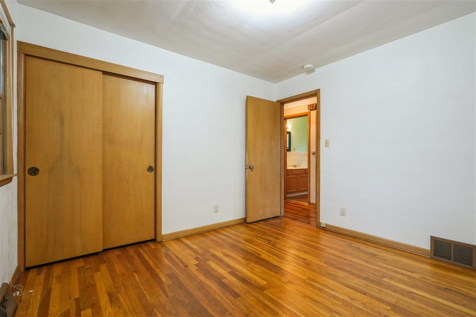
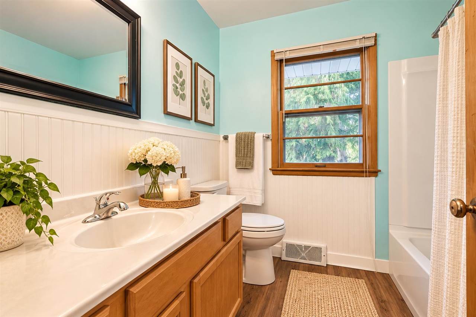
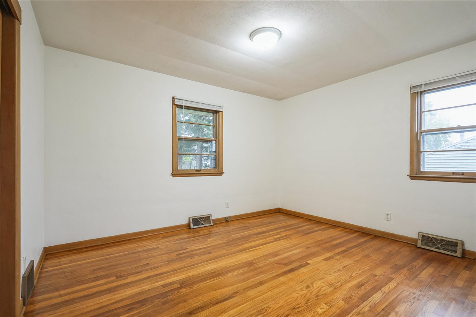
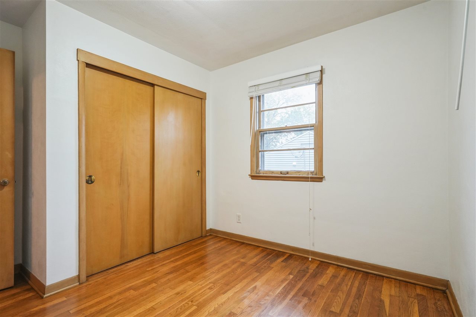
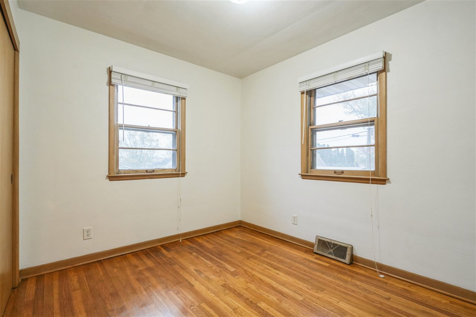
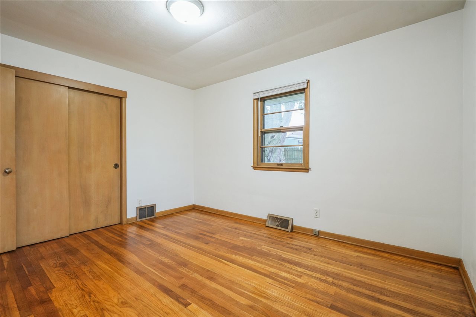
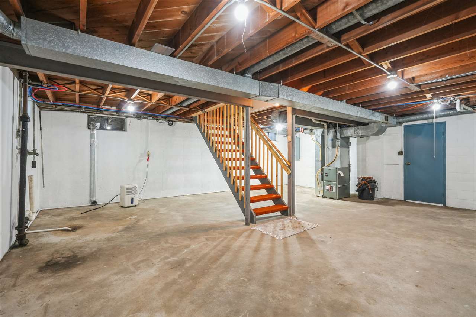
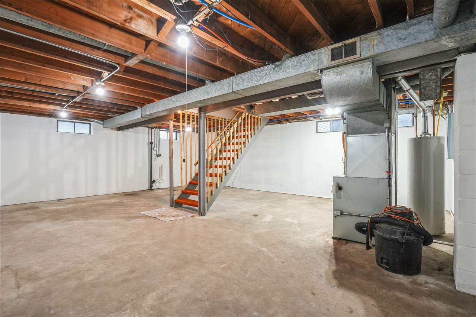
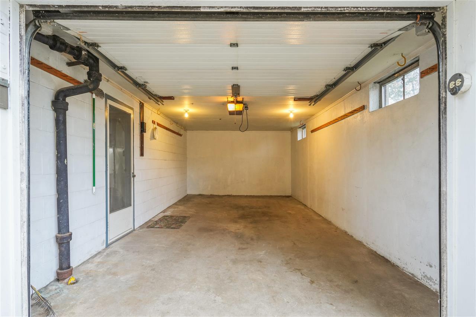
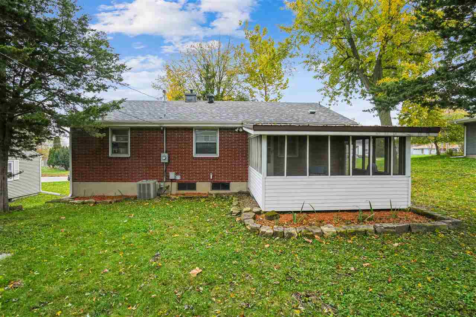
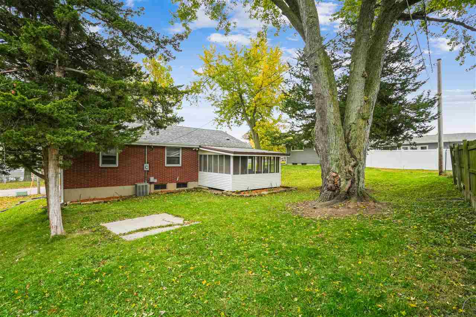
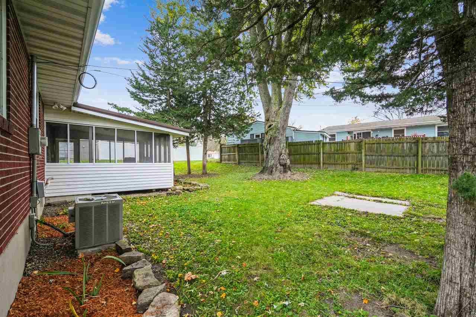
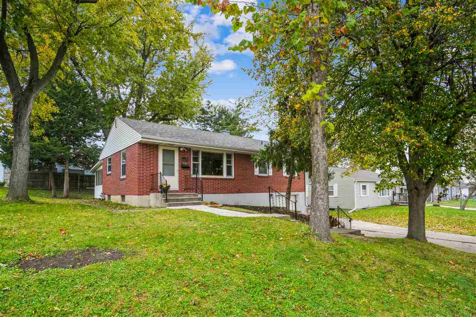
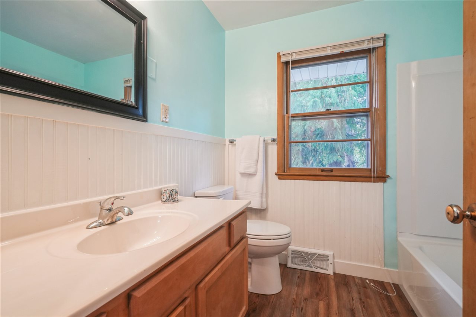
This extremely well maintained and charming all-brick raised ranch offers 3 bedrooms, 1 full bath, and 960 square feet of comfortable main-level living. Step inside to find beautiful hardwood floors, a bright and inviting kitchen with white cabinetry, and plenty of natural light throughout. The spacious screened-in porch is a wonderful extension of the living space, perfect for enjoying your morning coffee or relaxing while overlooking the backyard. The unfinished lower level has poured walls and provides excellent storage and possibilities for future finishing. Additional highlights include an attached one-stall garage, additional parking pad space, new roof in 2020, all appliances remain, mature trees, and a backyard with room to garden, entertain, or simply unwind. This home is vacant, but several MLS photos have been virtually staged to showcase furniture placement and help buyers envision just how beautifully these spaces can be. Don't miss the opportunity to make this well-maintained brick ranch your own!
MLS #: 202606453
Price: $189,000
Year Built: 1956
Bedrooms: 3
- Upper: 0.0
- Main: 3.0
- Lower: 0.0
Total Baths: 1
- Upper Half: 0.0 ▪ Full: 0.0
- Main: Half: 0.0 ▪ Full: 1.0
- Lower: Half: 0.0 ▪ Full: 0.0
Building Style:
Basement: Block, Full, Concrete
Total Sq Ft: 960
Above Ground: 960
Finished Lower: 0
Lot Size: .17
Fireplaces:
Parking: Attached Garage, Parking Pad
[ " Garage " ]: 13x24
[ " Kitchen " ]: Main Level
[ " Living Room " ]: Main Level
[ " Primary Bedroom " ]: Main Level
Heat/Cooling: Forced Air, Natural Gas, Central Air
Elementary: Grantwood C R
Middle: Mckinley
High: Washington
Information deemed reliable but not guaranteed
 | Edge Realty Group 319-351-3355 |
Listing Office: Realty87 - Agent: Brook Adkins - Information furnished by Iowa City Area Association of Realtors