


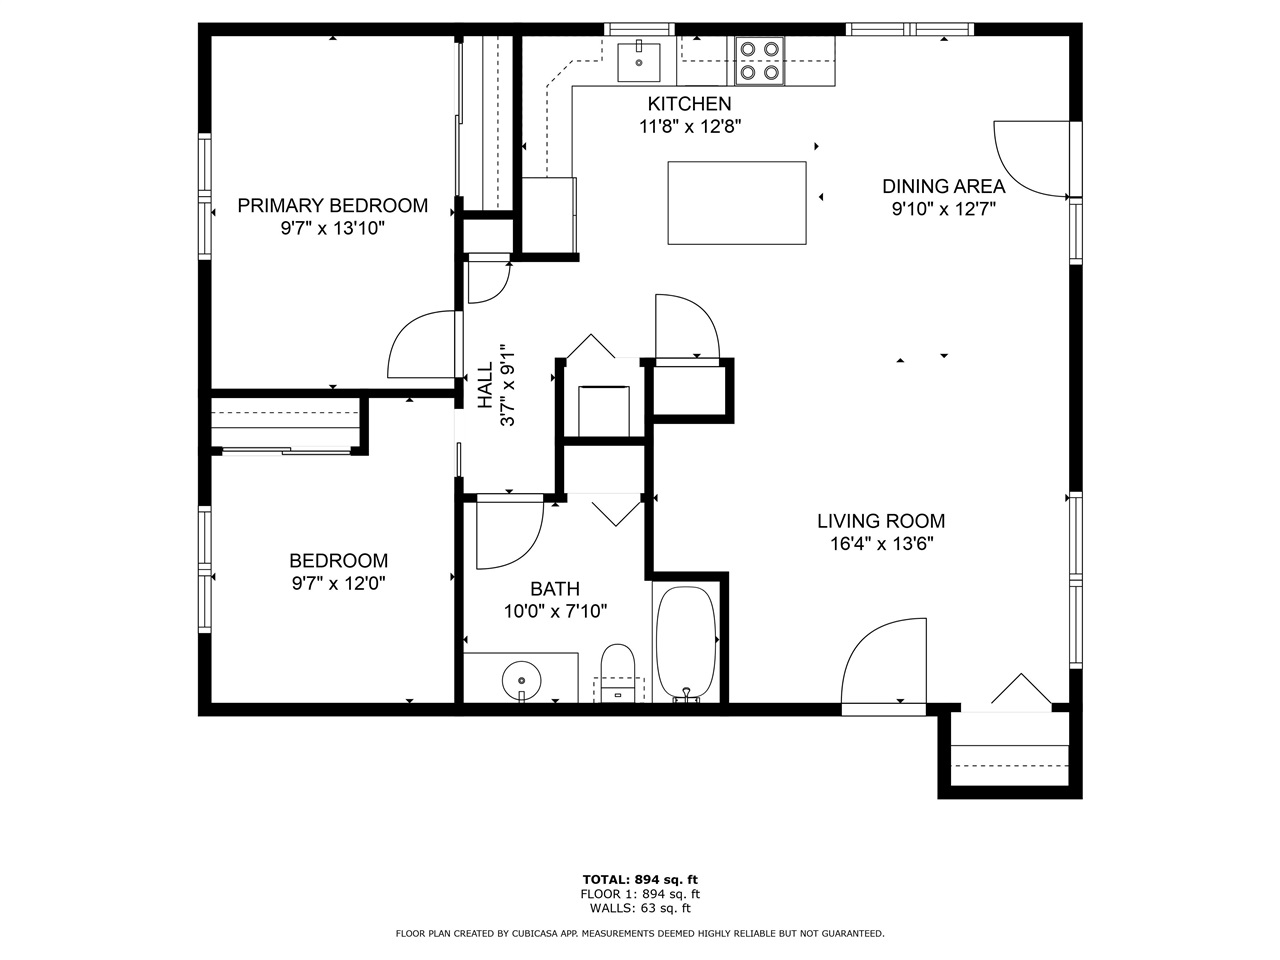
$309,000 - 960 Sq Ft - 2 bed 1 bath - MLS: 202606454
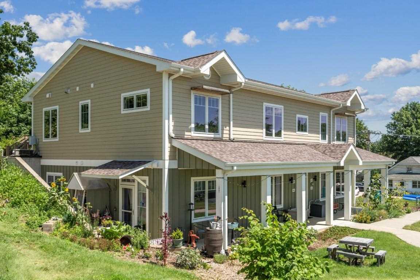
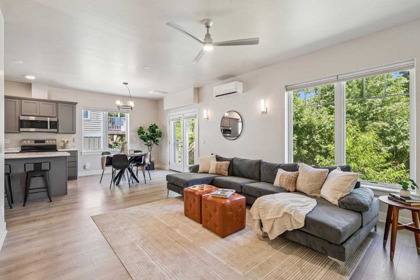
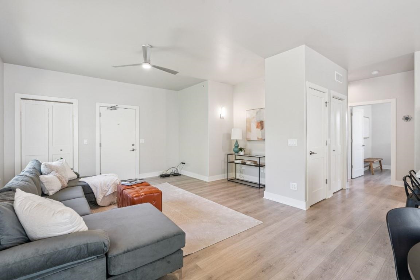
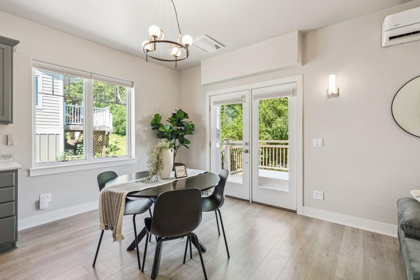
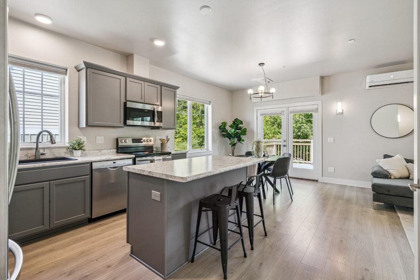
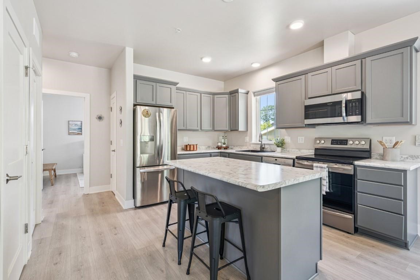
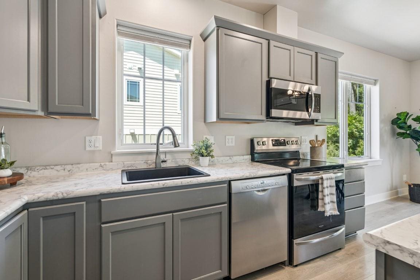
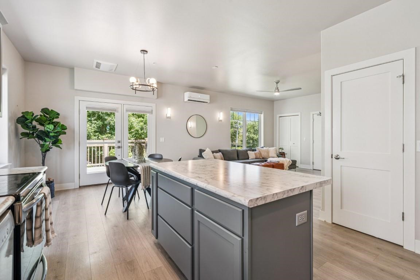
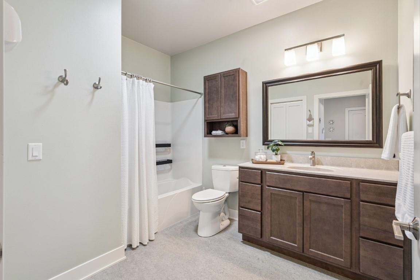
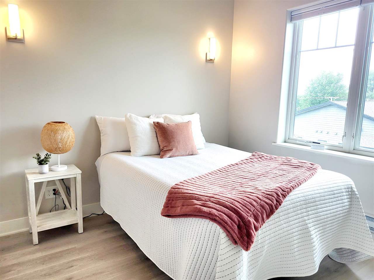
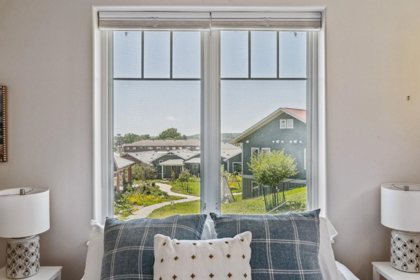
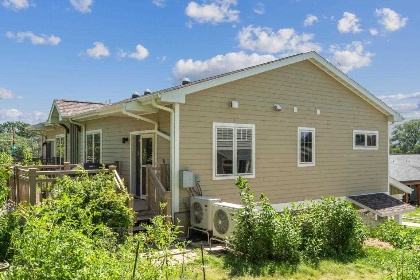
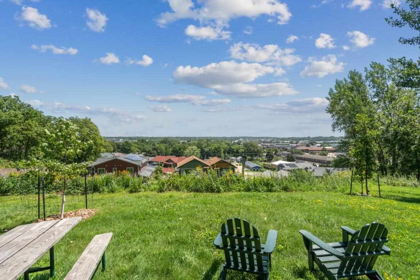
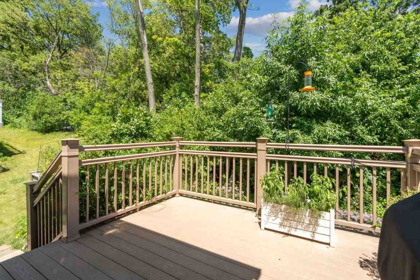
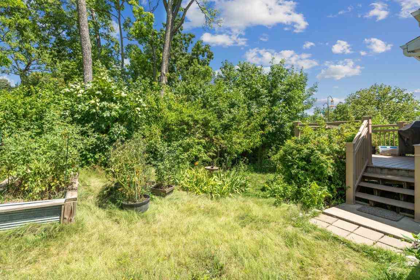
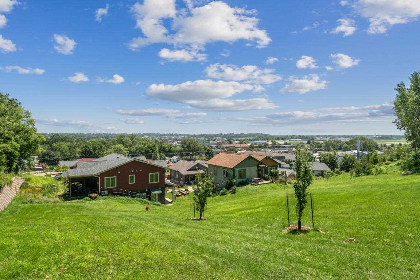
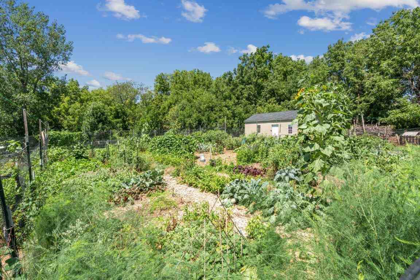
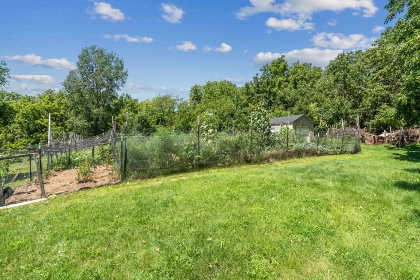
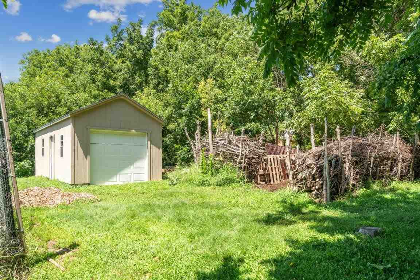
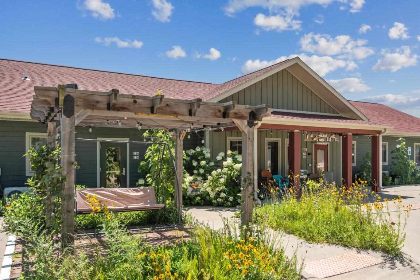
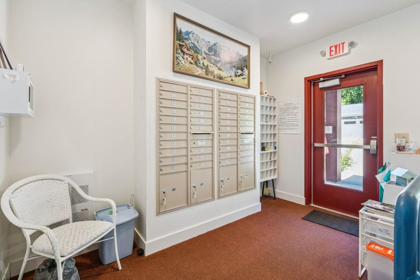
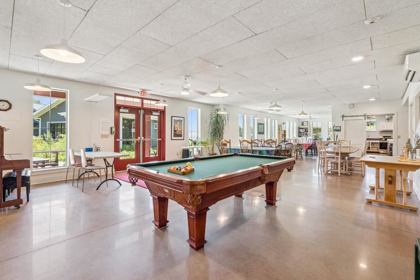
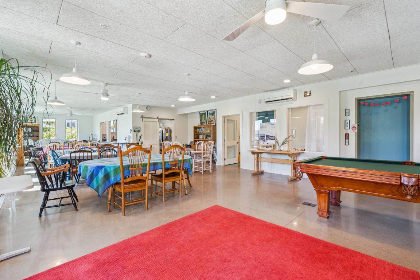
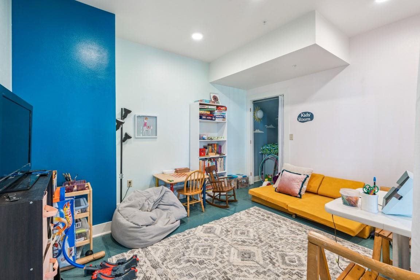
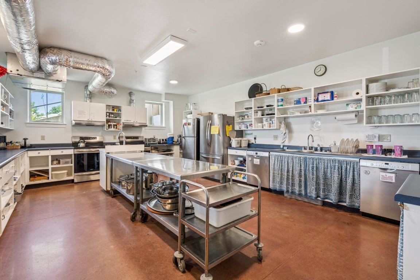
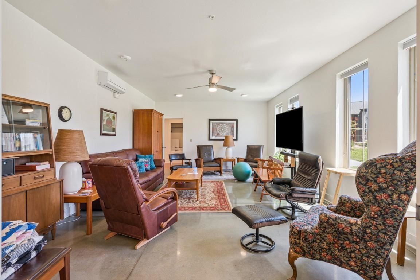
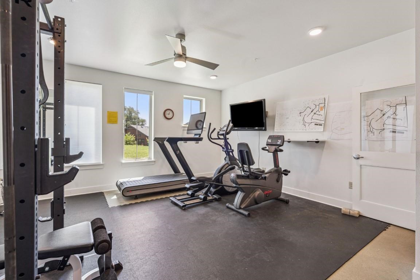
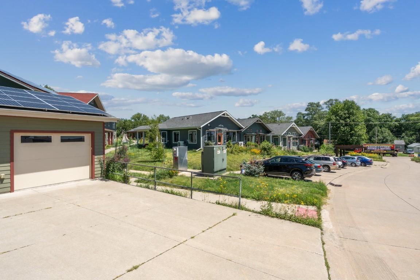
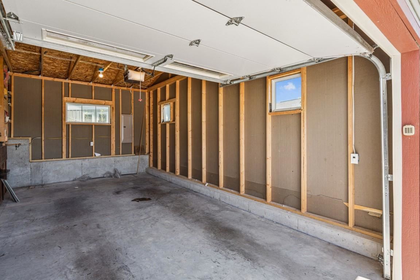
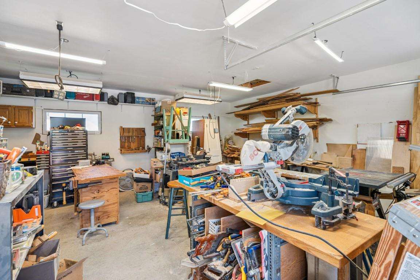
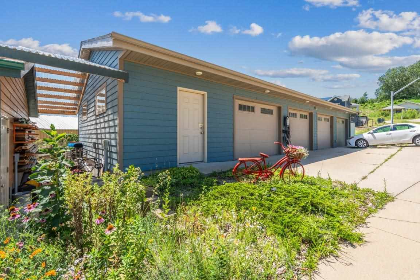
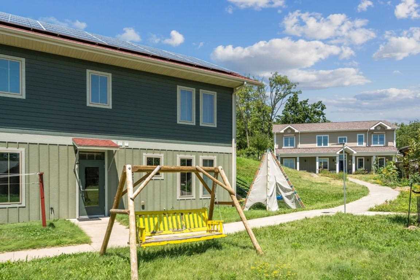
This isn't just a condo; it's a lifestyle revolution within the vibrant Prairie Hill cohousing community. Enjoy your own spacious 2-bedroom 1-bathroom condominium retreat with an open-concept kitchen and living area. The back patio is ready for your green thumb including a delicious peach tree! This Prairie Hill condo was built to be eco-friendly with extra insulation and solar panels, but the real magic lies beyond your walls. When you live at Prairie Hill you’ll have access to 7.8 acres of shared community, complete with a clubhouse, guest rooms, woodworking shop, exercise room with state-of-the-art equipment and a thriving community garden. Live sustainably, connect deeply, and experience the true meaning of belonging at Prairie Hill.
MLS #: 202606454
Price: $309,000
Year Built: 2019
Bedrooms: 2
- Upper: 0.0
- Main: 2.0
- Lower: 0.0
Total Baths: 1
- Upper Half: 0.0 ▪ Full: 0.0
- Main: Half: 0.0 ▪ Full: 1.0
- Lower: Half: 0.0 ▪ Full: 0.0
Building Style:
Basement:
Total Sq Ft: 960
Above Ground: 960
Finished Lower: 0
Lot Size: X
Fireplaces:
Parking: On Street
[ " Kitchen " ]: Main Level
[ " Dining Room " ]: Main Level
[ " Living Room " ]: Main Level
[ " Primary Bedroom " ]: Main Level
Heat/Cooling: Baseboard, Ductless, Electric, Ceiling Fans
Elementary: Horn
Middle: Northwest
High: West
Information deemed reliable but not guaranteed
 | Eliza Ghabel 319-430-7320 |