


$279,900 - 1717 Sq Ft - 2 bed 2 bath - MLS: 202606458
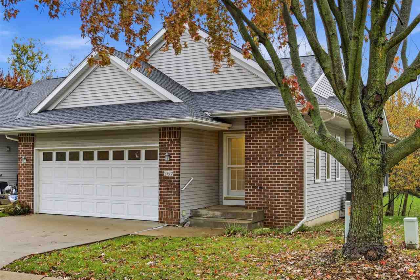
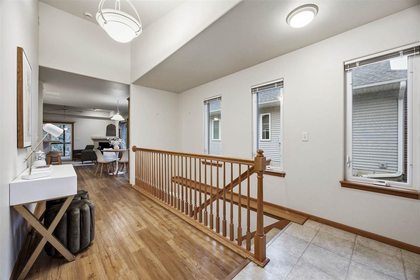
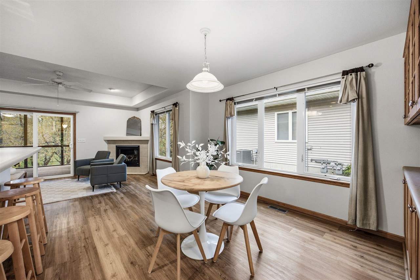
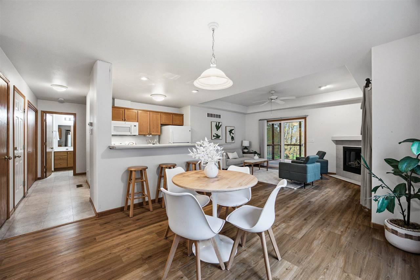
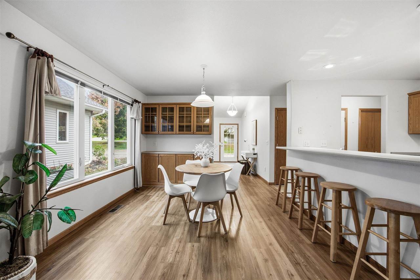
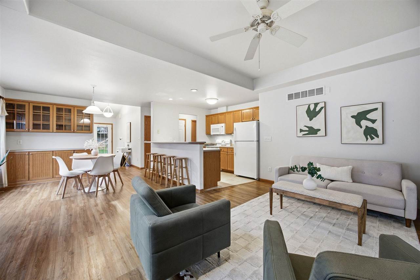
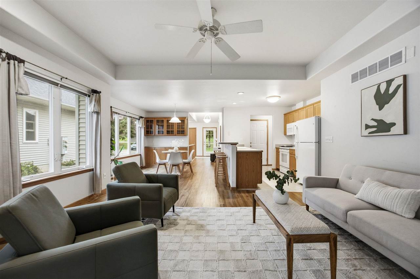
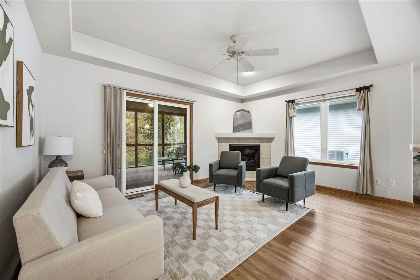
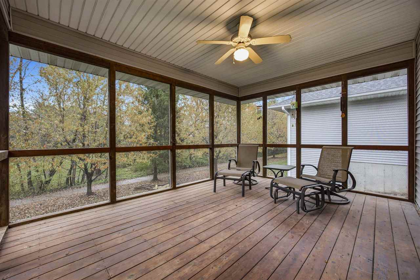
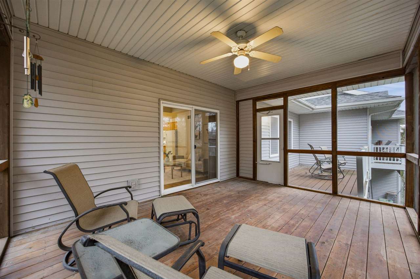
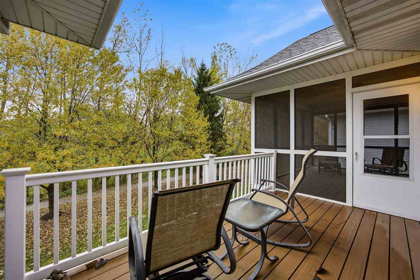
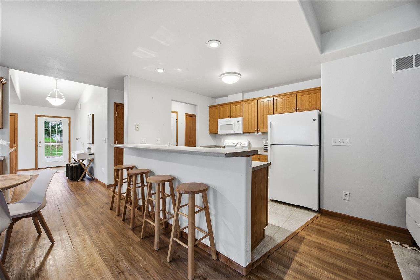
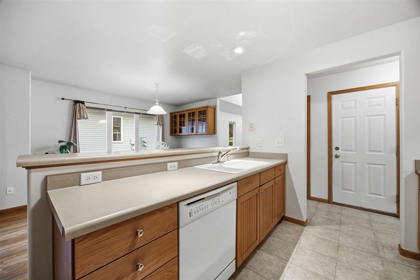
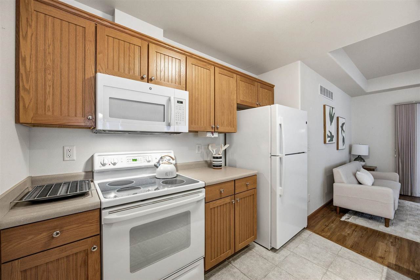
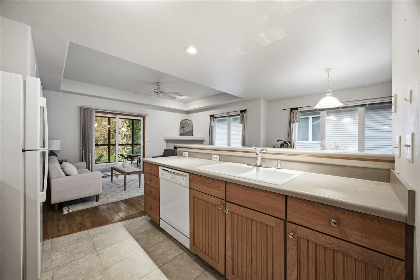
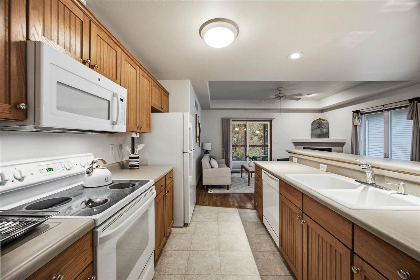
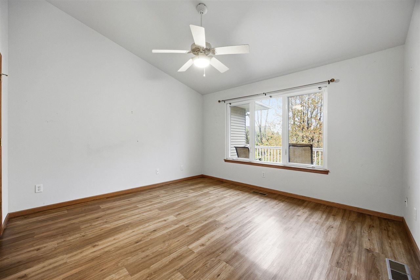
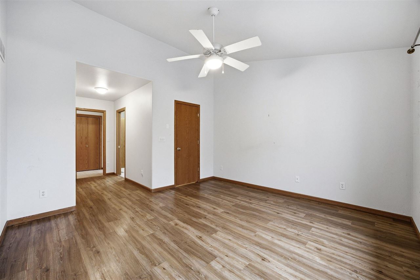
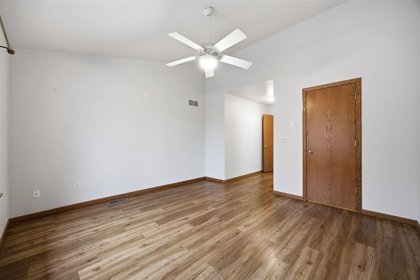
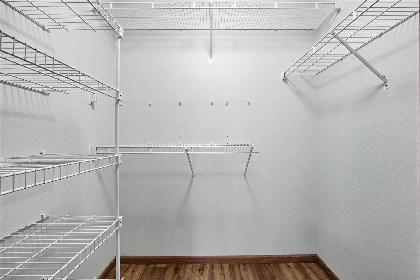
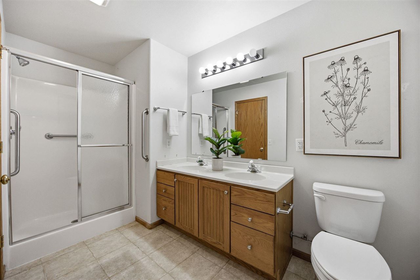
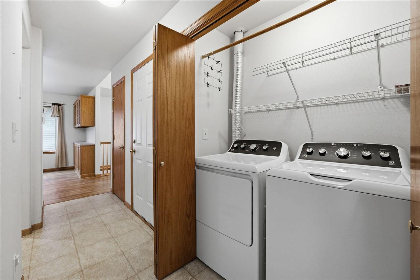
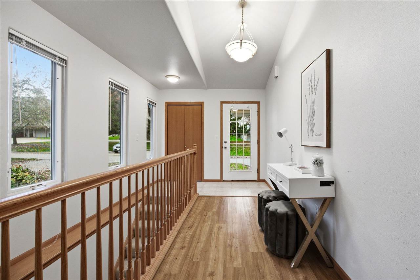
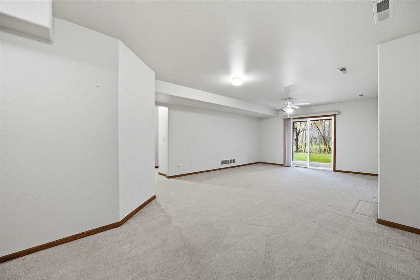
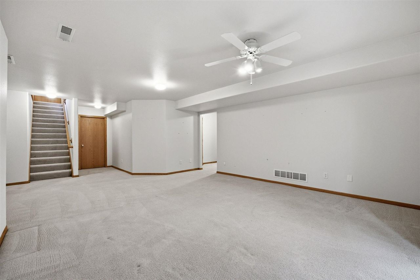
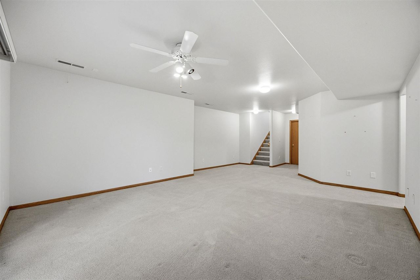
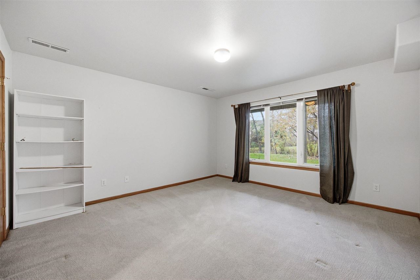
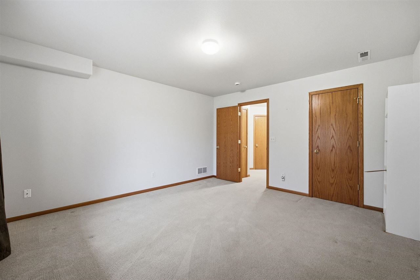
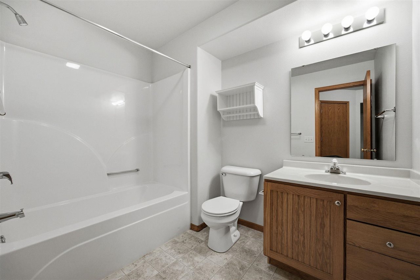
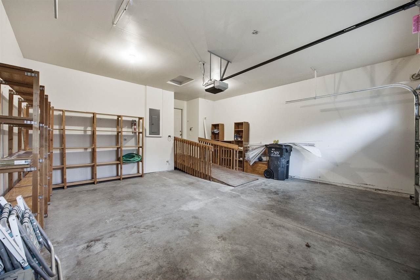
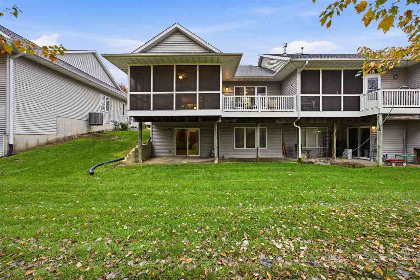
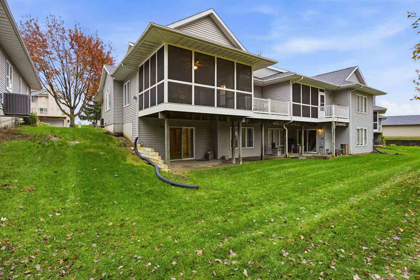
Enjoy easy condo living in this inviting ranch condo! The open main level features a welcoming foyer, kitchen with breakfast bar, dining area with built-in buffet cabinetry, and a spacious living room with a cozy corner gas fireplace. Just off the living room, you'll love the large screened porch with access to an adjoining deck, perfect for relaxing or entertaining. The main level also offers a primary bedroom, full bathroom, and convenient laundry closet. Downstairs, the walkout lower level provides additional living space with a family room, second bedroom, and second full bathroom. An attached 2-car garage adds everyday convenience, while the nearby walking and biking trail system offers plenty of opportunities to get outside and enjoy the neighborhood. Low-maintenance living in a great east side location!
MLS #: 202606458
Price: $279,900
Year Built: 2001
Bedrooms: 2
- Upper: 0.0
- Main: 1.0
- Lower: 1.0
Total Baths: 2
- Upper Half: 0.0 ▪ Full: 0.0
- Main: Half: 0.0 ▪ Full: 1.0
- Lower: Half: 0.0 ▪ Full: 1.0
Building Style:
Basement: Full, Walk Out Access, Finished
Total Sq Ft: 1717
Above Ground: 1017
Finished Lower: 700
Lot Size:
Fireplaces: 1
Parking: Attached Garage, Guest
[ " Kitchen " ]: Main Level
[ " Dining Room " ]: Main Level
[ " Living Room " ]: Main Level
[ " Primary Bedroom " ]: Main Level
[ " Family Room " ]: Lower Level
Heat/Cooling: Forced Air, Ceiling Fans, Central Air
Elementary: Hoover
Middle: Southeast
High: City
Information deemed reliable but not guaranteed
 | Edge Realty Group 319-351-3355 |
Listing Office: Lepic-Kroeger, REALTORS - Agent: Jamie Venzon - Information furnished by Iowa City Area Association of Realtors