


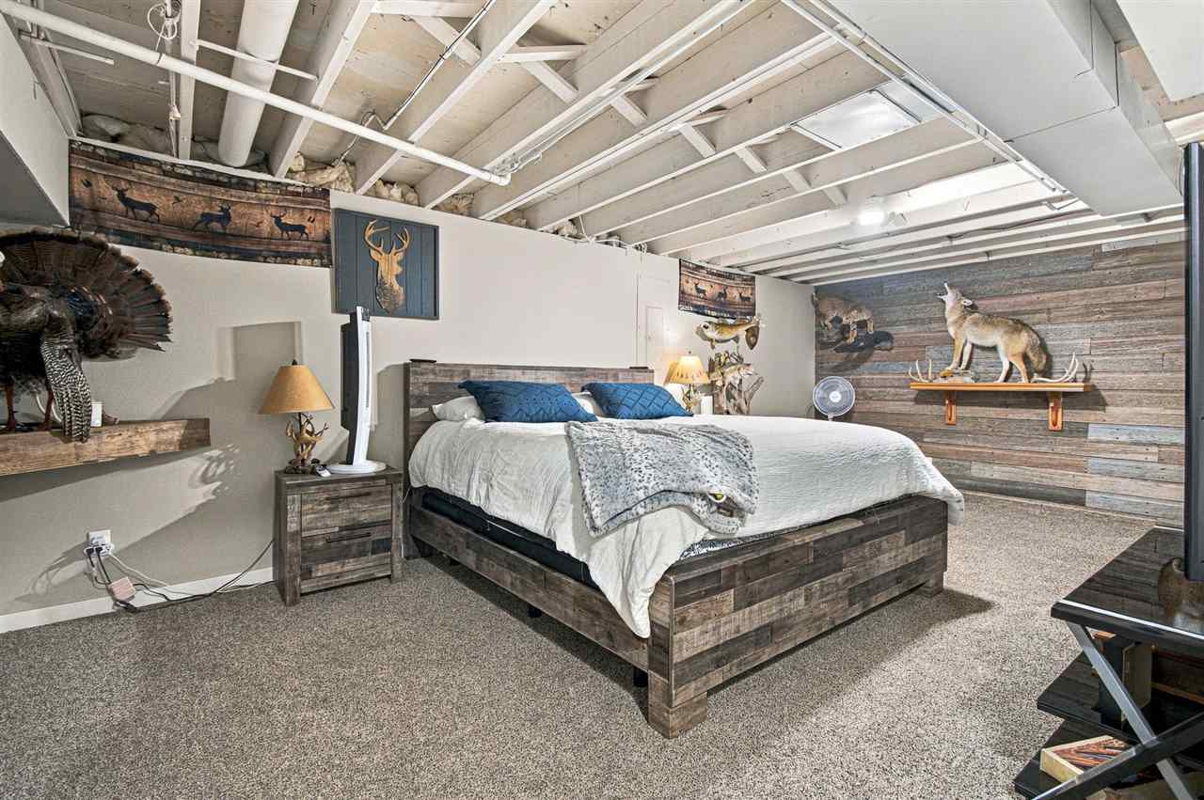
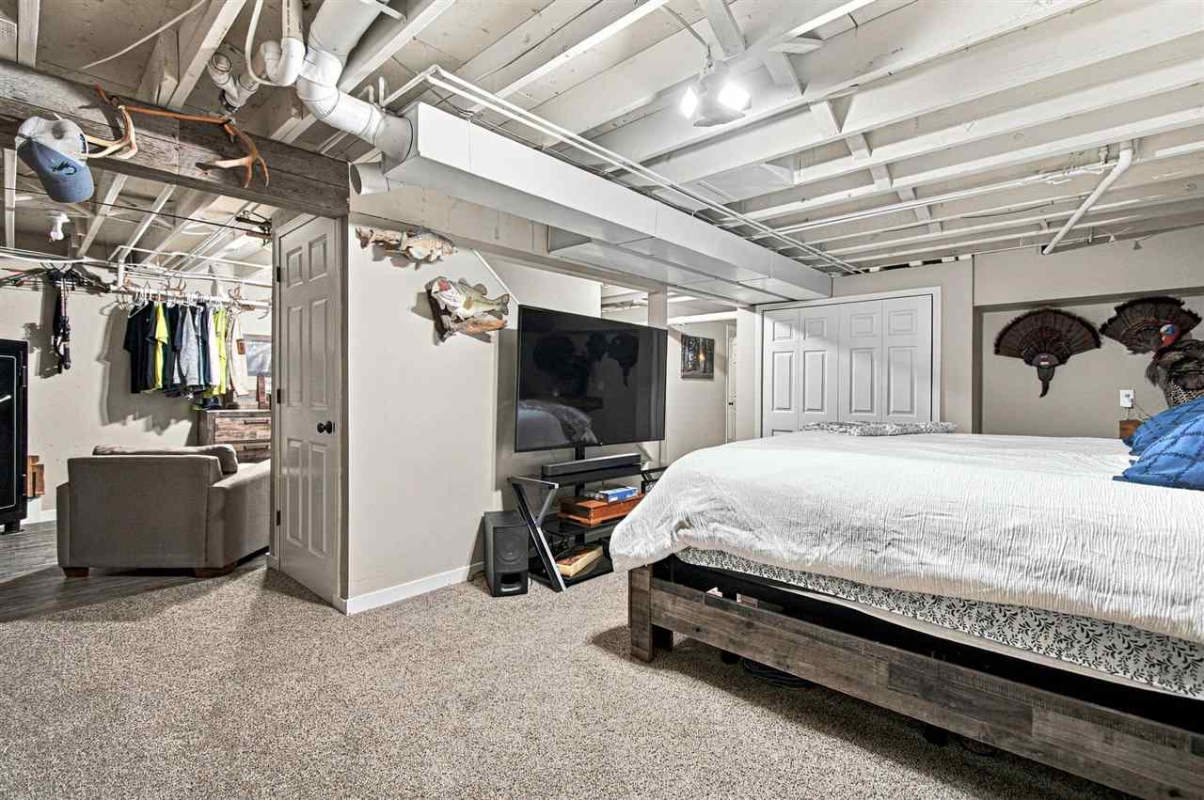
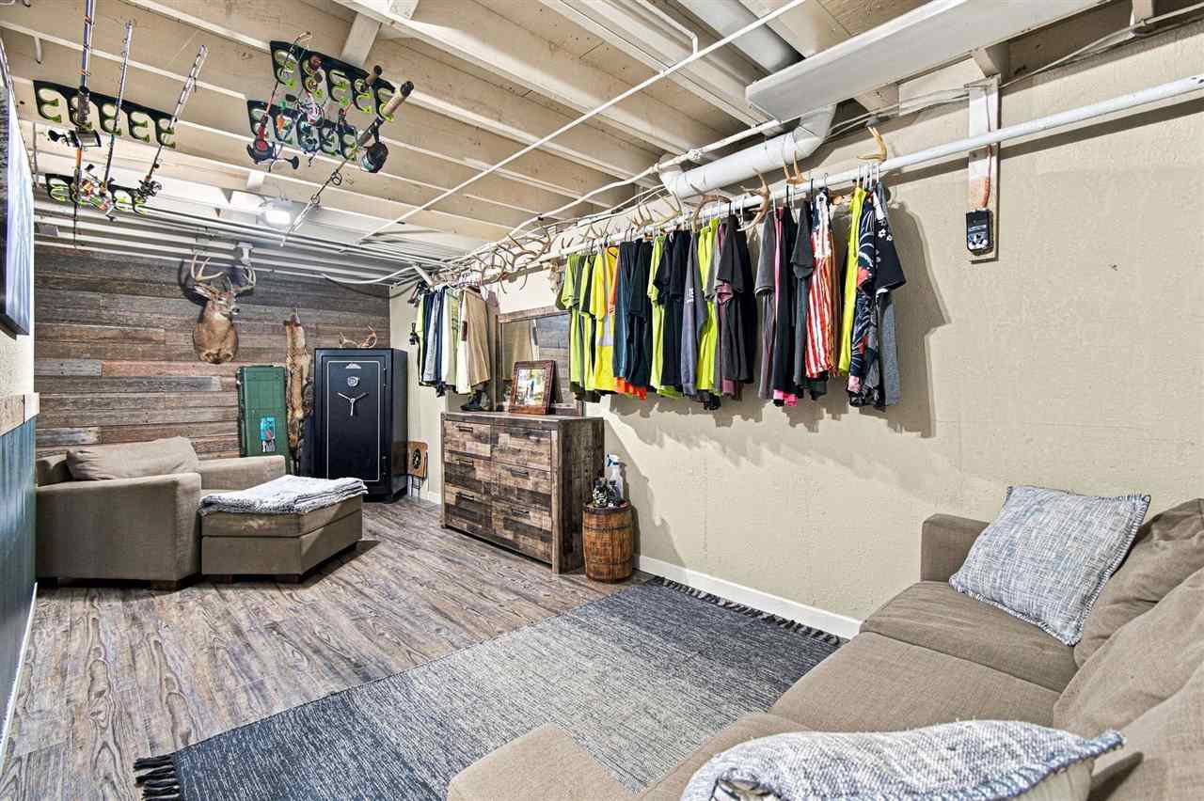
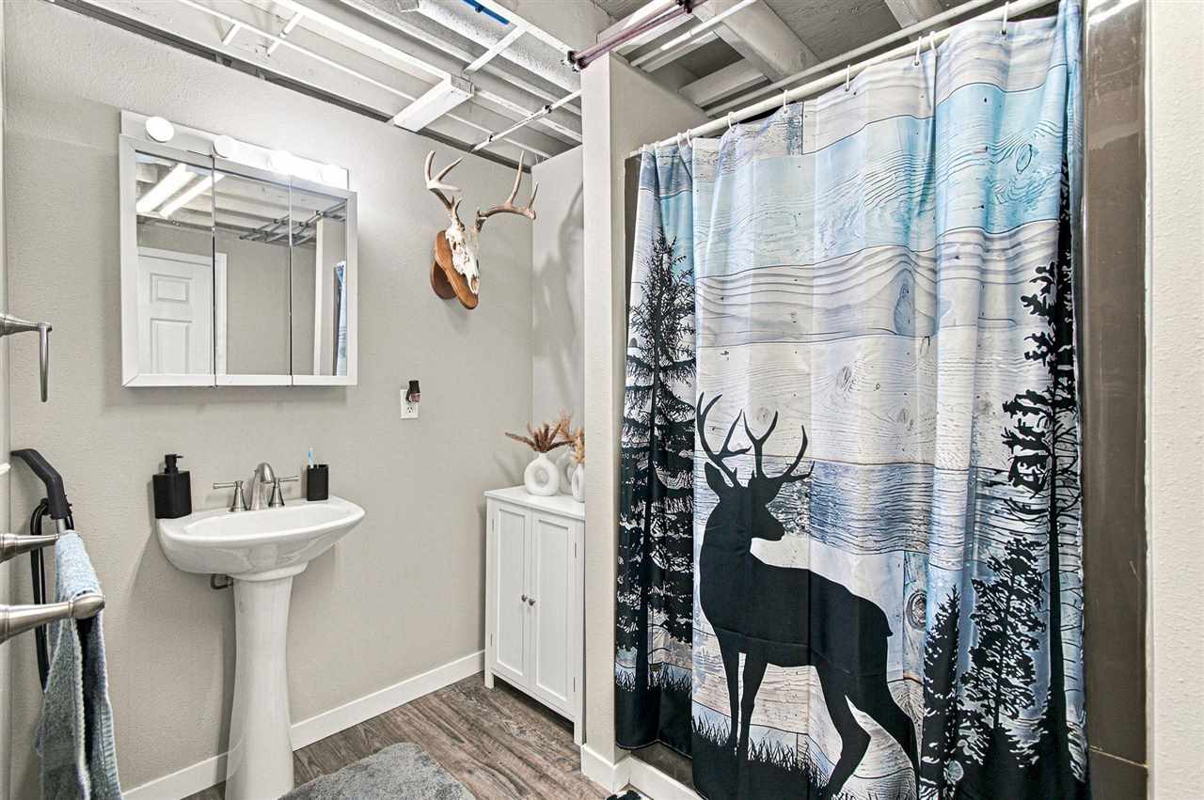
$275,000 - 1888 Sq Ft - 3 bed 2 bath - MLS: 202606481
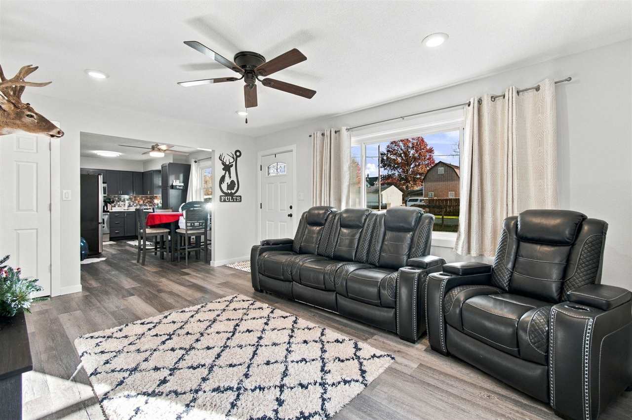
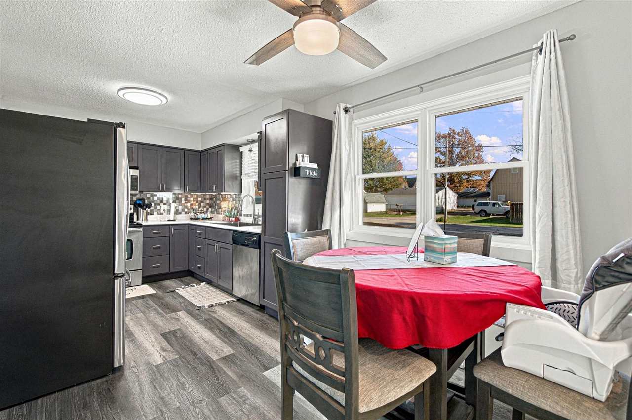
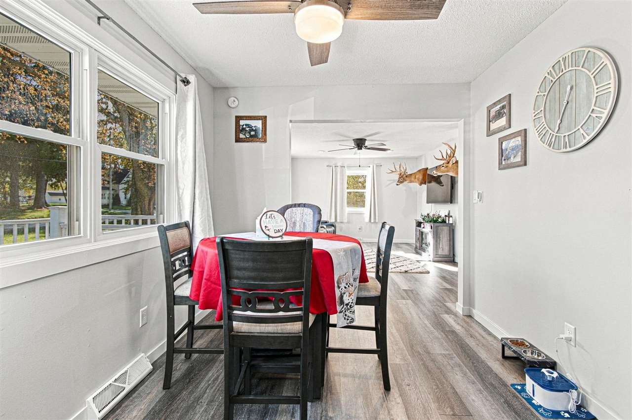
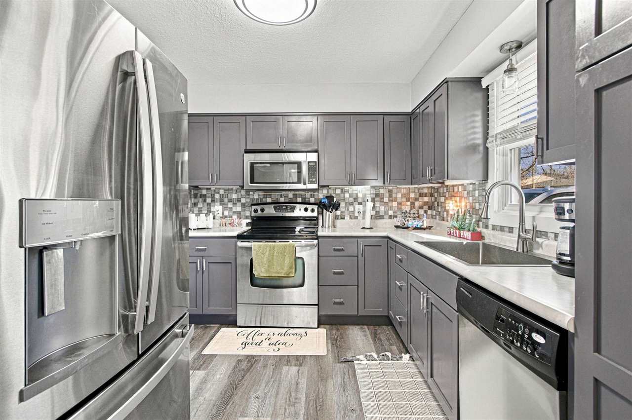
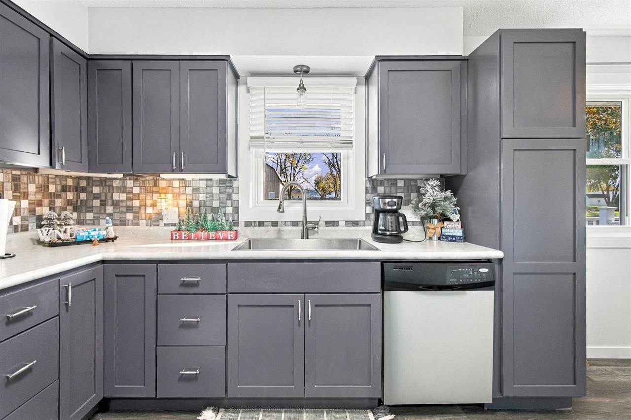
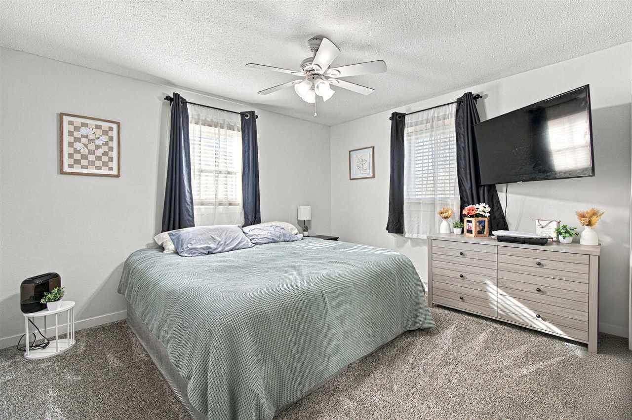
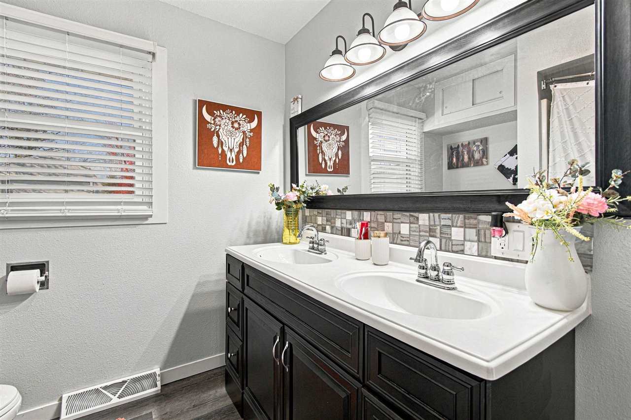
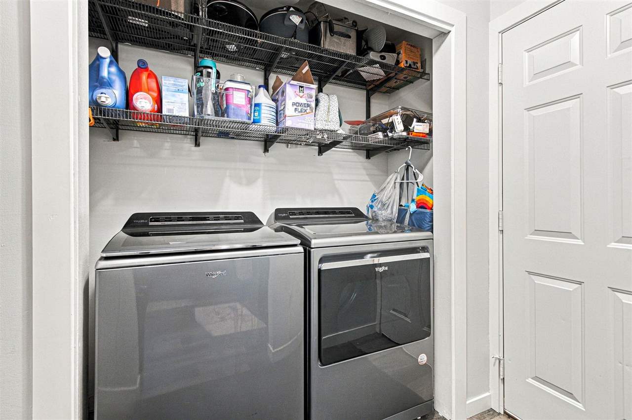
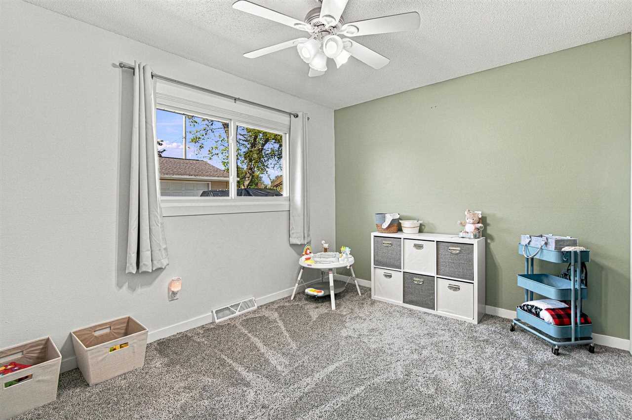
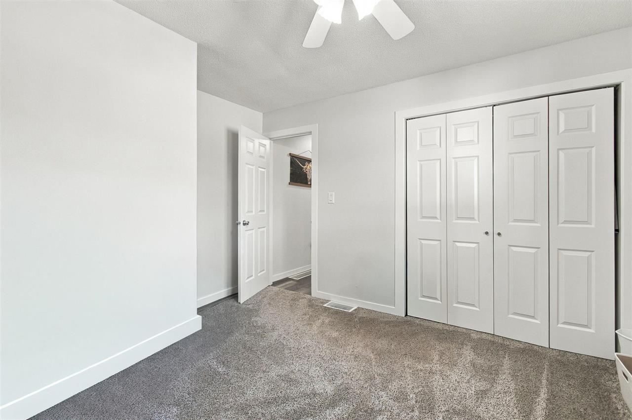
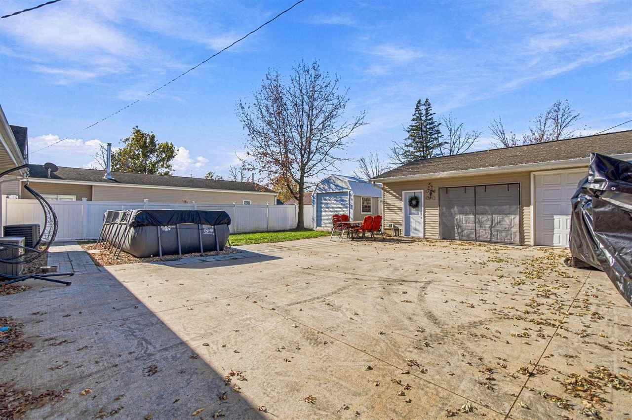
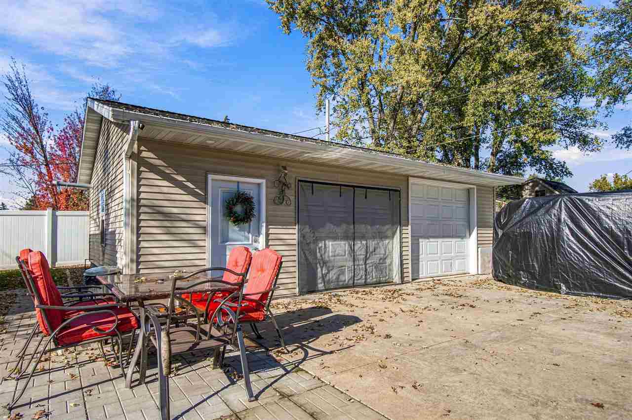
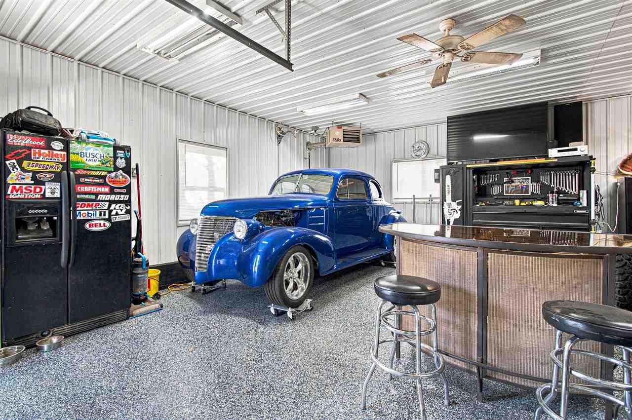
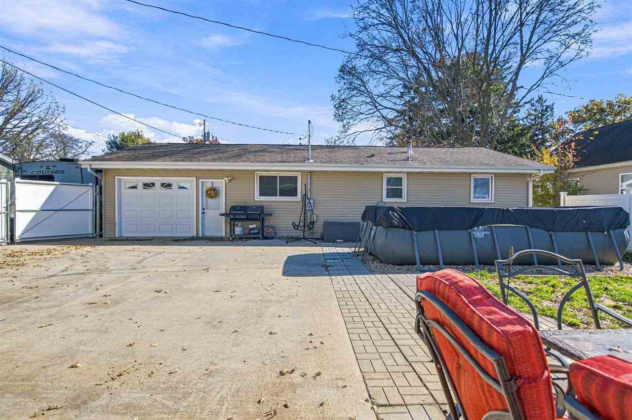
You won't want to miss this beautifully updated 3-bedroom, 2-bath ranch home! Offering comfortable one-level living, this home features numerous updates throughout, blending modern touches with everyday functionality. The inviting layout provides plenty of room for relaxing and enjoying all the comforts of home. But that's not all! In addition to the attached living space, you'll love the impressive 24x32 detached garage/shop, offering endless possibilities for hobbies, extra storage, a workshop, or additional vehicle space. With its many updates, convenient ranch-style layout, and bonus garage/shop, this property offers a combination of comfort, functionality, and versatility that's hard to find. Come take a look and see everything this home has to offer! Seller has Accepted an Offer. Continue to show for back up through contingencies timeframe.
MLS #: 202606481
Price: $275,000
Year Built: 1965
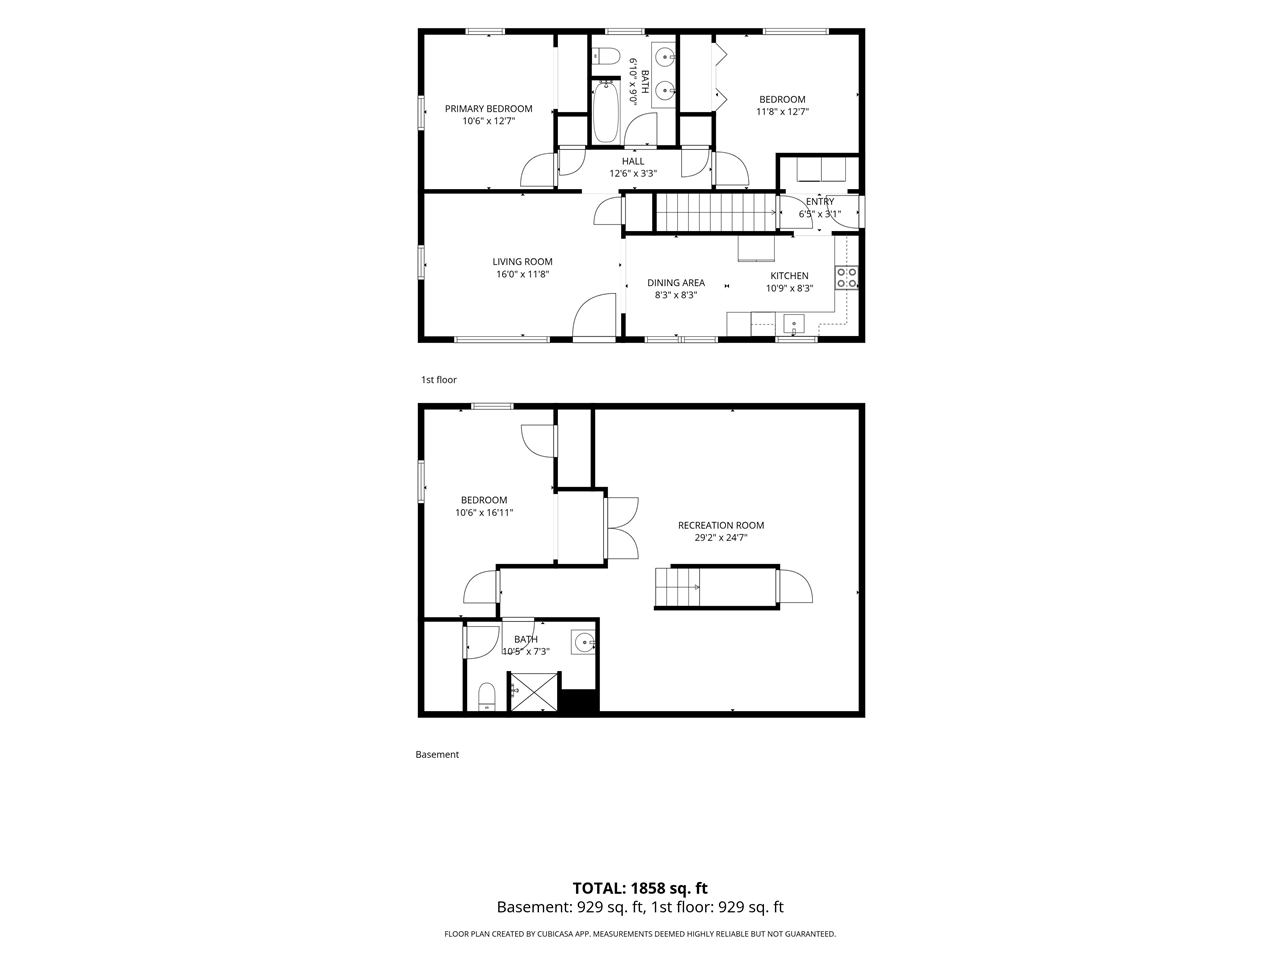
Bedrooms: 3
- Upper: 0.0
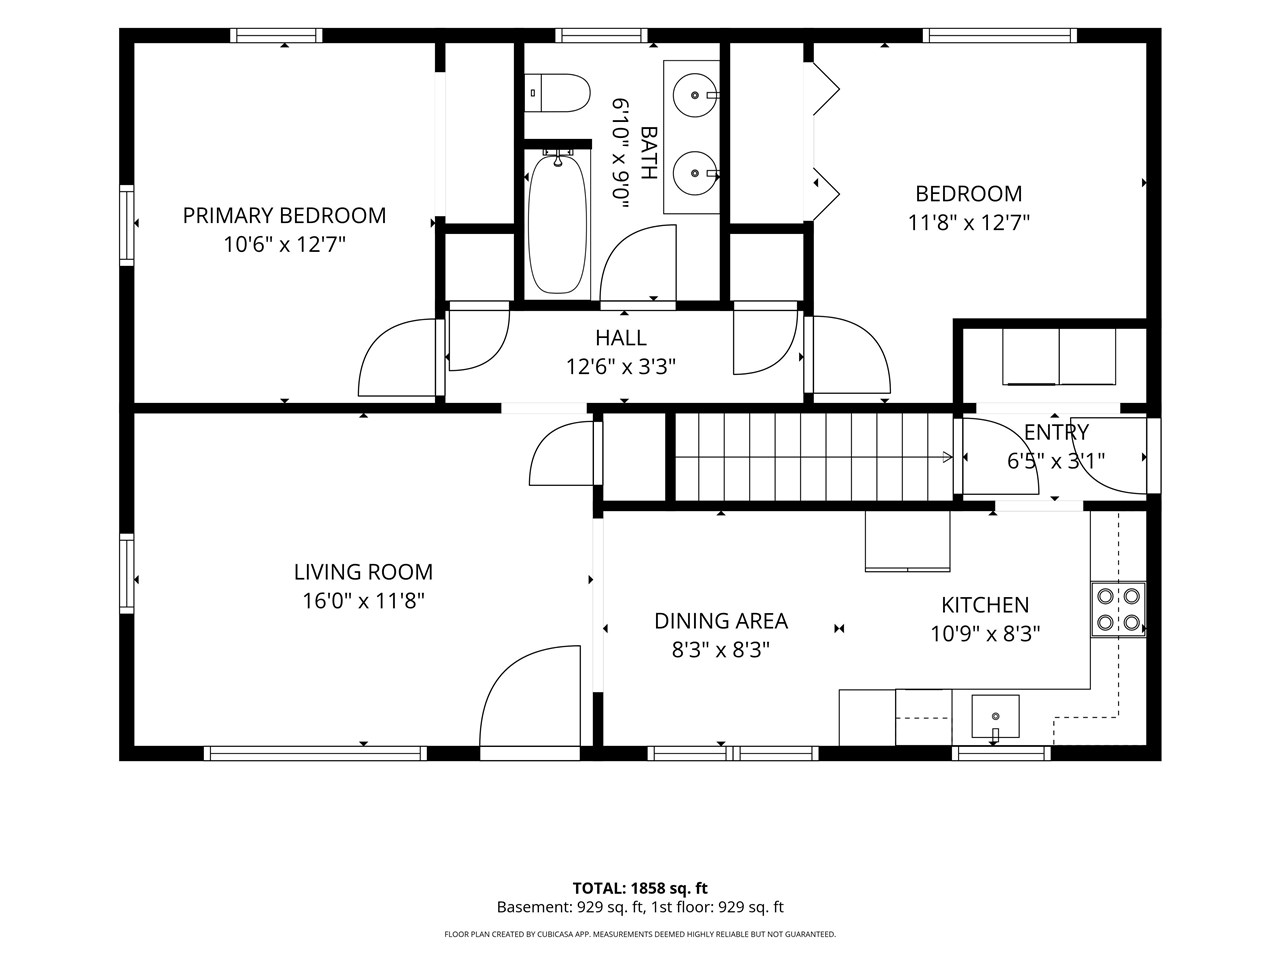
- Main: 2.0
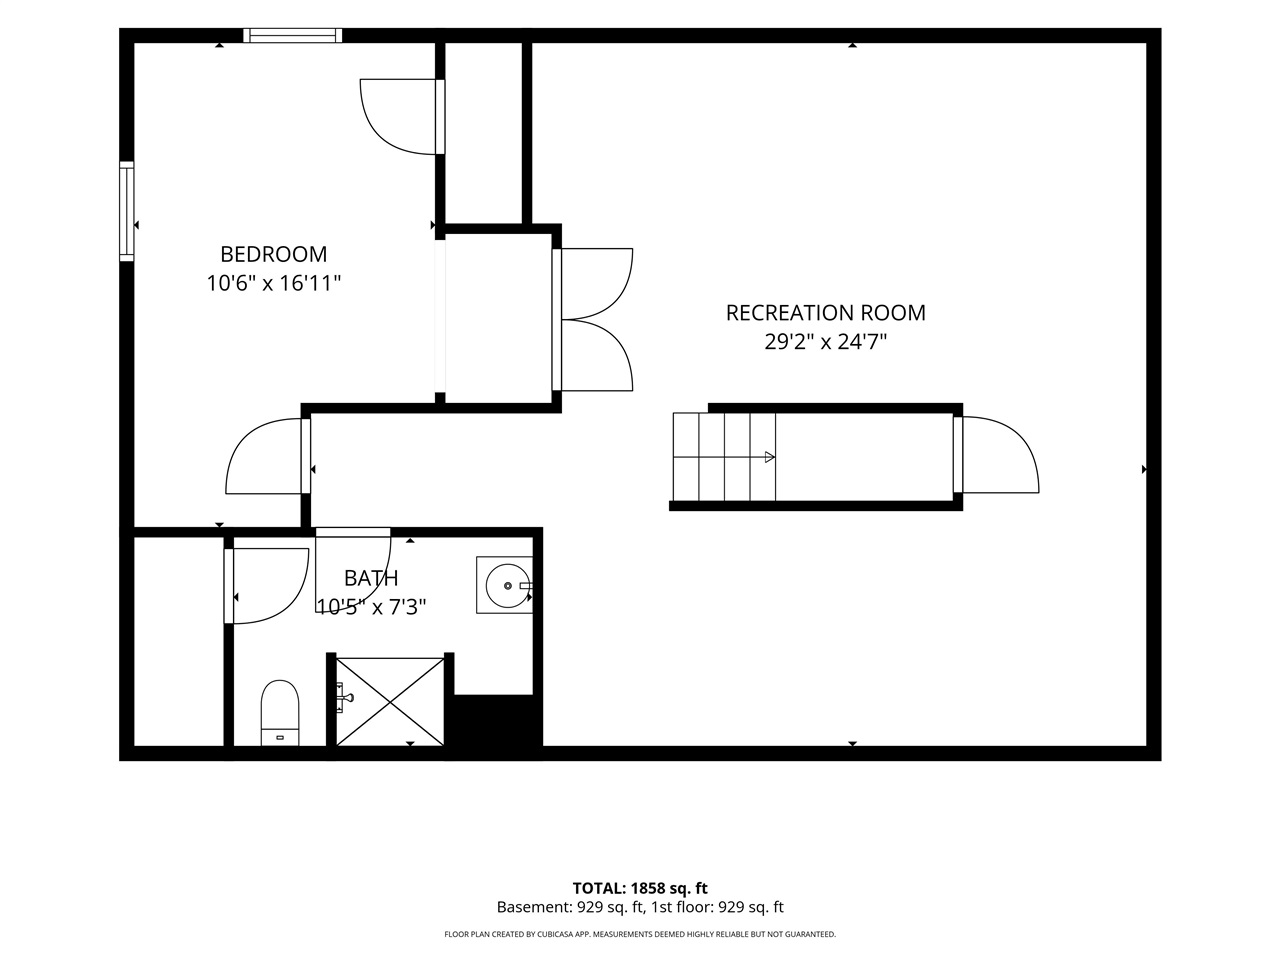
- Lower: 1.0
Total Baths: 2
- Upper Half: 0.0 ▪ Full: 0.0
- Main: Half: 0.0 ▪ Full: 1.0
- Lower: Half: 0.0 ▪ Full: 1.0
Building Style: One Story
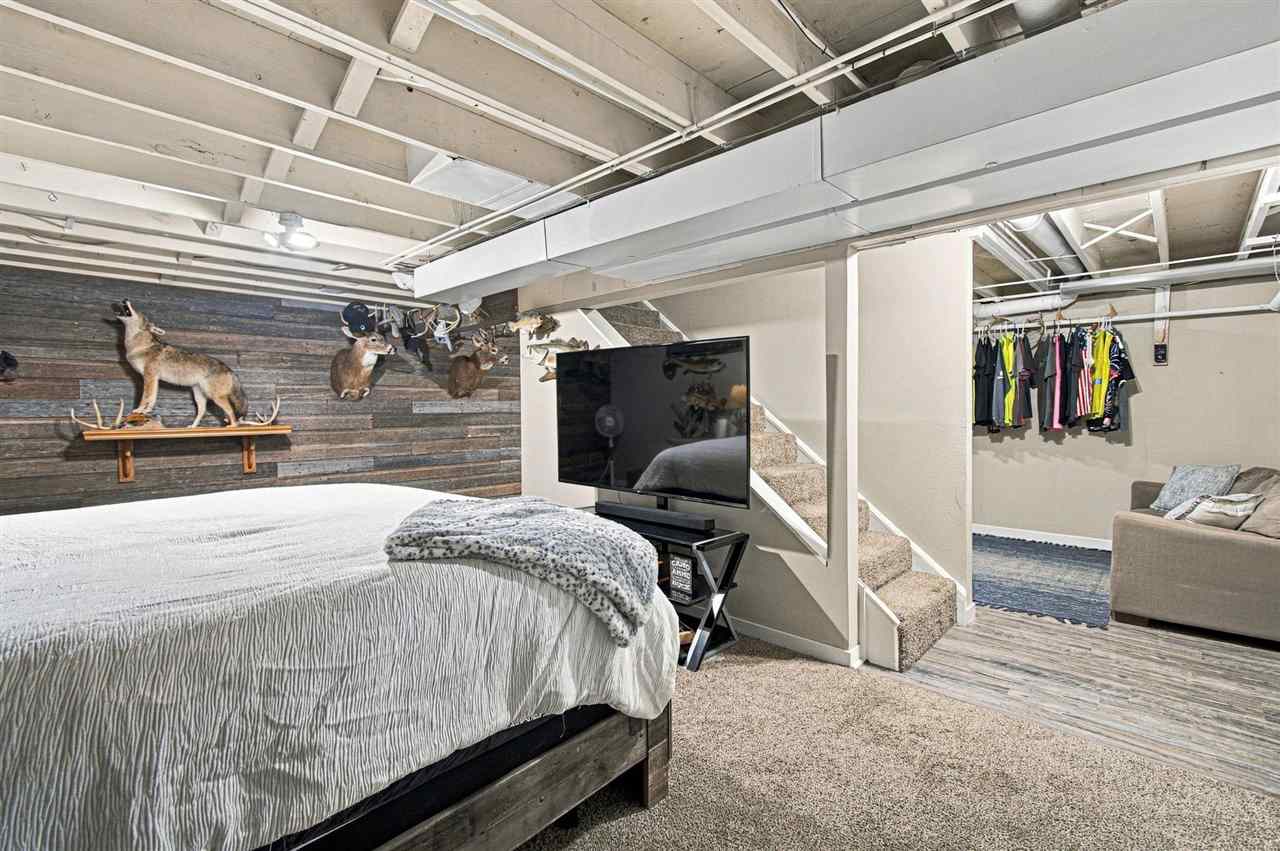
Basement: Full, Sump Pump, Finished
Total Sq Ft: 1888
Above Ground: 962
Finished Lower: 926
Lot Size: 69x135
Fireplaces:
Parking: Attached Garage, Detached Garage, Heated Garage
[ " Kitchen " ]: Main Level
[ " Dining Room " ]: Main Level
[ " Living Room " ]: Main Level
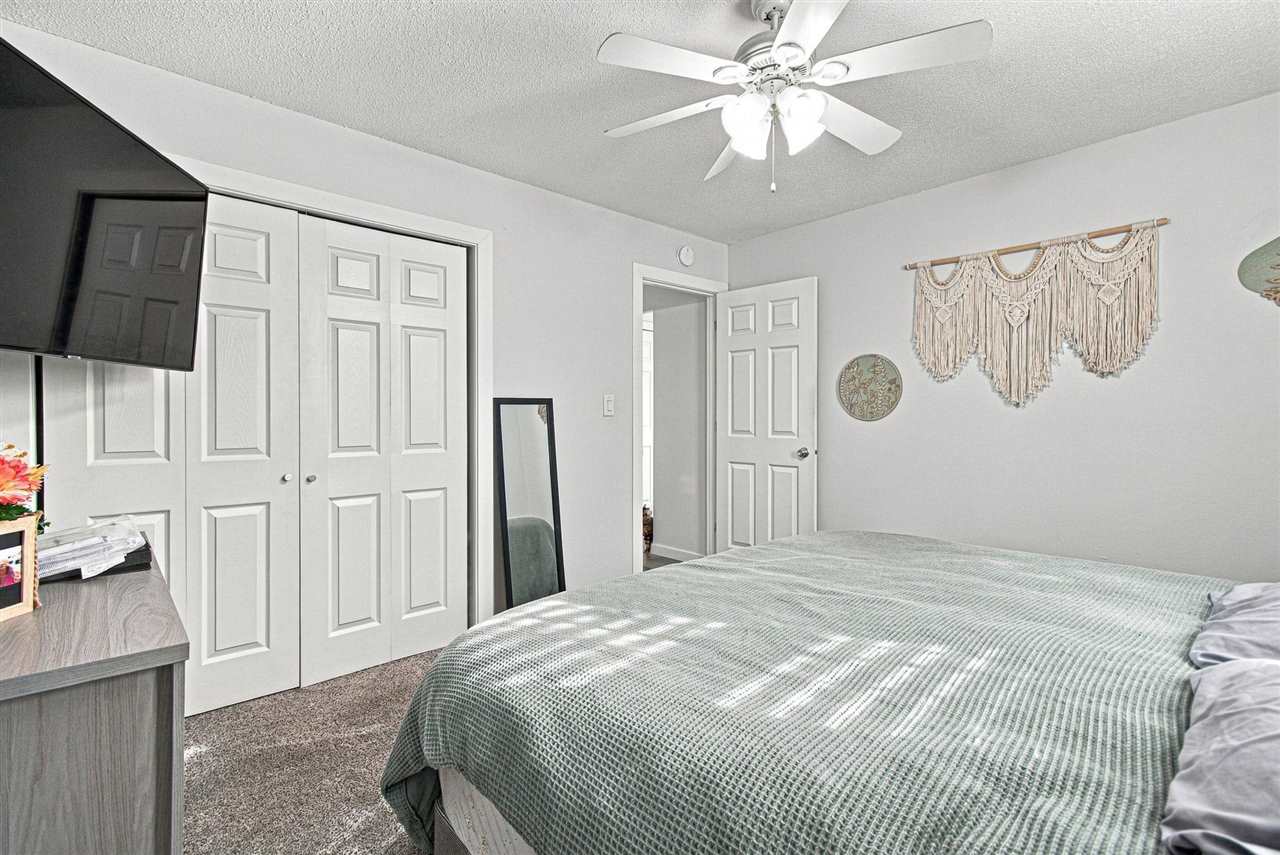
[ " Primary Bedroom " ]: Main Level
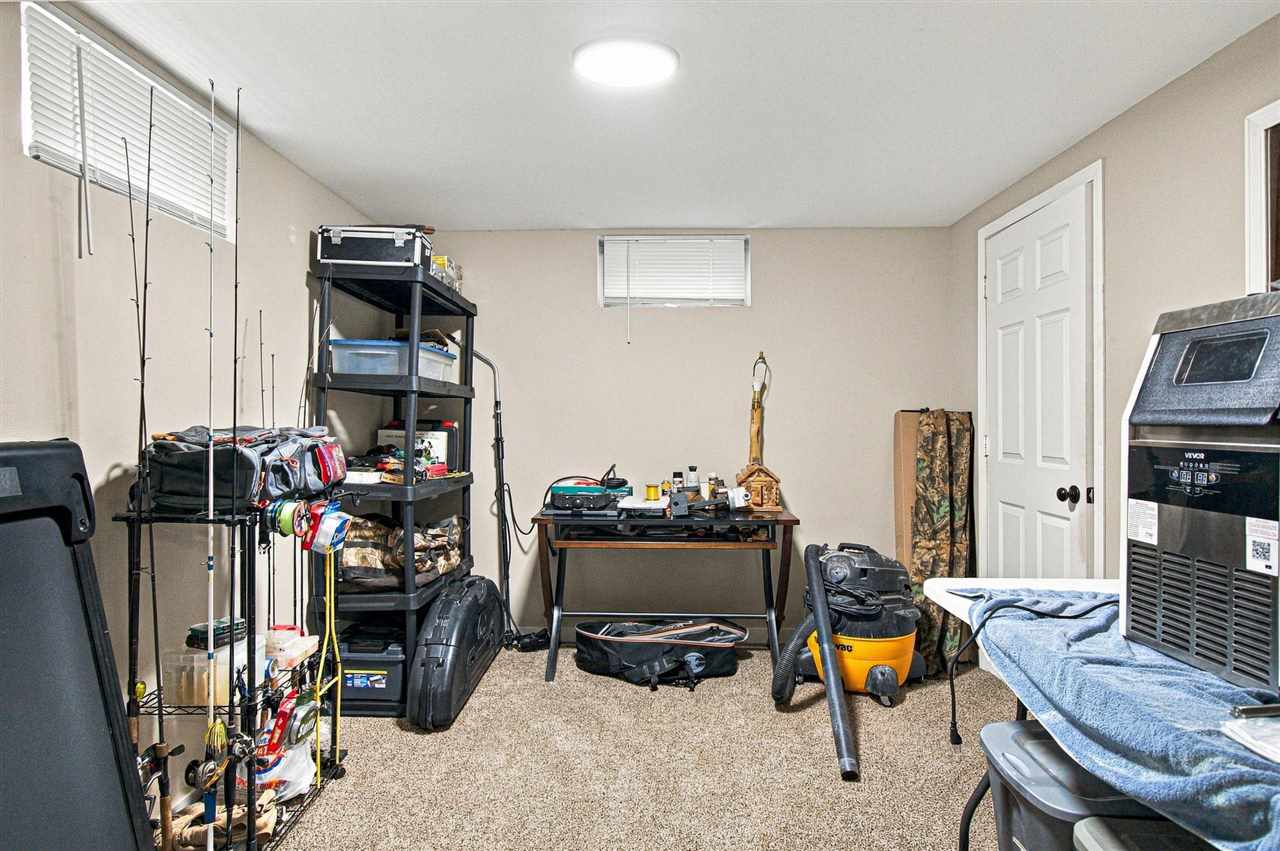
[ " Family Room " ]: Lower Level
Heat/Cooling: Forced Air, Natural Gas
Elementary: College Comm
Middle: College Comm
High: College Comm
Information deemed reliable but not guaranteed
 | Edge Realty Group 319-351-3355 |
Listing Office: Urban Acres Real Estate - Agent: Polly Riggan - Information furnished by Iowa City Area Association of Realtors