

$425,000 - 1400 Sq Ft - 2 bed 3 bath - MLS: 202606501
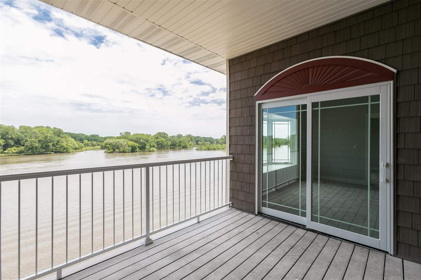
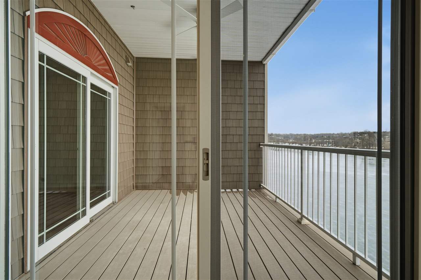
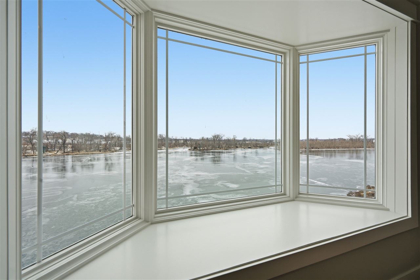
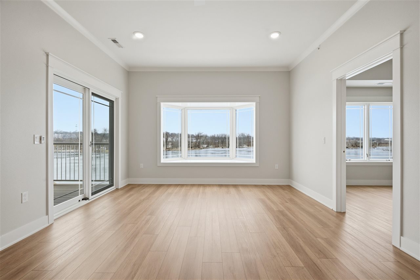
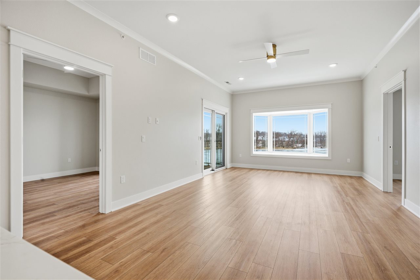
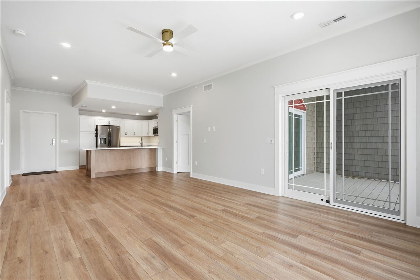
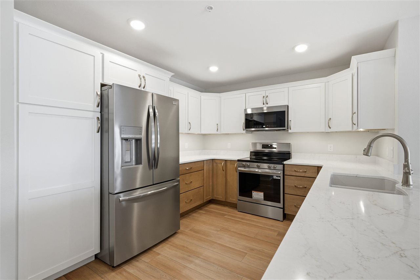
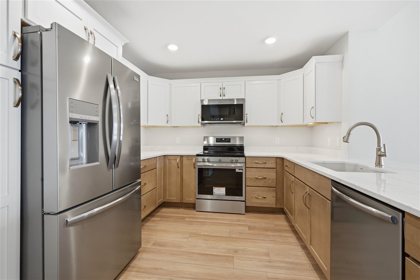
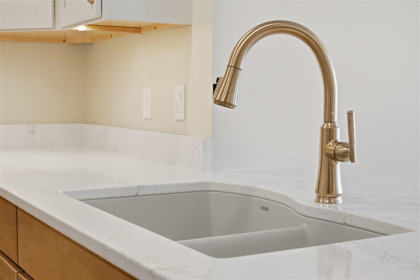
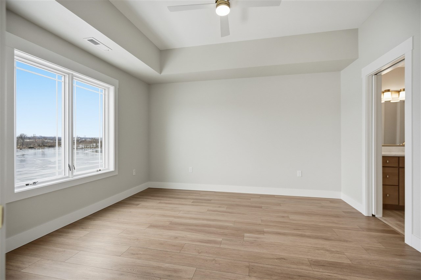
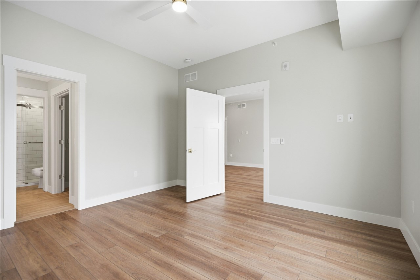
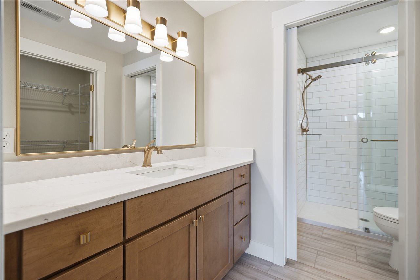
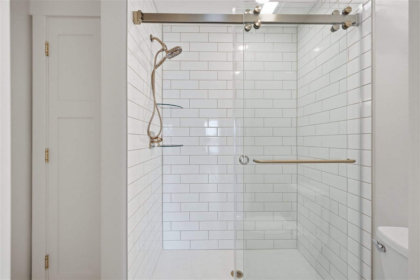
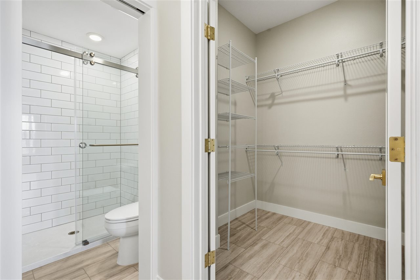
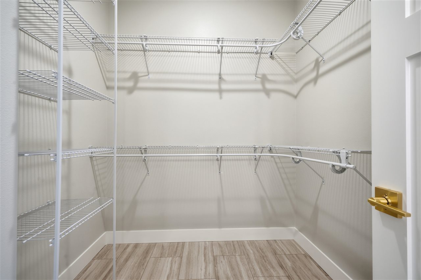
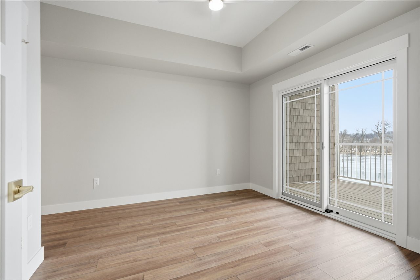
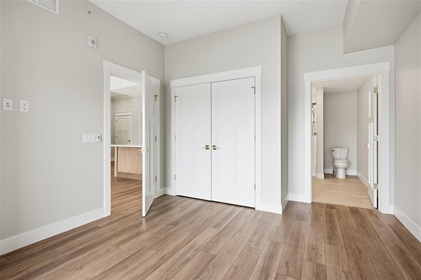
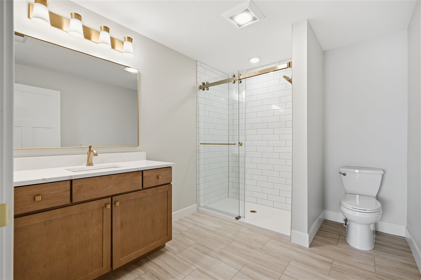
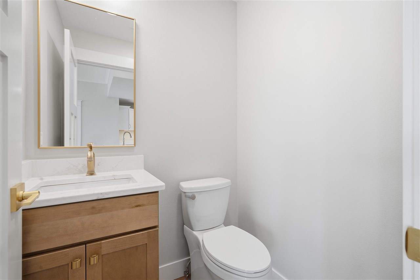
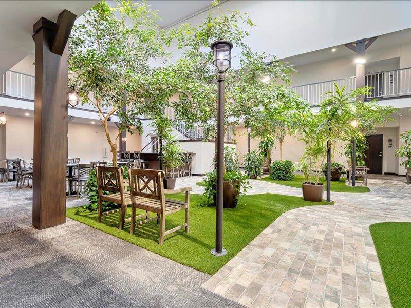
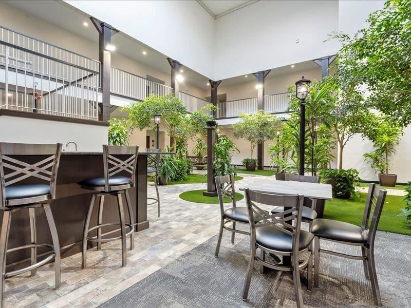
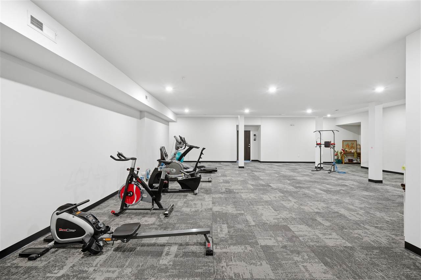
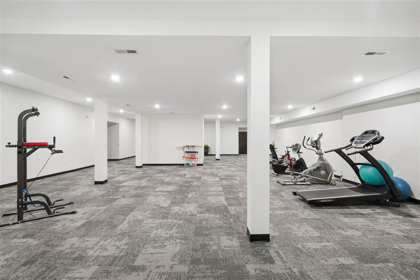
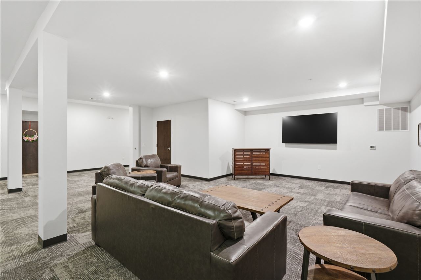
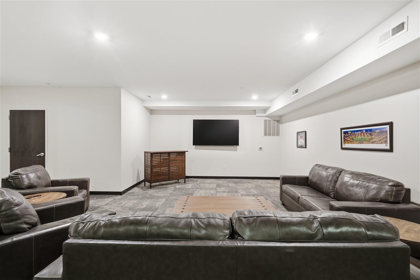
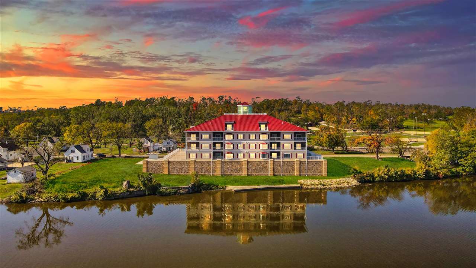
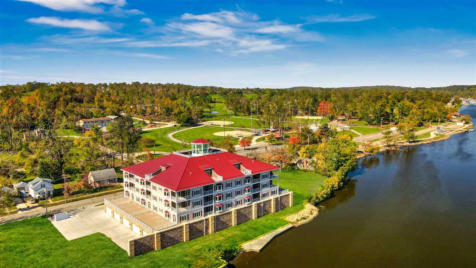
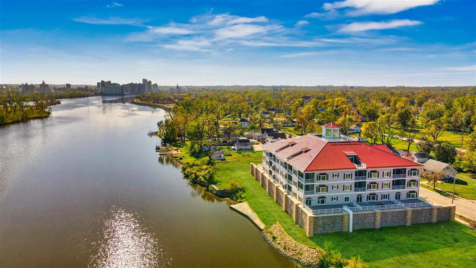
Ellis Landings condominiums, situated on the Cedar River with spectacular views of the river and Ellis Park, come with a Property Tax Abatement – ask for details! This 2nd floor unit just completed in 2026, although the building started in 2019. A 10’x12’ balcony facing the nature along the river. This condo is completely finished and move in ready with some upgrades included: painted crown molding, quartz counters, under cabinet counter lighting, wood cabinets lower and upper cabinets painted “vanilla”. Includes stainless kitchen appliances, washer/dryer. Geothermal heat/ac will bring utility savings. **Click on video reel for more info video and 3D tour of similar unit.** Includes 1 parking space inside the heated ground floor garage, as well as storage unit. Additional parking spaces available for purchase. Common Areas include First floor lounge and exercise areas. Second floor atrium with the “lighthouse” windows above bring in natural light for the live trees and plants. The atrium’s park like setting has community gathering area and bar for entertaining.
MLS #: 202606501
Price: $425,000
Year Built: 2019
Bedrooms: 2
- Upper: 0.0
- Main: 2.0
- Lower: 0.0
Total Baths: 3
- Upper Half: 0.0 ▪ Full: 0.0
- Main: Half: 1.0 ▪ Full: 2.0
- Lower: Half: 0.0 ▪ Full: 0.0
Building Style:
Basement:
Total Sq Ft: 1400
Above Ground: 1400
Finished Lower: 0
Lot Size: common
Fireplaces:
Parking: Attached Garage, Guest, Heated Garage, Off Street
[ " Kitchen " ]: Main Level
[ " Dining Room " ]: Main Level
[ " Living Room " ]: Main Level
[ " Primary Bedroom " ]: Main Level
Heat/Cooling: Geothermal
Elementary: Harrison
Middle: Roosevelt
High: Kennedy
Information deemed reliable but not guaranteed
 | Edge Realty Group 319-351-3355 |
Listing Office: Better Way Realty - Agent: Tamra Garman - Information furnished by Iowa City Area Association of Realtors