

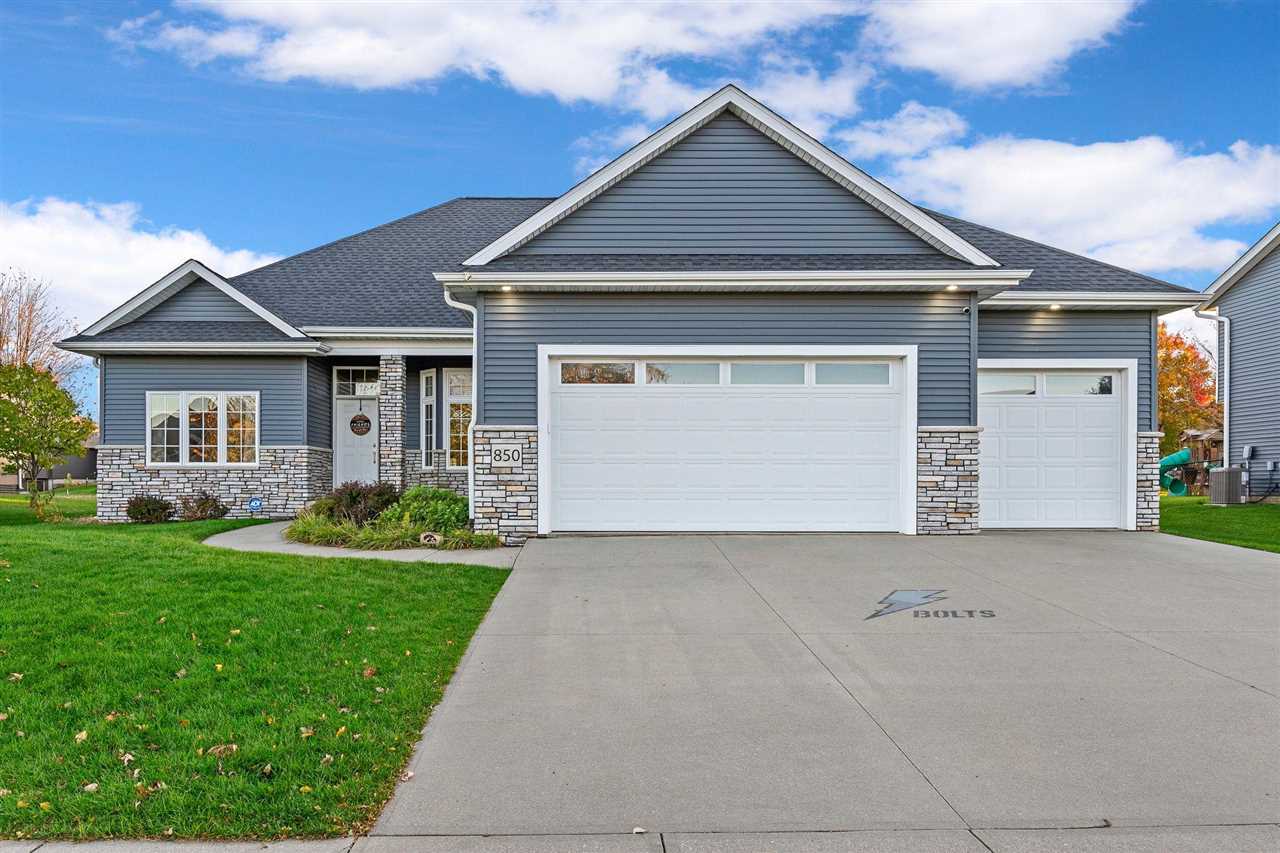
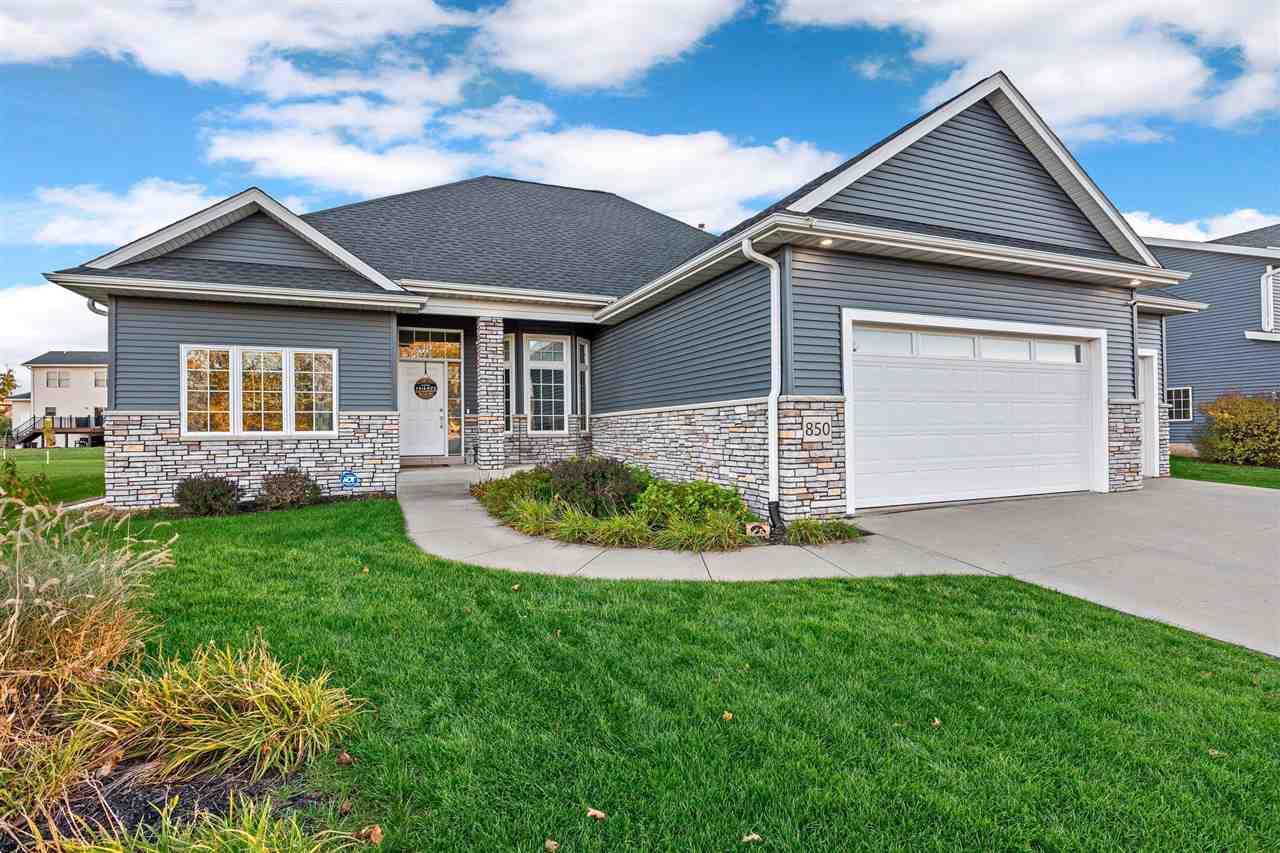


$529,000 - 2963 Sq Ft - 5 bed 3 bath - MLS: 202606597
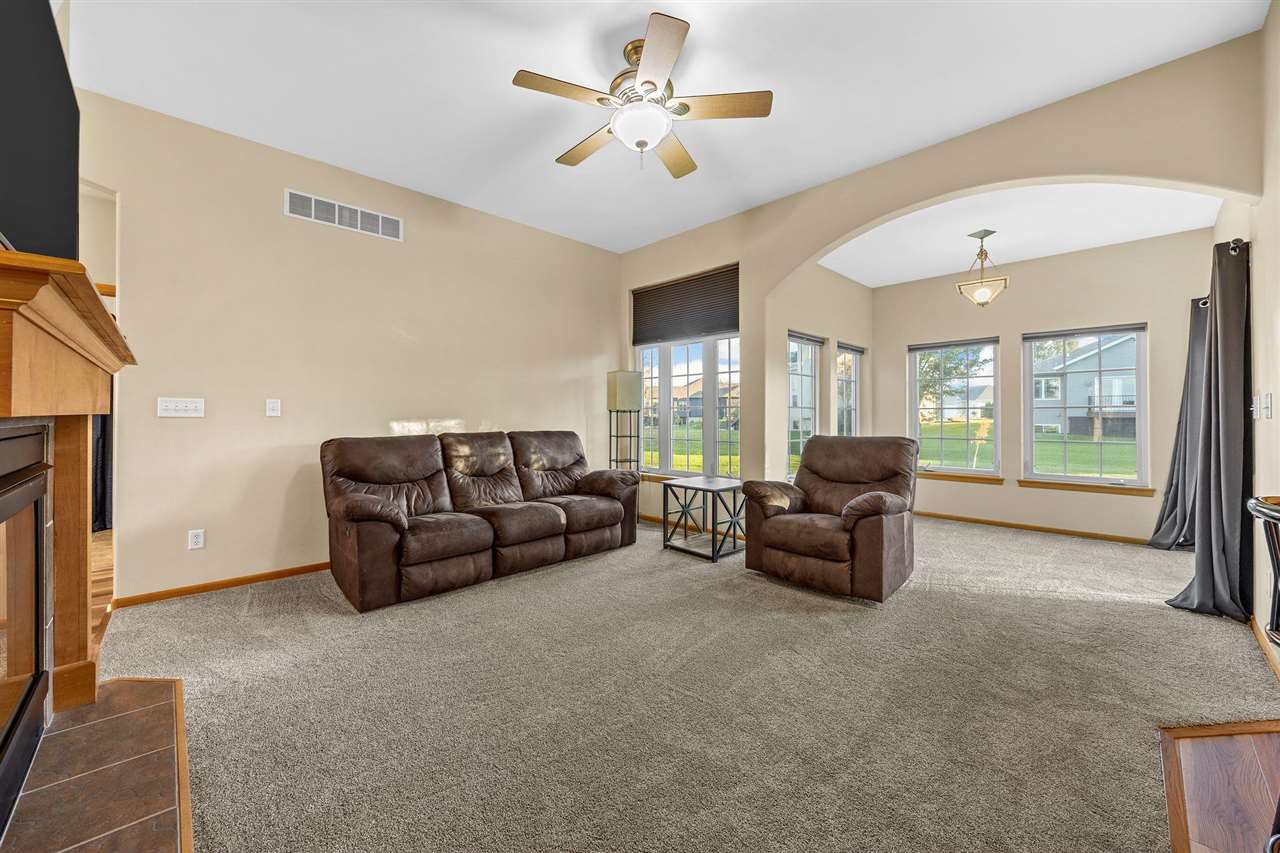
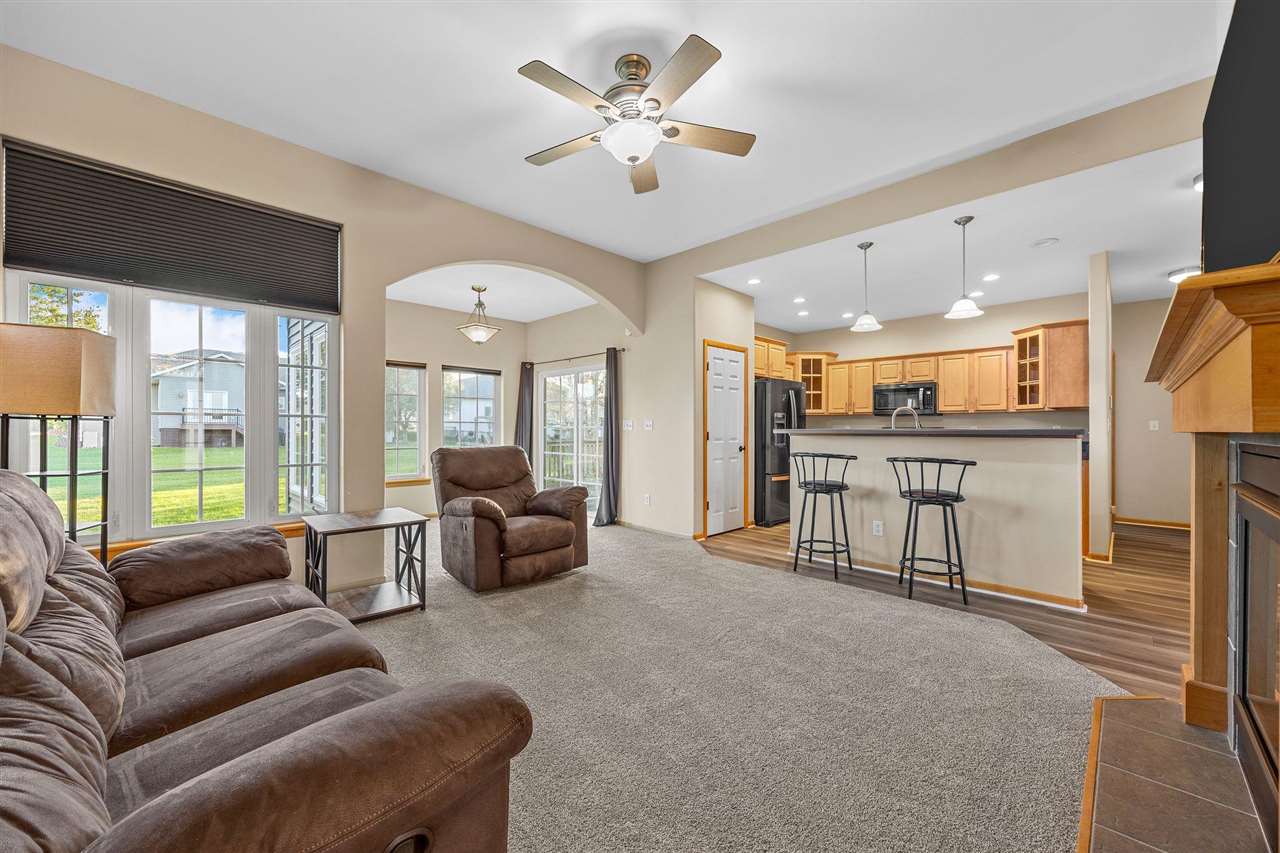
Some homes have special features that make them unforgettable. This one features a double-sided fireplace viewed from both the living room and the dining room, creating a warm, inviting atmosphere the moment you walk in. The main level offers new flooring throughout the kitchen, living room, and bedrooms, giving the home a clean, updated feel. The home includes 5 bedrooms and 3 bathrooms. The primary suite is a retreat of its own, with a walk-in closet and a bathroom featuring a relaxing soaking tub and oversized tile shower. The finished basement has surround sound and a wet bar — perfect for game days and gatherings. From the double-sided fireplace to the finished basement, every space in this home is made for living well and entertaining often.
MLS #: 202606597
Price: $529,000
Year Built: 2003
Bedrooms: 5
- Upper: 0.0
- Main: 3.0
- Lower: 2.0
Total Baths: 3
- Upper Half: 0.0 ▪ Full: 0.0
- Main: Half: 0.0 ▪ Full: 2.0
- Lower: Half: 0.0 ▪ Full: 1.0
Building Style:
Basement: Full, Finished
Total Sq Ft: 2963
Above Ground: 1632
Finished Lower: 1331
Lot Size: 80x145
Fireplaces: 1
Parking: Attached Garage
[ " Kitchen " ]: Main Level
[ " Dining Room " ]: Main Level
[ " Living Room " ]: Main Level
[ " Primary Bedroom " ]: Main Level
Heat/Cooling: Natural Gas, Forced Air, Central Air
Elementary: Grant North Liberty
Middle: North Central
High: Liberty High School
Information deemed reliable but not guaranteed
 | Edge Realty Group 319-351-3355 |
Listing Office: Skogman Realty Co. - Agent: Jeff Salsbery - Information furnished by Iowa City Area Association of Realtors