

$270,000 - 1713 Sq Ft - 3 bed 3 bath - MLS: 202606633
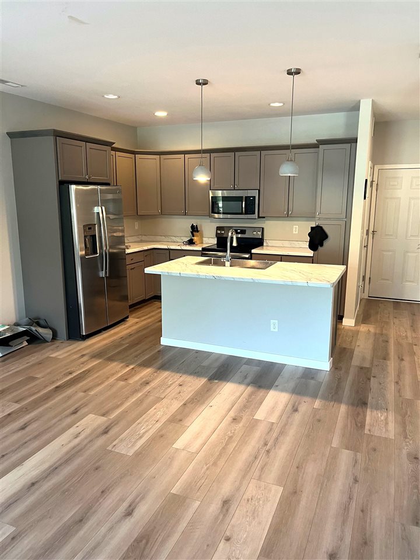
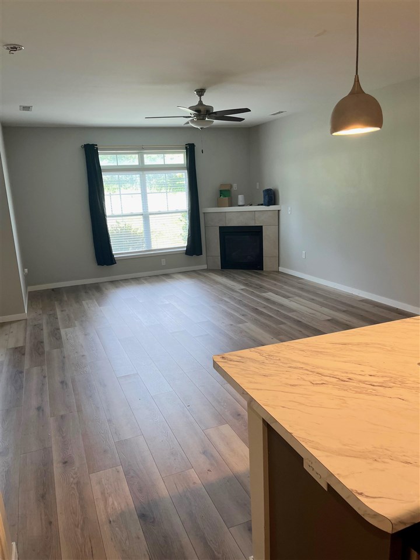
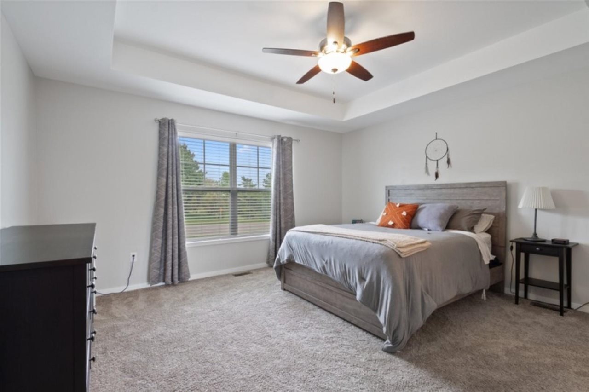
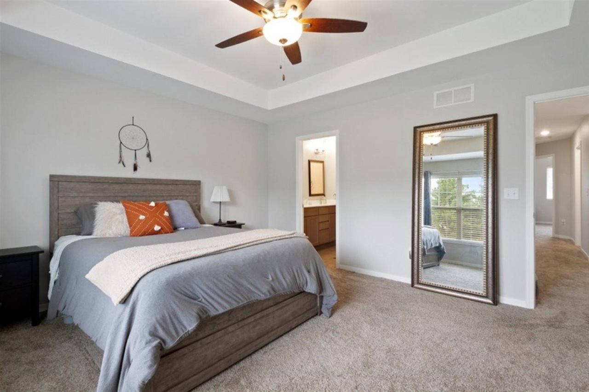
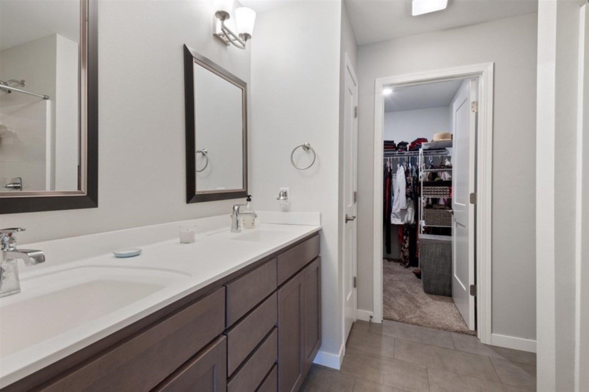
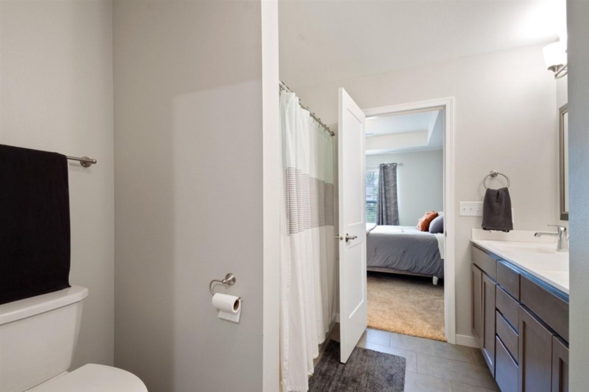
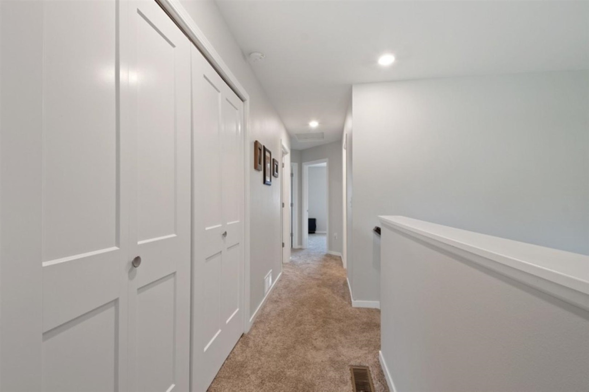
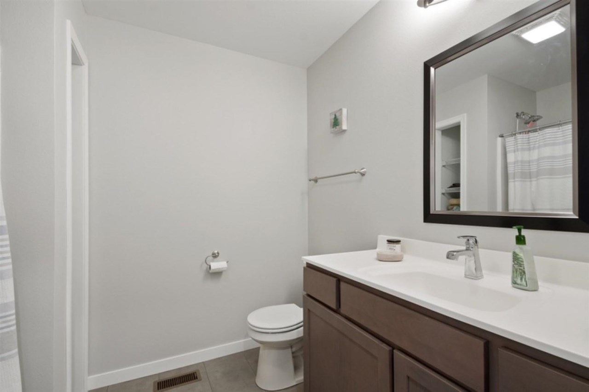
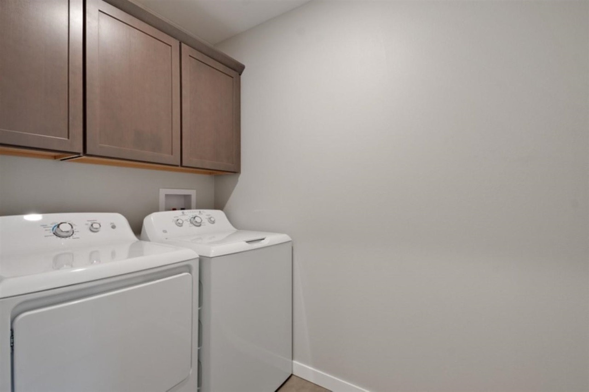
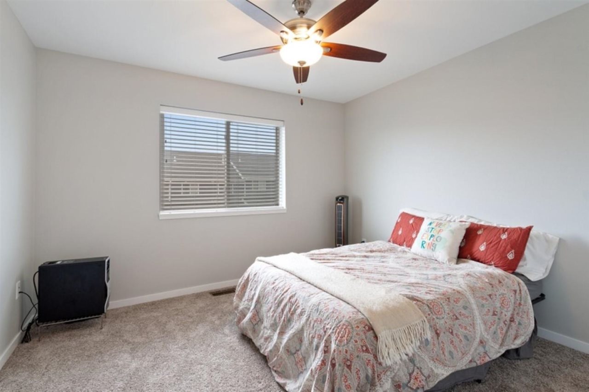
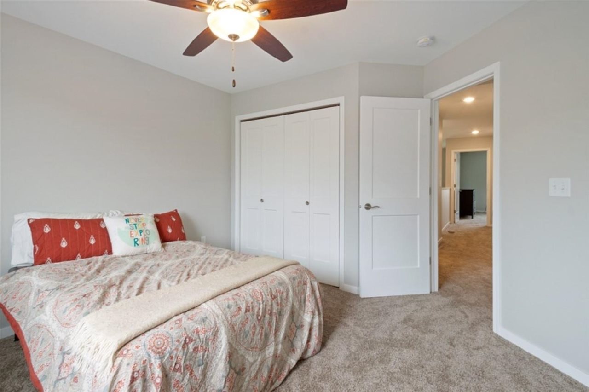
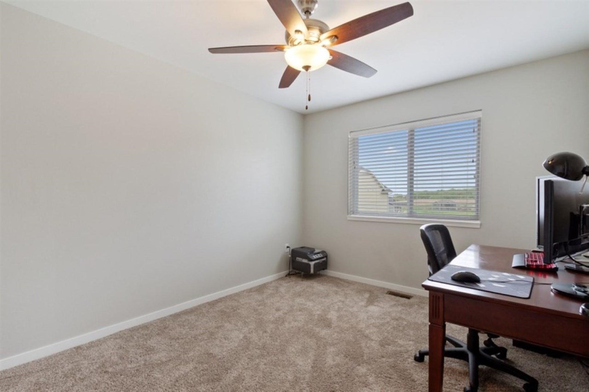
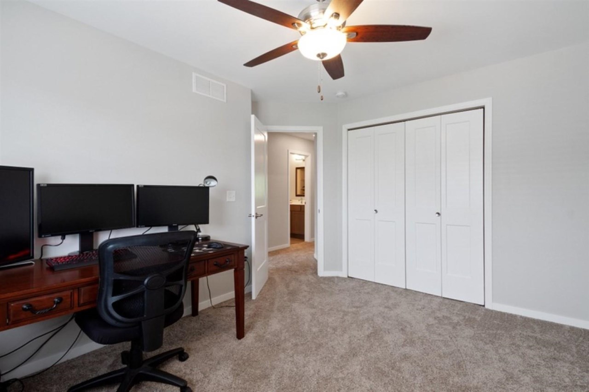
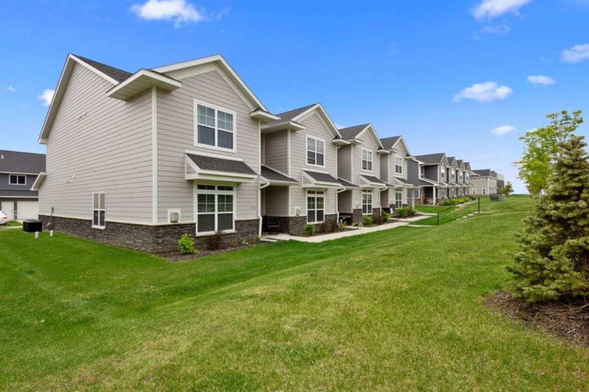
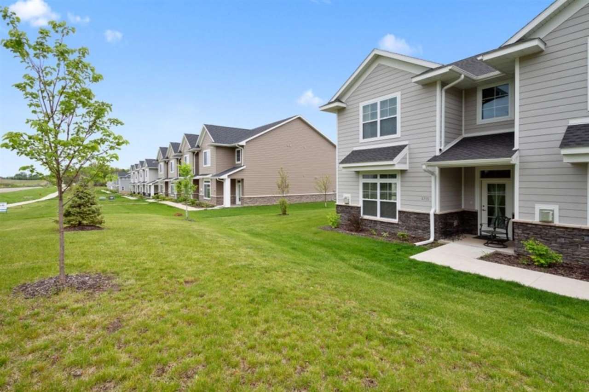
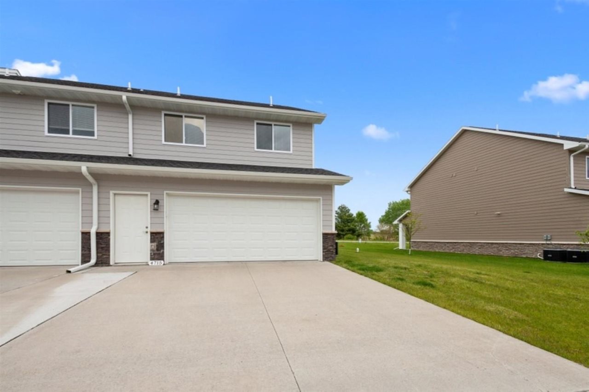
Spacious and well maintained 3 bedroom 2-1/2 bath townhome style condo offers comfort and convenience. Open-concept main level features bright living/dining area with new LVP flooring in 2025. The modern kitchen offers functionality and convenience. Upstairs you'll find 3 generously sized bedrooms, laundry room, lots of storage, including primary suit with private bath and walk-in closet. An attached 2 car garage that includes a modern car charging system is conveniently located just steps away from the kitchen for short grocery transfers. Low maintenance living located close to bike trails, schools, shopping, dining, healthcare and physical fitness. HOA covers lawn care, snow removal, exterior grounds maintenance, building & liability insurance, management fees and reserve fund. Seller is licensed to sell Real Estate in the State of Iowa. Some photos are of similar unit. Schedule your showing today. Closing is flexible but prefer closing after Jan 1, 2027. New dishwasher 9/2025. This property has a current rental permit. Buyer to participate in Seller 1031 Like-Kind Exchange at no expense to Buyer. Prefer closing Jan. 2027
MLS #: 202606633
Price: $270,000
Year Built: 2018
Bedrooms: 3
- Upper: 3.0
- Main: 0.0
- Lower: 0.0
Total Baths: 3
- Upper Half: 0.0 ▪ Full: 2.0
- Main: Half: 1.0 ▪ Full: 0.0
- Lower: Half: 0.0 ▪ Full: 0.0
Building Style:
Basement:
Total Sq Ft: 1713
Above Ground: 1713
Finished Lower: 0
Lot Size:
Fireplaces: 1
Parking: Attached Garage, Off Street, On Street
[ " Kitchen " ]: Main Level
[ " Dining Room " ]: Main Level
[ " Living Room " ]: Main Level
[ " Primary Bedroom " ]: Upper Level
Heat/Cooling: Electric, Forced Air, Natural Gas, Ceiling Fans, Central Air
Elementary: Hoover
Middle: Southeast
High: City
Information deemed reliable but not guaranteed
 | Chris Shooter Lehman 319-330-8230 |